
3206 Griffiths Drive, Irving, TX 75061
Local realty services provided by:ERA Courtyard Real Estate
Listed by: cerissa lauren
Office: keller williams realty dpr
MLS#:21401157
Source:GDAR
Price summary
- Price:$319,900
- Price per sq. ft.:$243.46
About this home
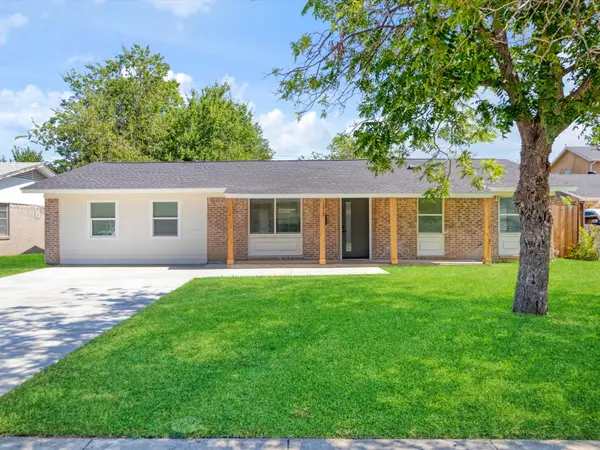
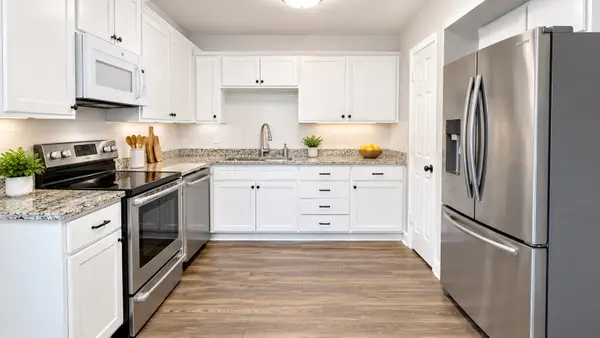
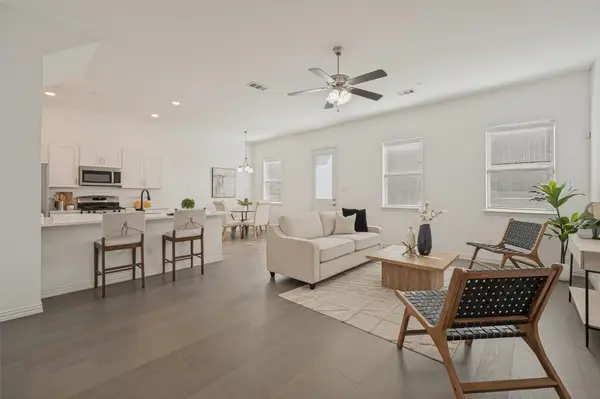
Welcome to 3206 Griffiths Drive in Irving! This beautifully remodeled 3-bedroom, 2-bath home is fresh, bright, and completely move-in ready. Step inside to light-colored luxury vinyl plank flooring that flows throughout the home, creating a clean, modern feel. The updated kitchen is light and inviting with stylish finishes, while both bathrooms have been beautifully refreshed with a bright, contemporary look. An open, comfortable layout offers plenty of space for everyday living and entertaining. Outside, enjoy adorable curb appeal, a spacious backyard with room to play, garden, entertain, or simply relax, plus the convenience of a 2-car garage. Thoughtfully updated from top to bottom, this charming Irving home combines fresh modern style with a large lot and a location convenient to everything DFW has to offer. Just unpack and enjoy!
Contact an agent
Home facts
- Year built:1964
- Subdivision & Development:Ridgecrest Manor
- Listing ID #:21401157
- Added:1 day(s) ago
- Updated:October 06, 2026 at 01:52 PM
Rooms and interior
- Bedrooms:3
- Total bathrooms:2
- Full bathrooms:2
- Flooring:Laminate
- Kitchen Description:Dishwasher, Gas Oven, Gas Range, Refrigerator, Some Commercial Grade, Vented Exhaust Fan
- Living area:1,314 sq. ft.
Heating and cooling
- Cooling:Central Air, Electric
- Heating:Central, Natural Gas
- Central air:Yes
Structure and exterior
- Roof:Composition
- Year built:1964
- Building area:1,314 sq. ft.
- Lot area:0.18 Acres
- Architectural Style:Traditional
- Construction Materials:Frame
- Foundation Description:Slab
- Levels:1 Story
Schools
- High school:Irving
- Middle school:Crockett
- Elementary school:Barton
Finances and disclosures
- Price:$319,900
- Price per sq. ft.:$243.46
- Tax amount:$6,466
Features and amenities
- Appliances:Dishwasher, Gas Oven, Gas Range, Plumbed For Gas, Refrigerator, Some Commercial Grade, Some Gas Appliances, Vented Exhaust Fan
- Amenities:Carbon Monoxide Detectors, Fire Alarm, Smoke Detectors
Parking
- Garage:Yes
- Garage spaces:2
 Information provided, in part, by North Texas Real Estate Information Systems, Inc. Last Updated October 6, 2026 Listings with the NTREIS logo are listed by brokerages other than ERA Courtyard Real Estate.
New listings near 3206 Griffiths Drive
- New
 $347,900Active4 beds 3 baths1,469 sq. ft.
1213 Fairmont Street, Irving, TX 75062
MLS# 21403628Listed by: FLORAVISTA REALTY, LLC - New
 $279,900Active3 beds 3 baths1,325 sq. ft.
2717 Stonehaven Court, Irving, TX 75038
MLS# 21399526Listed by: 50/50 REALTY LLC - New
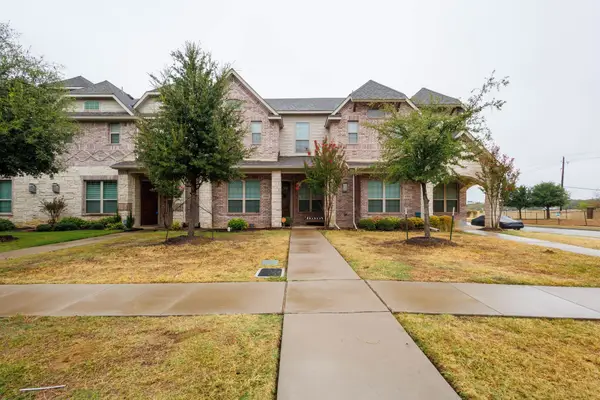 $421,500Active3 beds 3 baths1,864 sq. ft.
4814 Empire Way, Irving, TX 75038
MLS# 21398378Listed by: UNITED REAL ESTATE DFW - New
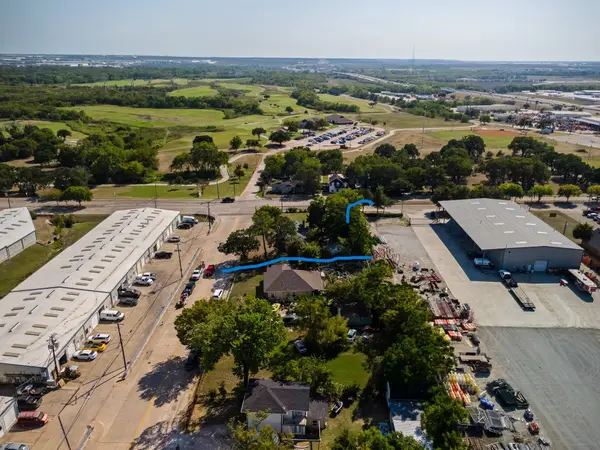 $549,000Active0.44 Acres
1201 S Wildwood Drive, Irving, TX 75060
MLS# 21403291Listed by: RE/MAX DFW ASSOCIATES IV - New
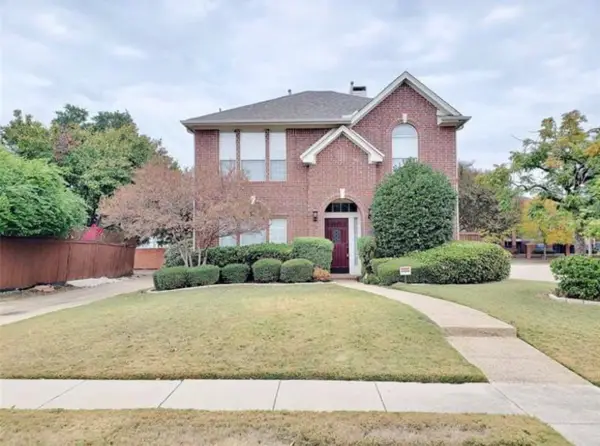 $455,000Active3 beds 3 baths2,044 sq. ft.
211 Moss Hill Road, Irving, TX 75063
MLS# 21403231Listed by: HOMESMART - New
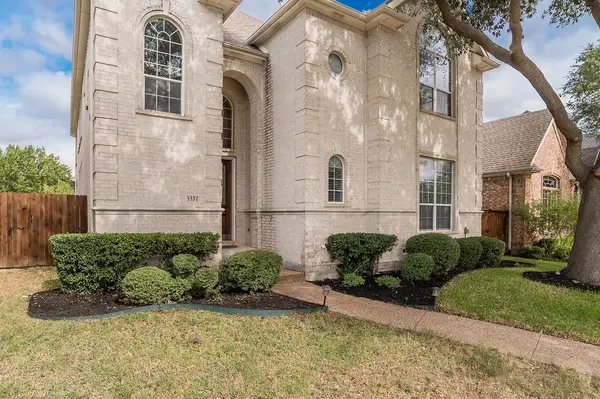 $655,000Active4 beds 4 baths3,401 sq. ft.
3351 Garrett Drive, Irving, TX 75062
MLS# 21402850Listed by: REAL BROKER, LLC - New
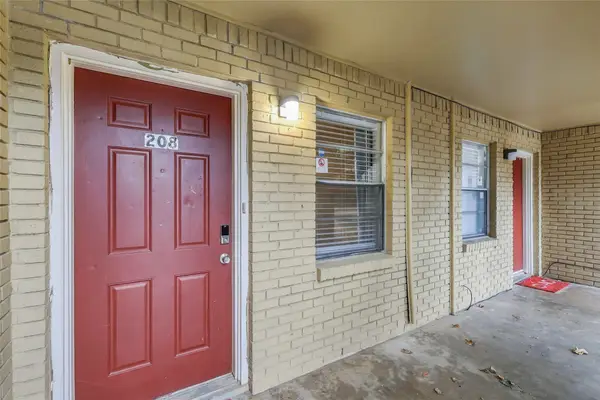 $590,000Active2 beds 1 baths3,292 sq. ft.
208 Alpine Court, Irving, TX 75060
MLS# 21398517Listed by: ALL CITY - Open Sun, 2 to 4pmNew
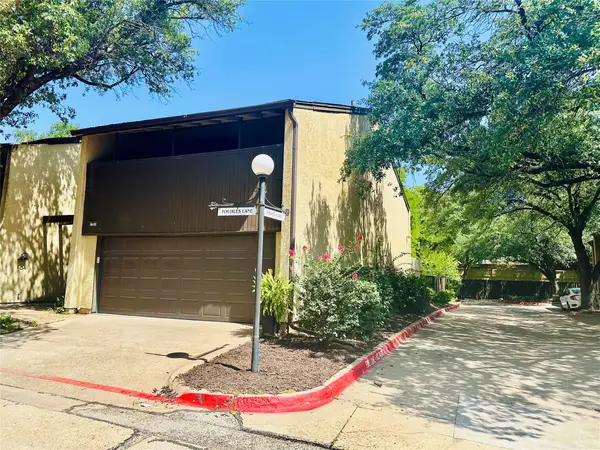 $264,900Active3 beds 3 baths1,545 sq. ft.
1201 Portales Lane #Bldg L, Irving, TX 75061
MLS# 21402702Listed by: COLDWELL BANKER REALTY - New
 $375,000Active3 beds 3 baths1,869 sq. ft.
2008 Bethlehem Street, Irving, TX 75061
MLS# 21400503Listed by: COLDWELL BANKER REALTY


Protect your home and budget from life's surprises with an Assurant Home Warranty, backed by a partner that supports you through every step of homeownership. Explore Plans.
© 2023 - 2026 ERA Franchise Systems LLC. All rights reserved. ERA Franchise Systems LLC fully supports the principles of the Fair Housing Act and the Equal Opportunity Act. ERA, ERA Real Estate powered, and their respective logos are registered service marks of ERA Franchise Systems LLC. Each office is independently owned and operated.