
4814 Empire Way, Irving, TX 75038
Local realty services provided by:ERA Courtyard Real Estate
Listed by: jonneetra walker
Office: united real estate dfw
MLS#:21398378
Source:GDAR
Price summary
- Price:$421,500
- Price per sq. ft.:$226.13
About this home
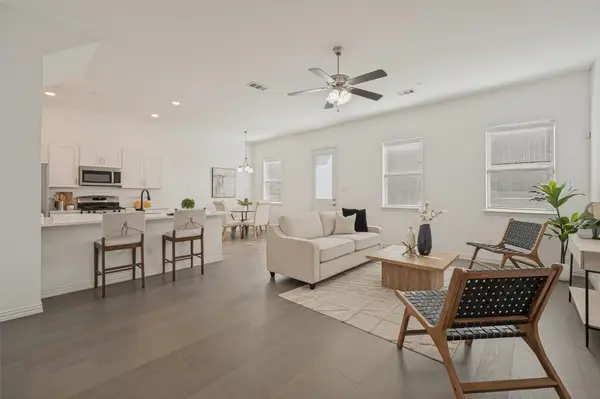
Welcome to a thoughtfully designed 3-bedroom, 2.5-bath home featuring a well-planned floor plan that blends style, functionality, and everyday comfort. The entry makes a distinctive first impression with an architectural-inspired **Speakeasy Clavos entry door**, adding character and timeless appeal.
Abundant natural light flows throughout the home, creating a bright and inviting atmosphere. The kitchen is equipped with **stainless-steel appliances, spacious cabinetry, and ample storage**, making it both functional and ideal for entertaining. Generous closet space throughout the home provides exceptional storage and organization.
A **built-in desk area** offers a dedicated space for working from home, studying, or managing everyday tasks. With its combination of thoughtful architectural details, natural light, functional living spaces, and abundant storage, this home offers a comfortable and versatile layout designed for modern living.
Contact an agent
Home facts
- Year built:2016
- Subdivision & Development:Dominion
- Listing ID #:21398378
- Added:1 day(s) ago
- Updated:October 06, 2026 at 12:12 PM
Rooms and interior
- Bedrooms:3
- Total bathrooms:3
- Full bathrooms:2
- Half bathrooms:1
- Flooring:Carpet, Ceramic Tile, Wood
- Kitchen Description:Dishwasher, Disposal, Gas Range, Ice Maker, Microwave, Refrigerator, Vented Exhaust Fan
- Living area:1,864 sq. ft.
Heating and cooling
- Cooling:Central Air
- Heating:Central
- Central air:Yes
Structure and exterior
- Year built:2016
- Building area:1,864 sq. ft.
- Lot area:0.06 Acres
- Levels:2 Story
Schools
- High school:Macarthur
- Middle school:Houston
- Elementary school:Townsell
Finances and disclosures
- Price:$421,500
- Price per sq. ft.:$226.13
Features and amenities
- Appliances:Dishwasher, Disposal, Gas Range, Gas Water Heater, Ice Maker, Microwave, Refrigerator, Vented Exhaust Fan
- Amenities:Carbon Monoxide Detectors, Fire Alarm, Security System, Security System Owned
Parking
- Garage:Yes
- Garage spaces:2
 Information provided, in part, by North Texas Real Estate Information Systems, Inc. Last Updated October 6, 2026 Listings with the NTREIS logo are listed by brokerages other than ERA Courtyard Real Estate.
New listings near 4814 Empire Way
- New
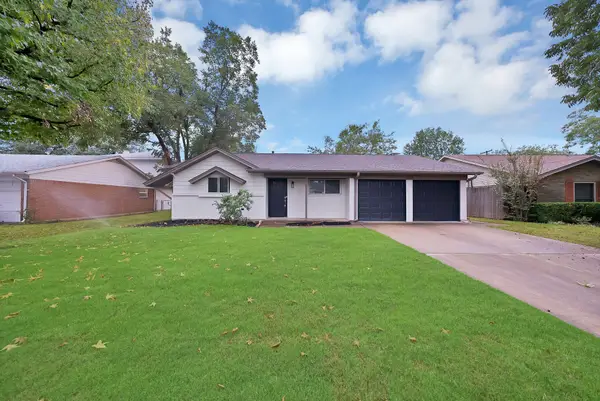 $319,900Active3 beds 2 baths1,314 sq. ft.
3206 Griffiths Drive, Irving, TX 75061
MLS# 21401157Listed by: KELLER WILLIAMS REALTY DPR - New
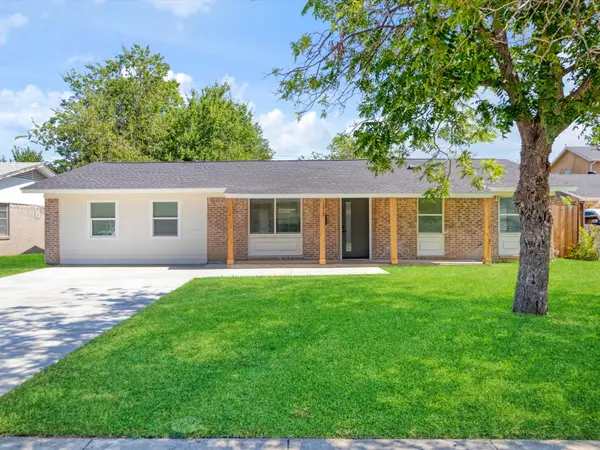 $347,900Active4 beds 3 baths1,469 sq. ft.
1213 Fairmont Street, Irving, TX 75062
MLS# 21403628Listed by: FLORAVISTA REALTY, LLC - New
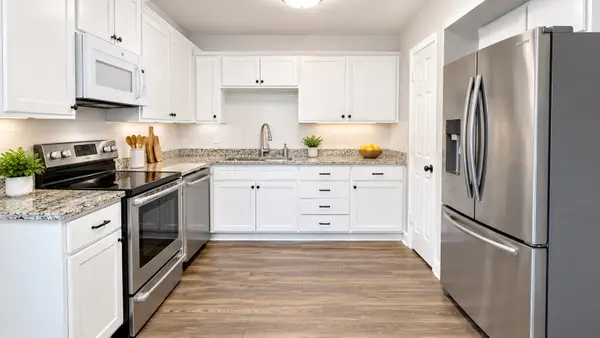 $279,900Active3 beds 3 baths1,325 sq. ft.
2717 Stonehaven Court, Irving, TX 75038
MLS# 21399526Listed by: 50/50 REALTY LLC - New
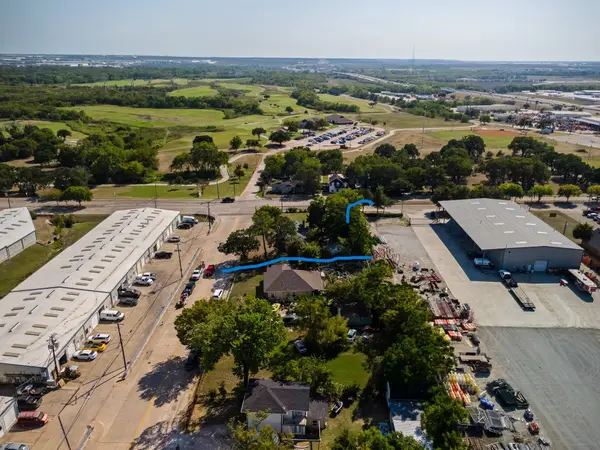 $549,000Active0.44 Acres
1201 S Wildwood Drive, Irving, TX 75060
MLS# 21403291Listed by: RE/MAX DFW ASSOCIATES IV - New
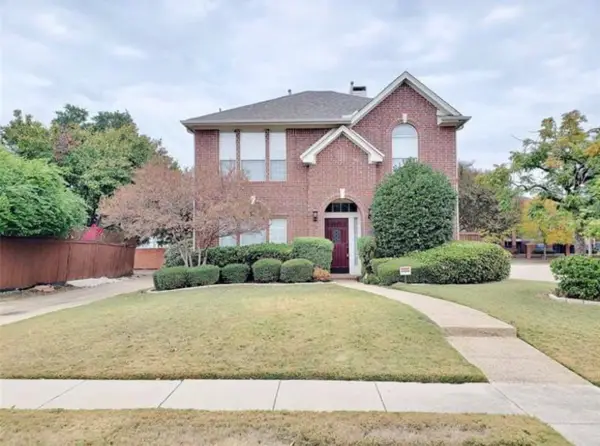 $455,000Active3 beds 3 baths2,044 sq. ft.
211 Moss Hill Road, Irving, TX 75063
MLS# 21403231Listed by: HOMESMART - New
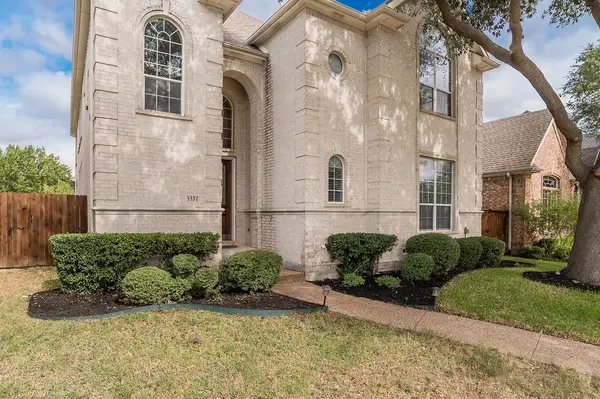 $655,000Active4 beds 4 baths3,401 sq. ft.
3351 Garrett Drive, Irving, TX 75062
MLS# 21402850Listed by: REAL BROKER, LLC - New
 $590,000Active2 beds 1 baths3,292 sq. ft.
208 Alpine Court, Irving, TX 75060
MLS# 21398517Listed by: ALL CITY - Open Sun, 2 to 4pmNew
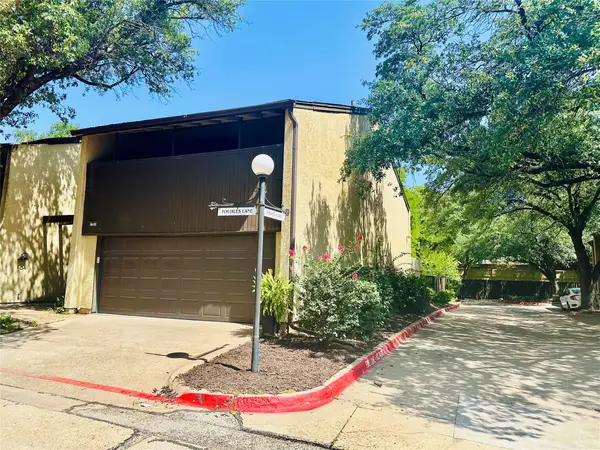 $264,900Active3 beds 3 baths1,545 sq. ft.
1201 Portales Lane #Bldg L, Irving, TX 75061
MLS# 21402702Listed by: COLDWELL BANKER REALTY - New
 $375,000Active3 beds 3 baths1,869 sq. ft.
2008 Bethlehem Street, Irving, TX 75061
MLS# 21400503Listed by: COLDWELL BANKER REALTY


Protect your home and budget from life's surprises with an Assurant Home Warranty, backed by a partner that supports you through every step of homeownership. Explore Plans.
© 2023 - 2026 ERA Franchise Systems LLC. All rights reserved. ERA Franchise Systems LLC fully supports the principles of the Fair Housing Act and the Equal Opportunity Act. ERA, ERA Real Estate powered, and their respective logos are registered service marks of ERA Franchise Systems LLC. Each office is independently owned and operated.