
434 Waterside Drive, Irving, TX 75063
Local realty services provided by:ERA Courtyard Real Estate
434 Waterside Drive,Irving, TX 75063
$585,000Last list price
- 3 Beds
- 3 Baths
- - sq. ft.
- Single family
- Sold
Listed by: jennie payne
Office: compass re texas, llc.
MLS#:21197514
Source:GDAR
Sorry, we are unable to map this address
Price summary
- Price:$585,000
- Monthly HOA dues:$66.67
About this home
From the moment you step inside 434 Waterside, it’s clear this home has been cared for with an eye for detail. The open-concept living and dining area feels bright and airy, anchored by warm wood flooring and elegant crown molding that adds a touch of sophistication to the space. Whether you’re hosting a dinner party or enjoying a low-key evening, the layout flows effortlessly into a kitchen packed with ample cabinetry and brand-new stainless steel appliances.
The entire home has been refreshed with a neutral color palette, providing a clean, modern canvas ready for your personal style. Upstairs, the versatility continues with a spacious open loft—perfect for a game room or home office—and two generous bedrooms sharing a bathroom.
Every corner feels fresh thanks to brand-new plush carpeting, refinished wood floors, new tile in the powder room and laundry, updated door hardware throughout, all new bathroom toilets and faucets, and a crisp coat of paint throughout. When you want to get outside, the scenic canal trails are just moments away, offering a perfect escape for morning jogs or sunset strolls. Plus, with quick access to I-635, the George Bush Tollway, and DFW Airport, you’re perfectly positioned to get anywhere in the metroplex with ease. It’s the ideal blend of comfort, style, and a truly unbeatable location....
Contact an agent
Home facts
- Year built:1993
- Subdivision & Development:Glen Cove Village Rep
- Listing ID #:21197514
- Added:71 day(s) ago
- Updated:September 07, 2026 at 06:04 AM
Rooms and interior
- Bedrooms:3
- Total bathrooms:3
- Full bathrooms:2
- Half bathrooms:1
- Kitchen Description:Dishwasher, Disposal, Electric Cooktop, Electric Oven, Microwave, Refrigerator
Heating and cooling
- Cooling:Ceiling Fans, Central Air
- Heating:Central, Natural Gas
- Central air:Yes
Structure and exterior
- Roof:Composition
- Year built:1993
- Lot Features:Interior Lot, Irregular Lot, Landscaped, Lawn, Sprinkler System, Subdivision
- Architectural Style:Traditional
- Construction Materials:Brick
- Foundation Description:Slab
Schools
- High school:Ranchview
- Middle school:Bush
- Elementary school:Landry
Finances and disclosures
- Price:$585,000
- Tax amount:$12,047
Features and amenities
- Appliances:Dishwasher, Disposal, Electric Cooktop, Electric Oven, Microwave, Refrigerator
- Amenities:Smoke Detectors, Window Coverings
Parking
- Garage:Yes
- Garage spaces:2
 Information provided, in part, by North Texas Real Estate Information Systems, Inc. Last Updated September 7, 2026 Listings with the NTREIS logo are listed by brokerages other than ERA Courtyard Real Estate.
New listings near 434 Waterside Drive
- New
 $320,000Active3 beds 2 baths1,411 sq. ft.
1514 Westwood Drive, Irving, TX 75060
MLS# 21379597Listed by: ELITE AGENTS - New
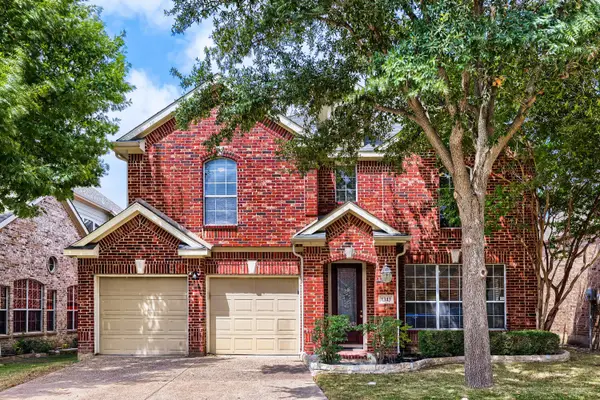 $639,900Active4 beds 3 baths2,997 sq. ft.
1343 Valley Vista Drive, Irving, TX 75063
MLS# 21378667Listed by: KELLER WILLIAMS REALTY - Open Sat, 1 to 3pmNew
 $840,000Active4 beds 6 baths3,134 sq. ft.
4109 Khawlah Nafal Court, Irving, TX 75038
MLS# 21379401Listed by: KELLER WILLIAMS REALTY - New
 $395,000Active4 beds 2 baths2,514 sq. ft.
1809 Glenbrook Drive, Irving, TX 75061
MLS# 21376456Listed by: EXP REALTY, LLC - New
 $549,000Active3 beds 3 baths2,772 sq. ft.
5012 Province Place, Irving, TX 75038
MLS# 21377037Listed by: COMPASS RE TEXAS, LLC - New
 $299,000Active4 beds 2 baths1,153 sq. ft.
1130 Glenwick Lane, Irving, TX 75060
MLS# 21378078Listed by: ULTIMA REAL ESTATE - Open Sat, 2 to 3pmNew
 $825,000Active5 beds 4 baths3,542 sq. ft.
7337 Canadian Drive, Irving, TX 75039
MLS# 21379190Listed by: MUSTANG REALTY GROUP - New
 $235,000Active0.27 Acres
3100 Coronado Street, Irving, TX 75062
MLS# 21378801Listed by: BERKSHIRE HATHAWAYHS PENFED TX - New
 $649,000Active3 beds 3 baths2,463 sq. ft.
10328 Offshore Drive, Irving, TX 75063
MLS# 21378375Listed by: THE AGENCY COLLECTIVE LLC - New
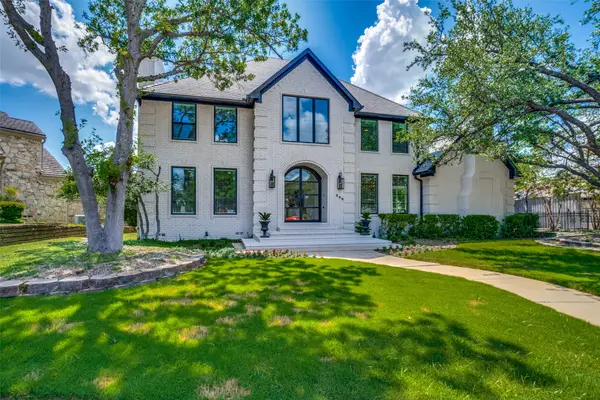 $1,250,000Active4 beds 4 baths3,507 sq. ft.
200 Krohn Court, Irving, TX 75038
MLS# 21369484Listed by: RE/MAX DALLAS SUBURBS


Protect your home and budget from life's surprises with an Assurant Home Warranty, backed by a partner that supports you through every step of homeownership. Explore Plans.
© 2023 - 2026 ERA Franchise Systems LLC. All rights reserved. ERA Franchise Systems LLC fully supports the principles of the Fair Housing Act and the Equal Opportunity Act. ERA, ERA Real Estate powered, and their respective logos are registered service marks of ERA Franchise Systems LLC. Each office is independently owned and operated.