
9050 Dillon Trail, Irving, TX 75063
Local realty services provided by:ERA Newlin & Company
9050 Dillon Trail,Irving, TX 75063
$715,000Last list price
- 4 Beds
- 3 Baths
- - sq. ft.
- Single family
- Sold
Listed by: jayant malik
Office: blu global realty llc.
MLS#:21327202
Source:GDAR
Sorry, we are unable to map this address
Price summary
- Price:$715,000
- Monthly HOA dues:$78.75
About this home
Stunning & Spacious Home in the Heart of Valley Ranch!
Situated in the highly sought-after COPPELL ISD, this gorgeous 4-bedroom, 3-bathroom home perfectly blends style and functionality. The GRAND FOYER welcomes you with soaring high ceilings, flanked by an expansive formal living and dining area. Designed for the home chef, the beautiful gourmet kitchen boasts granite countertops, Stainless Steel appliances (including a BRAND-NEW Gas cooktop), and an island with a breakfast bar that opens seamlessly to the cozy family room with a fireplace and 5.1 surround-sound wiring. Beautiful wood-look tile flows throughout the entire first floor, which also features a private guest bedroom and full bath.
Upstairs, a striking wrought-iron staircase leads to a bright, oversized game room illuminated by SKYLIGHTS. The entire second level features ULTRA-PLUSH, LUXURIOUS CARPETING with UPGRADED EXTRA PADDING for ultimate comfort underfoot. The generous primary suite is a true retreat, a walk-in closet, a separate walk-in shower, and a relaxing jetted tub. The second floor also features two additional bedrooms, one of which comes complete with surround-sound wiring, making it ideal for a dedicated TV or media room. Outside, enjoy a spacious backyard perfect for entertaining, plus a brand-new garage door on the 3-CAR TANDEM GARAGE. Unbeatable central location with quick access to I-635, Hwy 121, Hwy 114 and DFW Airport. Enjoy ultimate convenience to premier shopping, dining, and entertainment, including the Toyota Music Factory. A MUST-SEE!...
Contact an agent
Home facts
- Year built:2007
- Subdivision & Development:Stonecrest Ph 01
- Listing ID #:21327202
- Added:57 day(s) ago
- Updated:September 07, 2026 at 06:04 AM
Rooms and interior
- Bedrooms:4
- Total bathrooms:3
- Full bathrooms:3
- Flooring:Carpet, Ceramic Tile, Tile
- Kitchen Description:Dishwasher, Disposal, Electric Oven, Gas Cooktop, Microwave, Vented Exhaust Fan
Heating and cooling
- Cooling:Central Air, Electric
- Heating:Central, Natural Gas
- Central air:Yes
Structure and exterior
- Roof:Composition
- Year built:2007
- Lot Features:Interior Lot, Landscaped, Sprinkler System, Subdivision
- Architectural Style:Traditional
- Construction Materials:Brick
- Foundation Description:Slab
- Levels:2 Story
Schools
- High school:Coppell
- Middle school:Coppellwes
- Elementary school:Canyon Ranch
Finances and disclosures
- Price:$715,000
- Tax amount:$11,766
Features and amenities
- Appliances:Dishwasher, Disposal, Electric Oven, Gas Cooktop, Microwave, Vented Exhaust Fan
- Amenities:Carbon Monoxide Detectors, Fire Alarm, Skylights, Window Coverings
Parking
- Garage:Yes
- Garage spaces:3
 Information provided, in part, by North Texas Real Estate Information Systems, Inc. Last Updated September 7, 2026 Listings with the NTREIS logo are listed by brokerages other than ERA Newlin & Company.
New listings near 9050 Dillon Trail
- New
 $320,000Active3 beds 2 baths1,411 sq. ft.
1514 Westwood Drive, Irving, TX 75060
MLS# 21379597Listed by: ELITE AGENTS - New
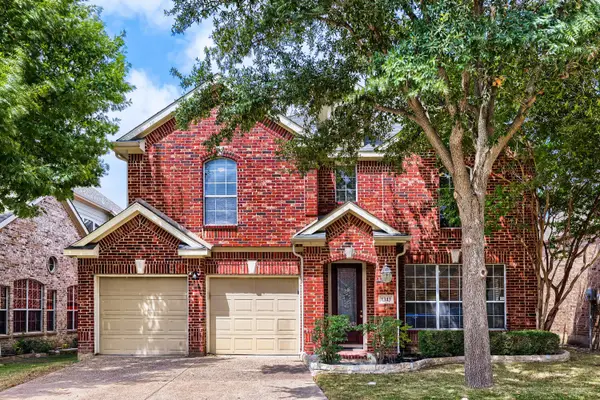 $639,900Active4 beds 3 baths2,997 sq. ft.
1343 Valley Vista Drive, Irving, TX 75063
MLS# 21378667Listed by: KELLER WILLIAMS REALTY - Open Sat, 1 to 3pmNew
 $840,000Active4 beds 6 baths3,134 sq. ft.
4109 Khawlah Nafal Court, Irving, TX 75038
MLS# 21379401Listed by: KELLER WILLIAMS REALTY - New
 $395,000Active4 beds 2 baths2,514 sq. ft.
1809 Glenbrook Drive, Irving, TX 75061
MLS# 21376456Listed by: EXP REALTY, LLC - New
 $549,000Active3 beds 3 baths2,772 sq. ft.
5012 Province Place, Irving, TX 75038
MLS# 21377037Listed by: COMPASS RE TEXAS, LLC - New
 $299,000Active4 beds 2 baths1,153 sq. ft.
1130 Glenwick Lane, Irving, TX 75060
MLS# 21378078Listed by: ULTIMA REAL ESTATE - Open Sat, 2 to 3pmNew
 $825,000Active5 beds 4 baths3,542 sq. ft.
7337 Canadian Drive, Irving, TX 75039
MLS# 21379190Listed by: MUSTANG REALTY GROUP - New
 $235,000Active0.27 Acres
3100 Coronado Street, Irving, TX 75062
MLS# 21378801Listed by: BERKSHIRE HATHAWAYHS PENFED TX - New
 $649,000Active3 beds 3 baths2,463 sq. ft.
10328 Offshore Drive, Irving, TX 75063
MLS# 21378375Listed by: THE AGENCY COLLECTIVE LLC - New
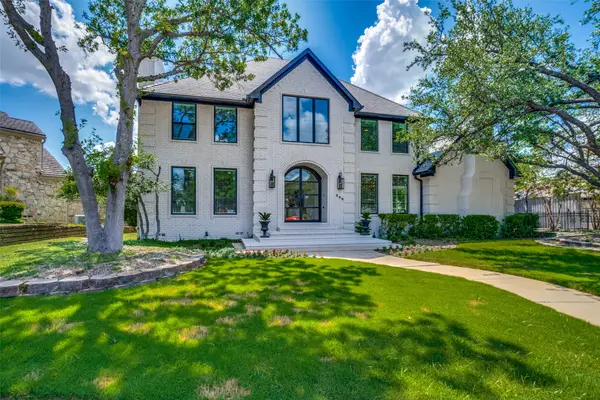 $1,250,000Active4 beds 4 baths3,507 sq. ft.
200 Krohn Court, Irving, TX 75038
MLS# 21369484Listed by: RE/MAX DALLAS SUBURBS


Protect your home and budget from life's surprises with an Assurant Home Warranty, backed by a partner that supports you through every step of homeownership. Explore Plans.
© 2023 - 2026 ERA Franchise Systems LLC. All rights reserved. ERA Franchise Systems LLC fully supports the principles of the Fair Housing Act and the Equal Opportunity Act. ERA, ERA Real Estate powered, and their respective logos are registered service marks of ERA Franchise Systems LLC. Each office is independently owned and operated.