
41 Chestnut Circle, Jasper, TX 75951
Local realty services provided by:American Real Estate ERA Powered
41 Chestnut Circle,Jasper, TX 75951
$389,900
- 7 Beds
- 3 Baths
- 3,858 sq. ft.
- Multi-family
- Active
Listed by: darkita wright
Office: mod realty, llc.713-234-6888
MLS#:39199854
Source:HARMLS
Price summary
- Price:$389,900
- Price per sq. ft.:$101.06
About this home
Wrightway Assisted Living is a licensed Class B Assisted Living Facility approved by the State of Texas. This single-story property offers a safe, accessible layout with wide pathways, grab bars, lever handles, and low-threshold transitions suitable for residents needing higher levels of support. A major upgrade includes a commercial-grade fire sprinkler system valued at approximately $105,000, installed to meet Class B fire-safety standards. The home features multiple resident bedrooms, comfortable living and dining areas, a full kitchen, and onsite laundry. Exterior access points are level and easy to navigate. Fully furnished and designed for a 10-bed operation, Wrightway provides a turnkey opportunity with strong potential for full occupancy in a community with ongoing demand for senior care. This property offers exceptional potential for expansion and increased revenue as demand for senior care continues to rise in the Jasper and East Texas region.
Contact an agent
Home facts
- Year built:1975
- Subdivision & Development:Rosewood Estate
- Listing ID #:39199854
- Updated:September 06, 2026 at 12:09 PM
Rooms and interior
- Bedrooms:7
- Total bathrooms:3
- Full bathrooms:3
- Flooring:Hardwood, Laminate, Tile
- Living area:3,858 sq. ft.
Heating and cooling
- Cooling:Central Air, Electric
- Heating:Central, Electric
- Central air:Yes
Structure and exterior
- Year built:1975
- Building area:3,858 sq. ft.
- Construction Materials:Brick
- Exterior Features:Patio
- Levels:1 Story
Schools
- High school:JASPER HIGH SCHOOL (JASPER)
- Middle school:JASPER JUNIOR HIGH SCHOOL
- Elementary school:PARNELL ELEMENTARY SCHOOL
Finances and disclosures
- Price:$389,900
- Price per sq. ft.:$101.06
- Tax amount:$6,156 (2025)
Features and amenities
- Amenities:Fire Alarm, Fireplace, Furnished, Handicap Access, Security System - Leased
Parking
- Parking description:Carport
New listings near 41 Chestnut Circle
- New
 $299,000Active3 beds 3 baths1,831 sq. ft.
252 County Road 076, Jasper, TX 75951
MLS# 70015073Listed by: TEXLAND REAL ESTATE - New
 $40,000Active3 Acres
0000 Pr 6148, Jasper, TX 75951
MLS# 70015050Listed by: CONNECT REALTY - New
 $40,000Active3 Acres
0000 Private Road 6148, Jasper, TX 75951
MLS# 270683Listed by: CONNECT REALTY - New
 $229,000Active3 beds 2 baths1,680 sq. ft.
150 County Road 161, Jasper, TX 75951
MLS# 70015049Listed by: 1ST CHOICE REAL ESTATE - New
 $245,000Active2 beds 2 baths2,008 sq. ft.
5762 W Hwy 63, Jasper, TX 75951
MLS# 70015047Listed by: TEXLAND REAL ESTATE - New
 $89,000Active4.8 Acres
8550 Tx State Hwy 63 W, Jasper, TX 75951
MLS# 70015043Listed by: RAYBURN REALTY - New
 $295,000Active4 beds 2 baths1,460 sq. ft.
191 Wildbriar Drive, Jasper, TX 75951
MLS# 70015033Listed by: RAYBURN REALTY - New
 $1,500,000Active2 beds 1 baths
1888 Prt Of Private Road 6065, Jasper, TX 75951
MLS# 15640859Listed by: BRAZOS COUNTY REALTY, LLC - New
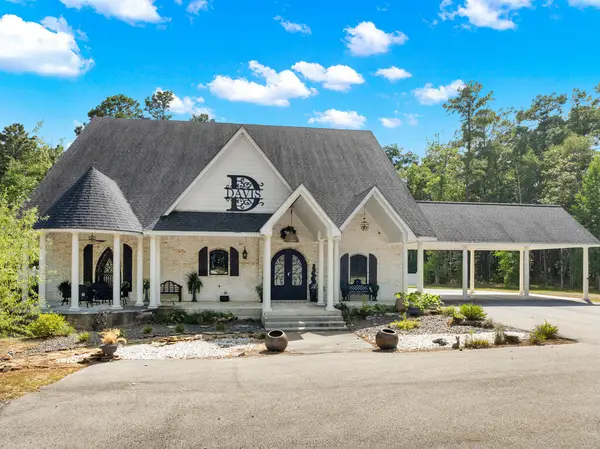 $895,000Active3 beds 4 baths2,964 sq. ft.
2380 Fm 252, Jasper, TX 75951
MLS# 70015002Listed by: 1ST CHOICE REAL ESTATE - New
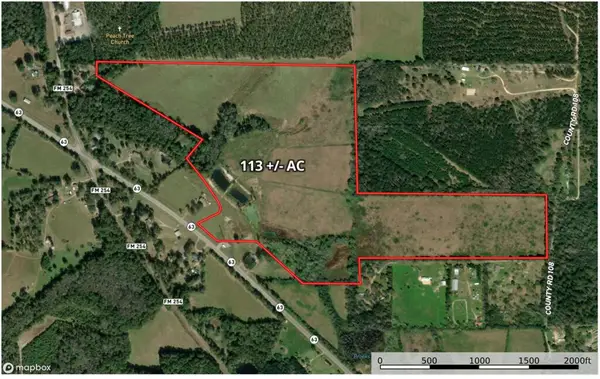 $624,800Active113.6 Acres
113.6 +/- AC Hwy 63w, Jasper, TX 75951
MLS# 70014992Listed by: TEXLAND REAL ESTATE


Protect your home and budget from life's surprises with an Assurant Home Warranty, backed by a partner that supports you through every step of homeownership. Explore Plans.
© 2023 - 2026 ERA Franchise Systems LLC. All rights reserved. ERA Franchise Systems LLC fully supports the principles of the Fair Housing Act and the Equal Opportunity Act. ERA, ERA Real Estate powered, and their respective logos are registered service marks of ERA Franchise Systems LLC. Each office is independently owned and operated.