
402 Peach Point Road, Jones Creek, TX 77541
Local realty services provided by:American Real Estate ERA Powered
402 Peach Point Road,Jones Creek, TX 77541
$264,900
- 3 Beds
- 3 Baths
- 2,312 sq. ft.
- Single family
- Active
Listed by: linda goff
Office: american realty979-297-5555
MLS#:76558567
Source:HARMLS
Price summary
- Price:$264,900
- Price per sq. ft.:$114.58
About this home
Welcome to your well-maintained home on 0.65 acres with beautiful, mature trees, patio space, and plenty of room for a garden. Never flooded! The utility space has two entrances, a sink and freezer space. The kitchen (redone in 2012) features 2 large pantries and lots of cabinet and counter space. Enjoy gatherings in the large living room and combo den/dining room (that could also double as office space). The fireplace is a focal point in the living room. Sliding glass doors lead to an outdoor patio from the den. The primary bedroom features a deep walk-in closet and double sinks and vanity space in the primary bath. In the backyard, you'll find the well-house with a separate workshop and storage. Don't miss the pocket doors and built-in shelves. HVAC, well, and water heater - 2024, exterior paint, and living room/hall/bedrooms/indoor baths paint - 2026
Contact an agent
Home facts
- Year built:1963
- Subdivision & Development:Peach Point Park
- Listing ID #:76558567
- Updated:October 06, 2026 at 12:12 PM
Rooms and interior
- Bedrooms:3
- Total bathrooms:3
- Full bathrooms:2
- Half bathrooms:1
- Rooms Total:7
- Flooring:Tile
- Kitchen Description:Electric Cooktop, Electric Oven, Microwave, Pantry, Refrigerator
- Living area:2,312 sq. ft.
Heating and cooling
- Cooling:Central Air, Electric
- Heating:Central, Gas
- Central air:Yes
Structure and exterior
- Roof:Composition
- Year built:1963
- Building area:2,312 sq. ft.
- Lot area:0.65 Acres
- Lot Features:Corner Lot
- Architectural Style:Traditional
- Construction Materials:Brick
- Exterior Features:Patio, Porch, Private Yard, Storage
- Foundation Description:Slab
- Levels:1 Story
Schools
- High school:BRAZOSPORT HIGH SCHOOL
- Elementary school:AUSTIN ELEMENTARY SCHOOL (BRAZOSPORT)
Utilities
- Water:Well
- Sewer:Septic Tank
Finances and disclosures
- Price:$264,900
- Price per sq. ft.:$114.58
- Tax amount:$5,848 (2025)
Features and amenities
- Appliances:Electric Cooktop, Electric Oven, Microwave, Refrigerator
- Amenities:Ceiling Fans, Entrance Foyer, Smoke Detectors, Window Coverings
Parking
- Parking description:Driveway, Garage, Garage Door Opener
- Garage:Yes
- Garage spaces:2
New listings near 402 Peach Point Road
- New
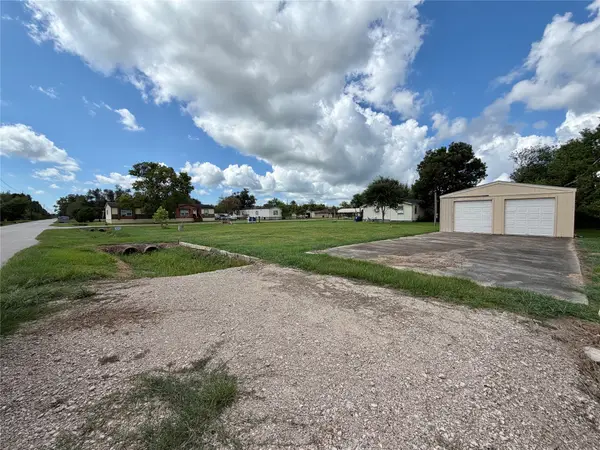 $59,900Active0.29 Acres
202 Cotton Street, Jones Creek, TX 77541
MLS# 19077596Listed by: GREG FLANIKEN & ASSOCIATES 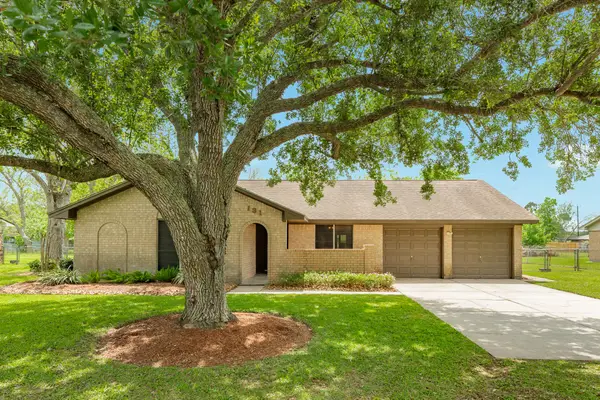 $229,900Active3 beds 2 baths1,596 sq. ft.
131 Singleton Street, Jones Creek, TX 77541
MLS# 41933659Listed by: COLDWELL BANKER ULTIMATE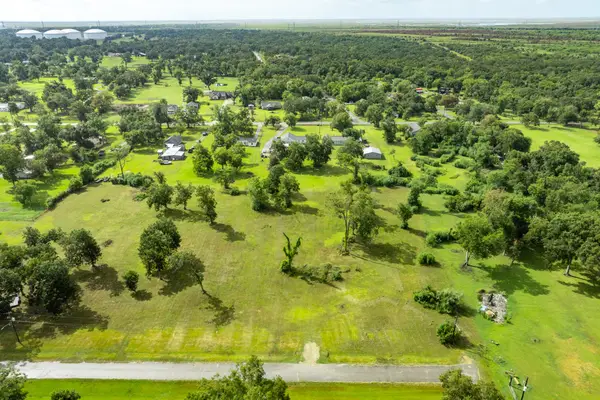 $79,900Active1 Acres
329 Harrison Lane, Jones Creek, TX 77541
MLS# 41136434Listed by: JLA REALTY $289,900Pending3 beds 2 baths1,614 sq. ft.
62 Nelson Court, Jones Creek, TX 77541
MLS# 58069157Listed by: CLARK REALTY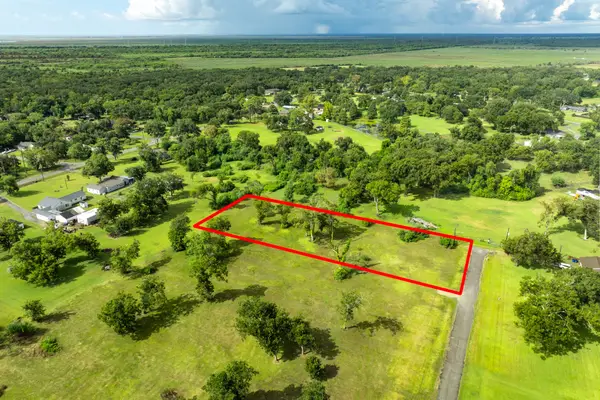 $79,900Active1 Acres
333 Harrison Lane, Jones Creek, TX 77541
MLS# 93886776Listed by: JLA REALTY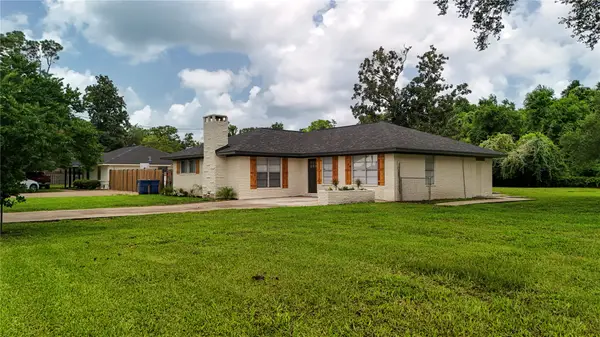 $334,900Active4 beds 2 baths2,344 sq. ft.
223 Lee Avenue, Jones Creek, TX 77541
MLS# 89939523Listed by: MEGA REALTY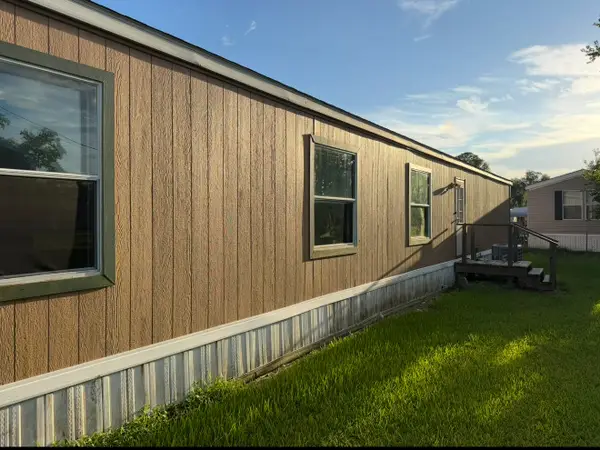 $135,000Active3 beds 2 baths1,216 sq. ft.
51 Burke Ct, Jones Creek, TX 77541
MLS# 11716730Listed by: BOB PELTIER & ASSOCIATES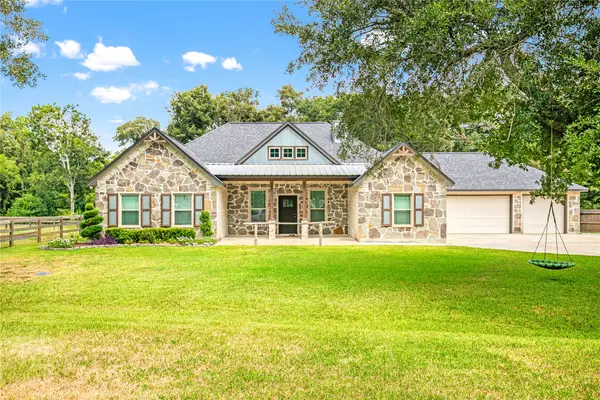 $489,000Active4 beds 3 baths2,410 sq. ft.
34 Nelson Court, Jones Creek, TX 77541
MLS# 7549387Listed by: LAND SHORE REALTY GROUP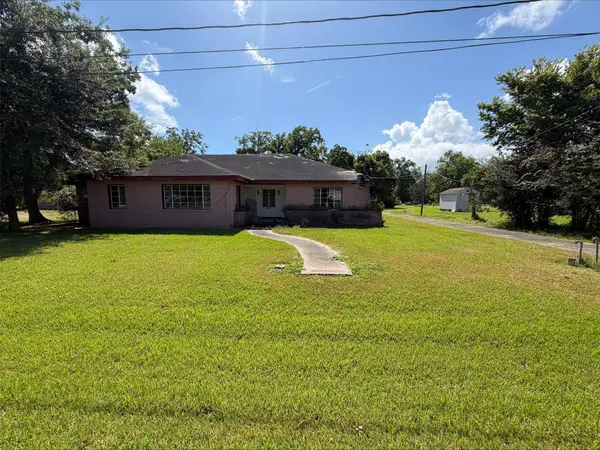 $75,000Active3 beds 2 baths2,196 sq. ft.
611 Live Oak Street, Jones Creek, TX 77541
MLS# 42298097Listed by: TBT REAL ESTATE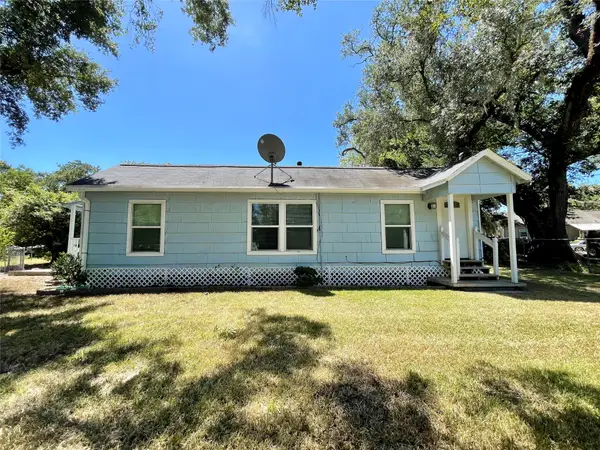 $130,000Active2 beds 2 baths1,004 sq. ft.
6227 S F Austin, Jones Creek, TX 77541
MLS# 57145347Listed by: SANDORAY REAL ESTATE, LLC


Protect your home and budget from life's surprises with an Assurant Home Warranty, backed by a partner that supports you through every step of homeownership. Explore Plans.
© 2023 - 2026 ERA Franchise Systems LLC. All rights reserved. ERA Franchise Systems LLC fully supports the principles of the Fair Housing Act and the Equal Opportunity Act. ERA, ERA Real Estate powered, and their respective logos are registered service marks of ERA Franchise Systems LLC. Each office is independently owned and operated.