
11109 Smoky Oak Court, Justin Roanoke, TX 76226
Local realty services provided by:ERA Courtyard Real Estate
Listed by: marcy barkemeyer, greg barkemeyer
Office: keller williams realty
MLS#:21302763
Source:GDAR
Price summary
- Price:$943,000
- Price per sq. ft.:$251.2
- Monthly HOA dues:$202.67
About this home
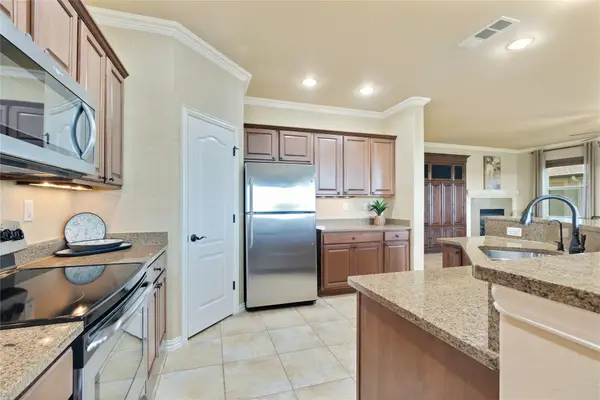
POOL+GREENBELT+3-CAR GARAGE in sought-after Canyon Falls! This beautifully maintained Toll Brothers home combines a private greenbelt setting & resort-style backyard with 3,754 sq ft of flexible living space-all within Argyle ISD. Why wait for new construction when you can enjoy an established home with mature landscaping, pool, outdoor living, plantation shutters, window treatments & greenbelt privacy now? Soaring ceilings & an open, light-filled layout create an elegant setting for comfortable everyday living & entertaining. This one-owner custom Toll Brothers floor plan features numerous upgrades & hand-scraped hardwood floors throughout the main downstairs areas, including a study with French doors & built-ins, 2 dining areas & the primary suite. At the heart of the home is a beautiful kitchen with shaker cabinetry, Corian counters, stainless Café appliances & gas cooktop. An oversized island with bar seating invites casual dining & conversation, while the formal dining room offers a refined setting for special occasions. The secluded primary suite overlooks the backyard & pool and features a spa-like bath with separate vanities, walk-in shower, free-standing tub & 2 generous walk-in closets. The thoughtful layout provides privacy & flexible options for family & guests. Upstairs, 3 bedrooms & a game room create an ideal kid's or guest retreat. Relax under the covered outdoor living area overlooking the pool & private greenbelt – TX outdoor living beyond summer. Canyon Falls offers miles of trails, preserved open spaces, parks & playgrounds, plus Westbridge Pool, Hay Barn & Pooch Park. HOA dues cover front yard maintenance, Frontier internet & access to community pools, fitness center, parks & trails. With Argyle ISD and convenient access to I-35W & US 377, this home offers an exceptional combination of style, function, privacy & convenience to shopping, dining & major commuter routes. Welcome home to Canyon Falls, living at its finest....
Contact an agent
Home facts
- Year built:2017
- Subdivision & Development:Canyon Falls Ph 1
- Listing ID #:21302763
- Added:47 day(s) ago
- Updated:August 22, 2026 at 12:07 PM
Rooms and interior
- Bedrooms:4
- Total bathrooms:4
- Full bathrooms:3
- Half bathrooms:1
- Flooring:Carpet, Hardwood, Tile
- Kitchen Description:Dishwasher, Disposal, Double Oven, Electric Oven, Gas Cooktop, Microwave, Vented Exhaust Fan
- Living area:3,754 sq. ft.
Heating and cooling
- Cooling:Ceiling Fans, Central Air, Electric, Zoned
- Heating:Central, Fireplaces, Natural Gas, Zoned
- Central air:Yes
Structure and exterior
- Roof:Composition
- Year built:2017
- Building area:3,754 sq. ft.
- Lot area:0.25 Acres
- Lot Features:Corner Lot, Cul De Sac, Few Trees, Landscaped, Sprinkler System, Subdivision
- Architectural Style:Traditional
- Construction Materials:Brick
- Foundation Description:Slab
- Levels:2 Story
Schools
- High school:Argyle
- Middle school:Argyle
- Elementary school:Argyle West
Finances and disclosures
- Price:$943,000
- Price per sq. ft.:$251.2
- Tax amount:$14,363
Features and amenities
- Appliances:Dishwasher, Disposal, Double Oven, Electric Oven, Gas Cooktop, Gas Water Heater, Microwave, Plumbed For Gas, Some Gas Appliances, Vented Exhaust Fan
- Amenities:Security System, Security System Leased, Smoke Detectors, Window Coverings
- Pool features:Fenced
Parking
- Garage:Yes
- Garage spaces:3
 Information provided, in part, by North Texas Real Estate Information Systems, Inc. Last Updated August 22, 2026 Listings with the NTREIS logo are listed by brokerages other than ERA Courtyard Real Estate.
New listings near 11109 Smoky Oak Court
- New
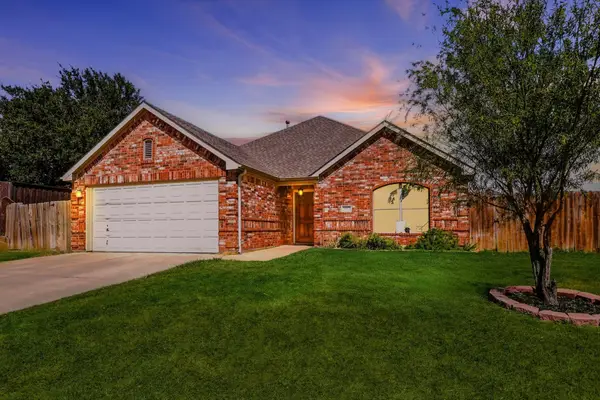 $325,000Active4 beds 2 baths1,635 sq. ft.
1012 Scenic Drive, Justin, TX 76247
MLS# 21365717Listed by: POST OAK REALTY, LLC - New
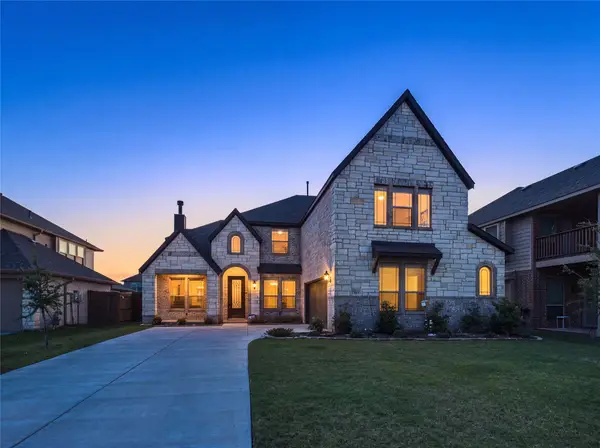 $492,000Active5 beds 4 baths3,756 sq. ft.
309 Pineview Lane, Ponder, TX 76259
MLS# 21363402Listed by: EXP REALTY LLC - New
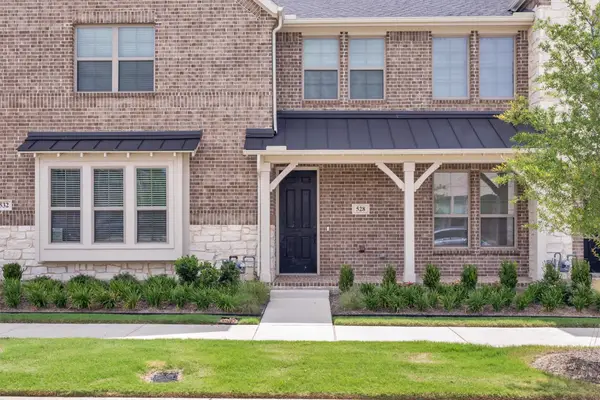 $335,000Active2 beds 3 baths1,509 sq. ft.
528 4th Street, Argyle, TX 76226
MLS# 21366733Listed by: TAYLOR REALTY ASSOCIATES - DFW - New
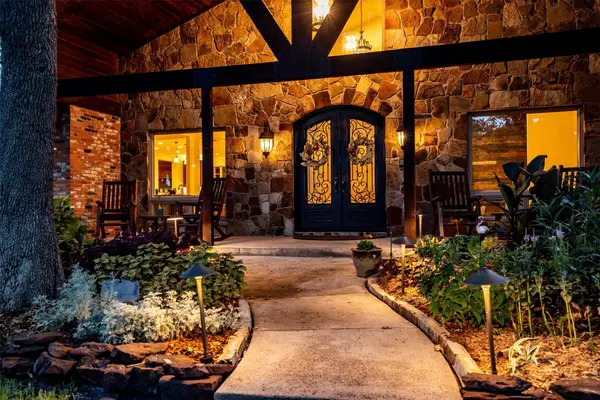 $3,000,000Active5 beds 5 baths6,079 sq. ft.
1011 Thornridge Court, Argyle, TX 76226
MLS# 21342659Listed by: MAGNOLIA REALTY GRAPEVINE - New
 $2,650,000Active5 beds 6 baths8,315 sq. ft.
4505 Tour 18 Drive, Flower Mound, TX 75022
MLS# 21363313Listed by: BERKSHIRE HATHAWAYHS PENFED TX - New
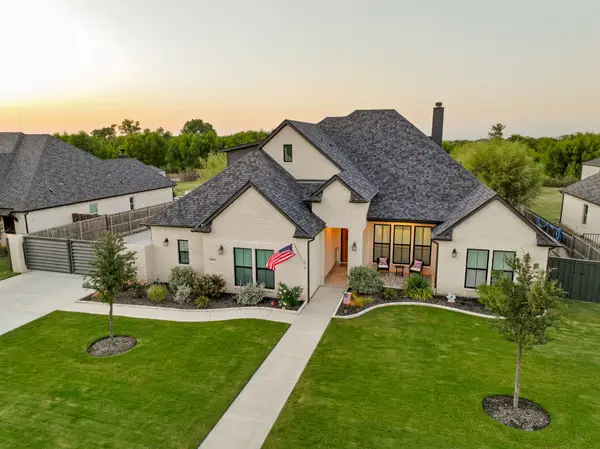 $900,000Active4 beds 4 baths2,981 sq. ft.
14812 Crystal Spring Drive, Justin, TX 76247
MLS# 21364675Listed by: KELLER WILLIAMS REALTY-FM - New
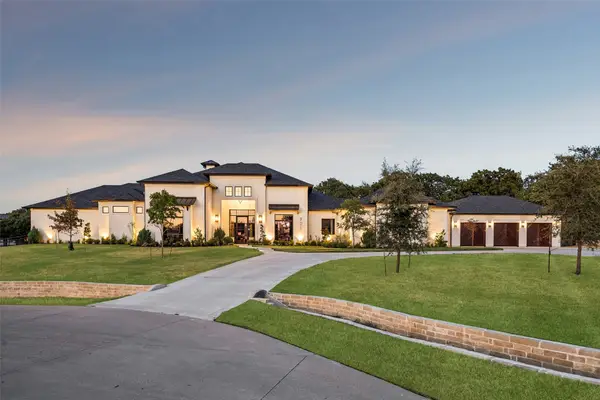 $4,100,000Active5 beds 6 baths6,839 sq. ft.
901 Hat Creek Court, Bartonville, TX 76226
MLS# 21365152Listed by: REAL BROKER, LLC - New
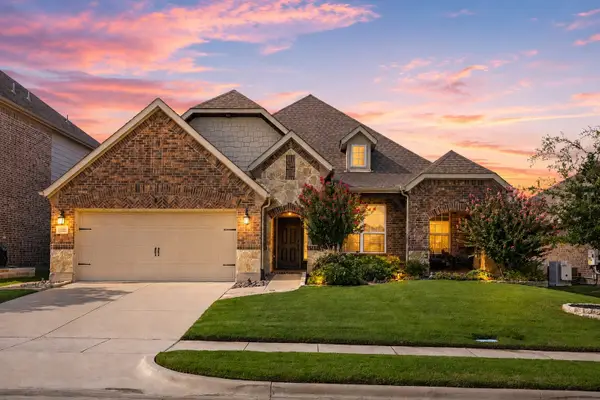 $512,000Active3 beds 2 baths2,835 sq. ft.
1120 Parkdale Drive, Northlake, TX 76226
MLS# 21366117Listed by: JLUX HOMES & CO - New
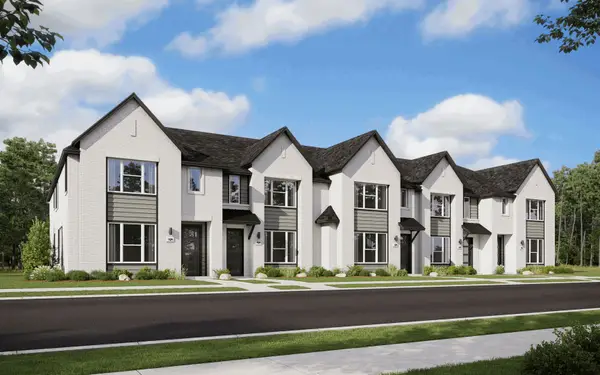 $306,990Active3 beds 3 baths1,689 sq. ft.
1916 Hollow Lane, Northlake, TX 76247
MLS# 21366565Listed by: HOMESUSA.COM - New
 $429,900Active2 beds 2 baths2,153 sq. ft.
9201 Perimeter Street, Denton, TX 76207
MLS# 21357666Listed by: CONTRE MANAGEMENT, LLC


Protect your home and budget from life's surprises with an Assurant Home Warranty, backed by a partner that supports you through every step of homeownership. Explore Plans.
© 2023 - 2026 ERA Franchise Systems LLC. All rights reserved. ERA Franchise Systems LLC fully supports the principles of the Fair Housing Act and the Equal Opportunity Act. ERA, ERA Real Estate powered, and their respective logos are registered service marks of ERA Franchise Systems LLC. Each office is independently owned and operated.