
1409 Buttonbush Circle, Northlake, TX 76226
Local realty services provided by:ERA Myers & Myers Realty
Upcoming open houses
- Sat, Nov 2101:00 pm - 03:00 pm
Listed by: david eudy
Office: exp realty
MLS#:21438556
Source:GDAR
Price summary
- Price:$449,900
- Price per sq. ft.:$222.72
- Monthly HOA dues:$202.67
About this home
North facing 4 bedroom 3 full bath 1 story situated on one of the largest cul de sac lots in sought after Canyon Falls! This 2020 built beauty is American Legend's best selling 1 story floor plan which features a wide open concept with soaring ceilings, tons of large windows & abundant natural light throughout! No wasted living space! Amazing gourmet chef's kitchen with ss appliances, Quartz counters & large eat-in island. Upgrades include: Extensive wood plank tile flooring, designer lighting & paint, 220V for EV charger & epoxy floors at garage, Energy Star Certification, tankless hot water, HVAC with 4 years of remaining warranty that is transfers with the home & much more. Private primary retreat with spa finishes plus a spacious WIC with seasonal storage rods. Outdoor private living space with plenty of room for a future pool, extended patio entertainment space, upgraded landscape & gas drop for grilling. This home is immaculate and shows like a model. Ask your agent for a full list of upgrades and improvements. Incredible neighbors. Quiet setting. This one will go fast. See it today!...
Contact an agent
Home facts
- Year built:2020
- Subdivision & Development:Canyon Falls-Pennington-Ph 2
- Listing ID #:21438556
- Added:1 day(s) ago
- Updated:November 20, 2026 at 02:50 AM
Rooms and interior
- Bedrooms:4
- Total bathrooms:3
- Full bathrooms:3
- Flooring:Carpet, Ceramic Tile
- Kitchen Description:Convection Oven, Dishwasher, Disposal, Electric Oven, Gas Cooktop, Microwave, Vented Exhaust Fan
- Living area:2,020 sq. ft.
Heating and cooling
- Cooling:Ceiling Fans, Central Air, Electric
- Heating:Central, Natural Gas
- Central air:Yes
Structure and exterior
- Roof:Composition
- Year built:2020
- Building area:2,020 sq. ft.
- Lot area:0.19 Acres
- Lot Features:Cul De Sac, Few Trees, Interior Lot, Landscaped, Lawn, Sprinkler System, Subdivision
- Architectural Style:Traditional
- Construction Materials:Brick
- Foundation Description:Slab
- Levels:1 Story
Schools
- High school:Byron Nelson
- Middle school:Floyd Barksdale
- Elementary school:Lance Thompson
Finances and disclosures
- Price:$449,900
- Price per sq. ft.:$222.72
- Tax amount:$10,274
Features and amenities
- Appliances:Convection Oven, Dishwasher, Disposal, Electric Oven, Gas Cooktop, Gas Water Heater, Microwave, Plumbed For Gas, Some Gas Appliances, Tankless Water Heater, Vented Exhaust Fan
- Amenities:Carbon Monoxide Detectors, Fire Alarm, Prewired, Security System, Security System Owned, Window Coverings, Wireless
Parking
- Garage:Yes
- Garage spaces:2
 Information provided, in part, by North Texas Real Estate Information Systems, Inc. Last Updated November 20, 2026 Listings with the NTREIS logo are listed by brokerages other than ERA Myers & Myers Realty.
New listings near 1409 Buttonbush Circle
- New
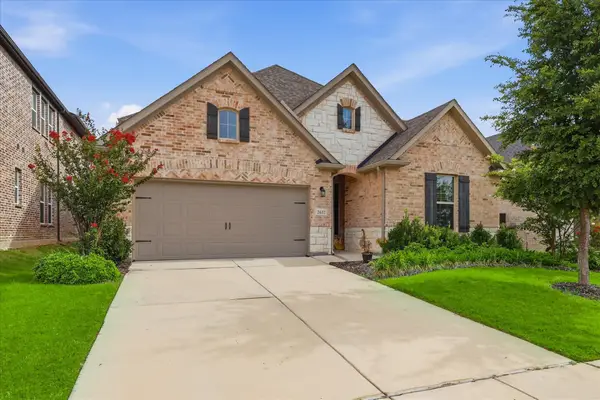 $518,900Active4 beds 3 baths2,721 sq. ft.
2637 Basswood Drive, Northlake, TX 76226
MLS# 21437436Listed by: THE MOSAIC AGENCY, LLC - New
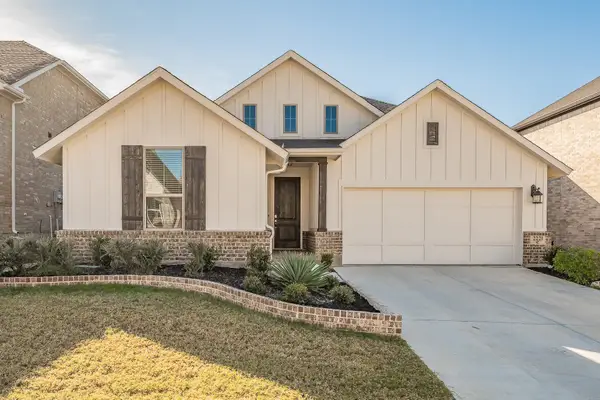 $489,000Active3 beds 3 baths2,521 sq. ft.
2221 Pika Road, Northlake, TX 76247
MLS# 21438954Listed by: UNITED REAL ESTATE DFW - New
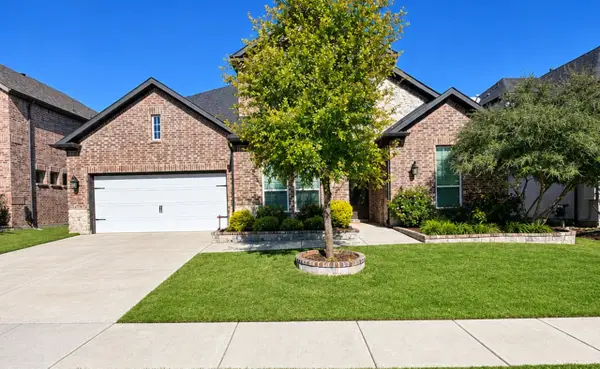 $644,900Active4 beds 4 baths3,851 sq. ft.
1304 Huckleberry Street, Northlake, TX 76226
MLS# 21435424Listed by: SOUTHWEST REALTY ADVISORS, LLC - New
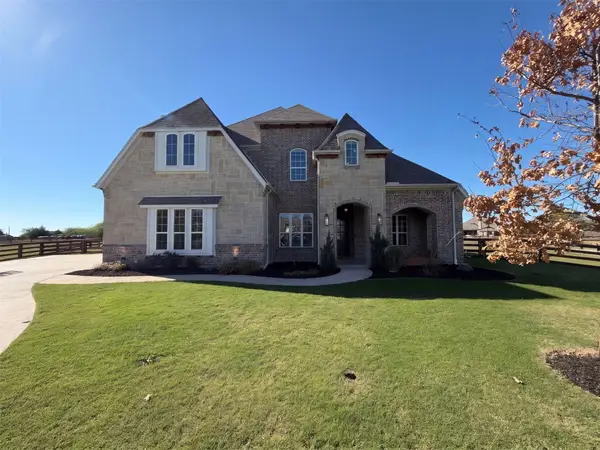 $1,175,000Active4 beds 4 baths4,260 sq. ft.
1333 Flanagan Farm Drive, Northlake, TX 76226
MLS# 21438587Listed by: OPENDOOR BROKERAGE, LLC - Open Sat, 12 to 3pmNew
 $419,000Active4 beds 3 baths2,388 sq. ft.
2313 Jack Rabbit Way, Northlake, TX 76247
MLS# 21438338Listed by: EXP REALTY LLC - Open Sun, 2 to 4pmNew
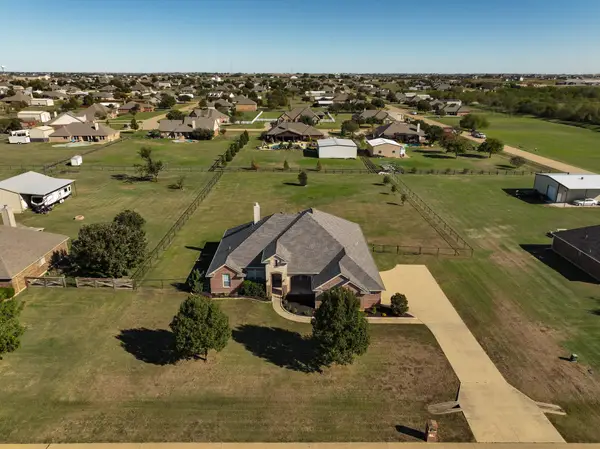 $625,000Active4 beds 3 baths2,597 sq. ft.
7841 Valley Ridge Drive, Northlake, TX 76247
MLS# 21437393Listed by: COLDWELL BANKER REALTY - Open Sun, 1 to 3pmNew
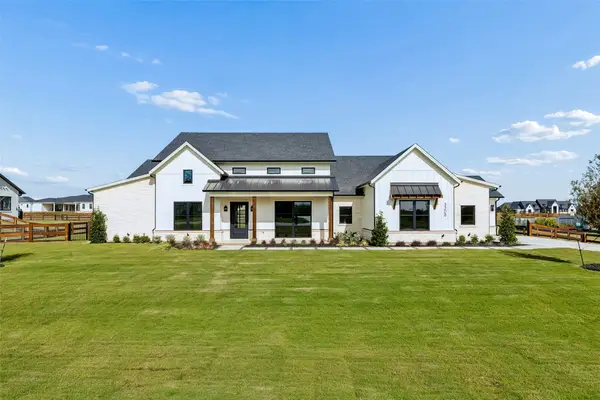 $1,815,750Active4 beds 3 baths3,756 sq. ft.
3308 Cambridge Drive, Northlake, TX 76226
MLS# 21436450Listed by: BRIGGS FREEMAN SOTHEBY'S INT'L - Open Sat, 2 to 5pmNew
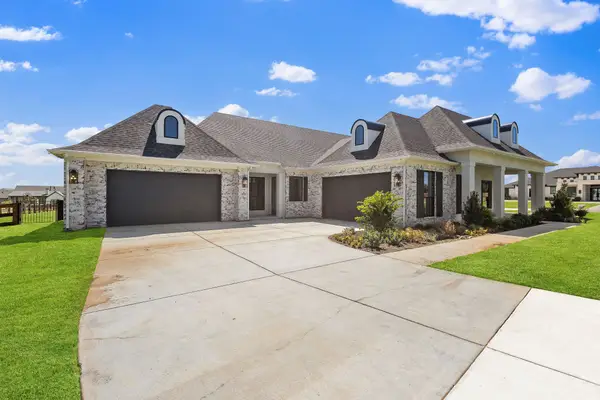 $1,595,000Active4 beds 6 baths3,930 sq. ft.
3333 Bridgegate Avenue, Northlake, TX 76247
MLS# 21435633Listed by: CENTURY 21 MIKE BOWMAN, INC. - New
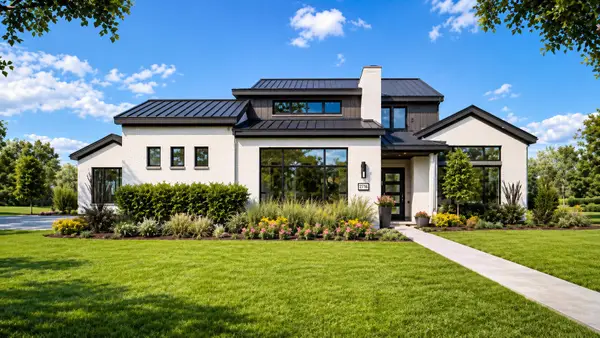 $1,599,999Active4 beds 5 baths3,861 sq. ft.
2716 Southbay Circle, Northlake, TX 76226
MLS# 21435695Listed by: CENTURY 21 MIKE BOWMAN, INC.


Protect your home and budget from life's surprises with an Assurant Home Warranty, backed by a partner that supports you through every step of homeownership. Explore Plans.
© 2023 - 2026 ERA Franchise Systems LLC. All rights reserved. ERA Franchise Systems LLC fully supports the principles of the Fair Housing Act and the Equal Opportunity Act. ERA, ERA Real Estate powered, and their respective logos are registered service marks of ERA Franchise Systems LLC. Each office is independently owned and operated.