
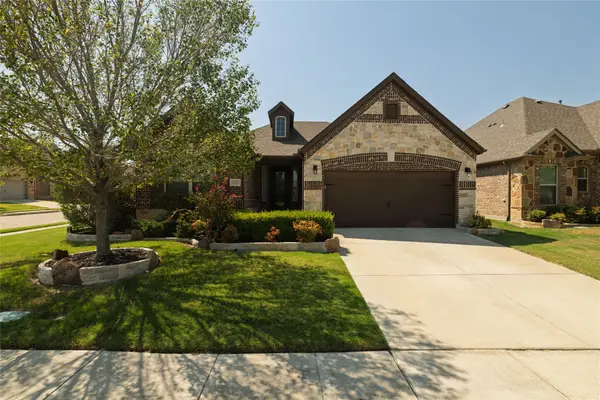
2229 Switchgrass Drive, Justin Roanoke, TX 76226
Local realty services provided by:ERA Empower
2229 Switchgrass Drive,Flower Mound, TX 76226
$827,995
- 4 Beds
- 5 Baths
- 2,937 sq. ft.
- Single family
- Active
Listed by: ben caballero
Office: homesusa.com
MLS#:21372835
Source:GDAR
Price summary
- Price:$827,995
- Price per sq. ft.:$281.92
- Monthly HOA dues:$162.5
About this home
MLS# 21372835 - Built by Ashton Woods Homes - December 2026 completion ~ Ashton Woods new construction in Furst Ranch (Argyle ISD) with estimated completion in December. 4 beds, 4.5 baths. Beam treatment in the family room, and tub to shower conversion in guest bed down stairs. Design selections inspired by our Timeless Collection. Timeless is a beauty in any era–or zip code. Like a fine - cut suit or cocktail dress, this look is elegant and smooth. Perfect for afternoon tea and a dash of Southern hospitality around the garden’s fresh - cut tulips.
Contact an agent
Home facts
- Year built:2026
- Subdivision & Development:Furst Ranch
- Listing ID #:21372835
- Added:1 day(s) ago
- Updated:August 31, 2026 at 12:23 PM
Rooms and interior
- Bedrooms:4
- Total bathrooms:5
- Full bathrooms:4
- Half bathrooms:1
- Flooring:Carpet, Luxury Vinyl Plank
- Kitchen Description:Dishwasher, Disposal, Gas Cooktop, Gas Oven, Gas Range, Microwave, Vented Exhaust Fan
- Living area:2,937 sq. ft.
Heating and cooling
- Cooling:Attic Fan, Central Air, Humidity Control, Zoned
- Heating:Humidity Control, Natural Gas, Zoned
- Central air:Yes
Structure and exterior
- Roof:Composition
- Year built:2026
- Building area:2,937 sq. ft.
- Lot area:0.14 Acres
- Architectural Style:Craftsman
- Construction Materials:Brick
- Foundation Description:Slab
- Levels:2 Story
Schools
- High school:Argyle
- Middle school:Argyle
- Elementary school:Argyle South
Finances and disclosures
- Price:$827,995
- Price per sq. ft.:$281.92
Features and amenities
- Appliances:Dishwasher, Disposal, Electric Water Heater, Gas Cooktop, Gas Oven, Gas Range, Microwave, Plumbed For Gas, Some Gas Appliances, Vented Exhaust Fan
- Amenities:Carbon Monoxide Detectors, Prewired, Smoke Detectors
Parking
- Garage:Yes
- Garage spaces:2
- Carport spaces:2
 Information provided, in part, by North Texas Real Estate Information Systems, Inc. Last Updated August 31, 2026 Listings with the NTREIS logo are listed by brokerages other than ERA Empower.
New listings near 2229 Switchgrass Drive
- New
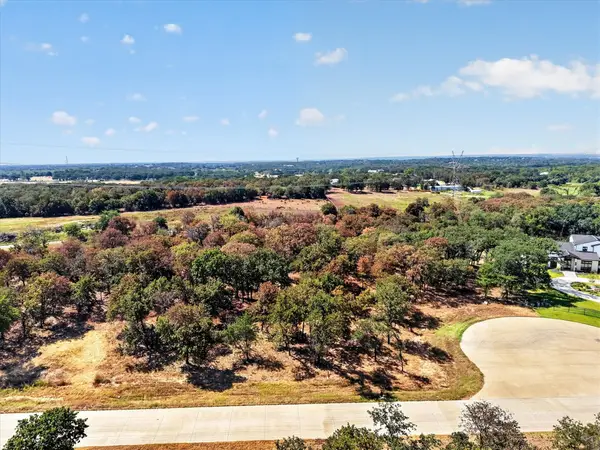 $1,700,000Active5 Acres
849 Gingers Way, Bartonville, TX 76226
MLS# 21372859Listed by: JPAR NORTH CENTRAL METRO 1 - New
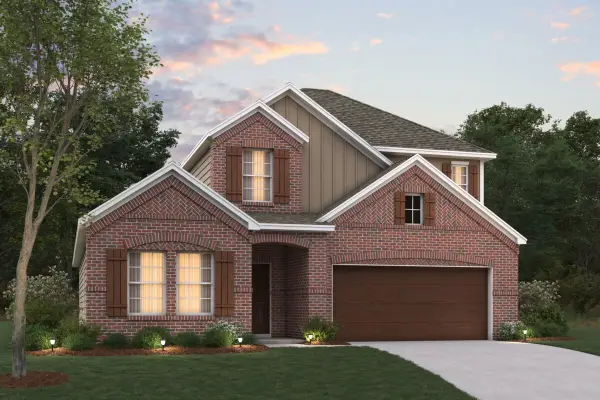 $447,990Active4 beds 3 baths2,425 sq. ft.
3904 Birch Lane, Denton, TX 76226
MLS# 21364890Listed by: ESCAPE REALTY - New
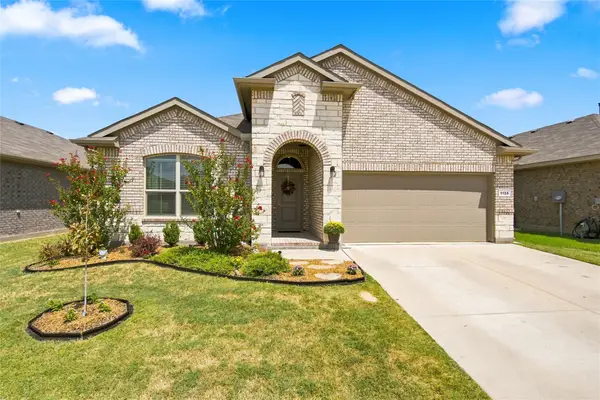 $375,000Active4 beds 2 baths2,010 sq. ft.
1129 Blackhorse Trail, Fort Worth, TX 76247
MLS# 21371695Listed by: WELCOME HOME REALTY - New
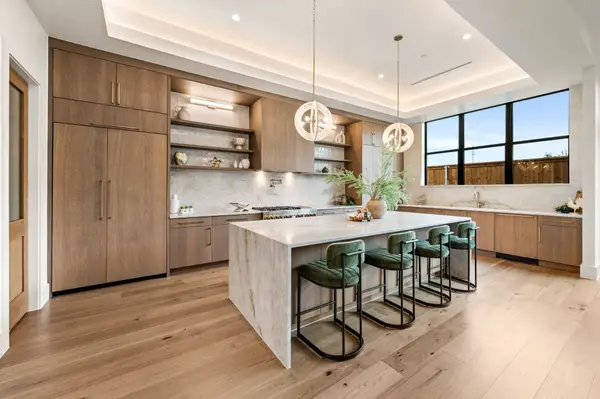 $1,399,000Active4 beds 4 baths4,471 sq. ft.
101 Beldonia Court, Trophy Club, TX 76262
MLS# 21372554Listed by: COMPASS RE TEXAS, LLC - New
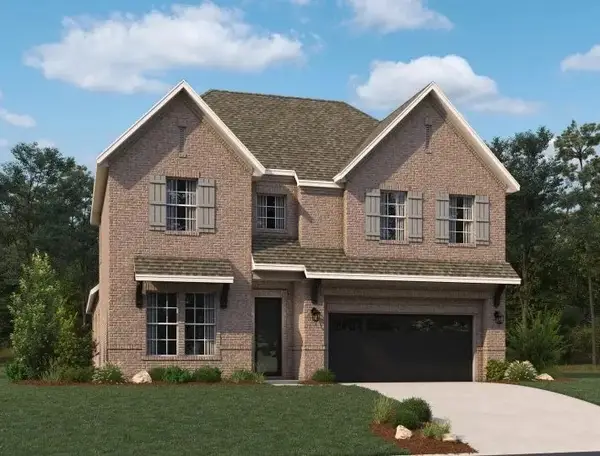 $905,135Active5 beds 6 baths3,842 sq. ft.
2233 Switchgrass Drive, Flower Mound, TX 76226
MLS# 21372842Listed by: HOMESUSA.COM - New
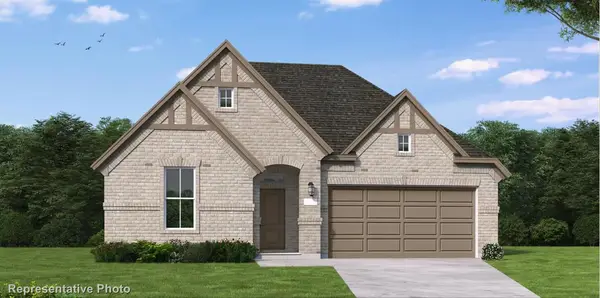 $595,148Active4 beds 3 baths2,503 sq. ft.
3008 Craftsman Way, Northlake, TX 76247
MLS# 21372868Listed by: HOMESUSA.COM - New
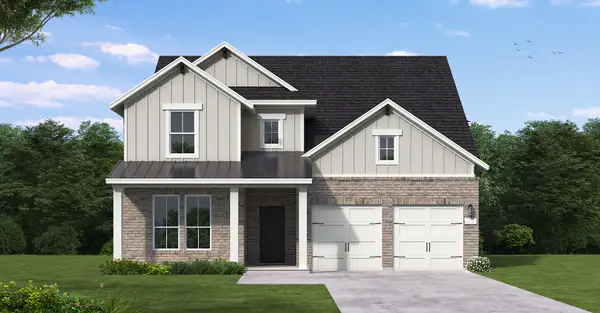 $696,248Active5 beds 6 baths3,708 sq. ft.
2805 Starlight Trail, Northlake, TX 76247
MLS# 21372929Listed by: HOMESUSA.COM - New
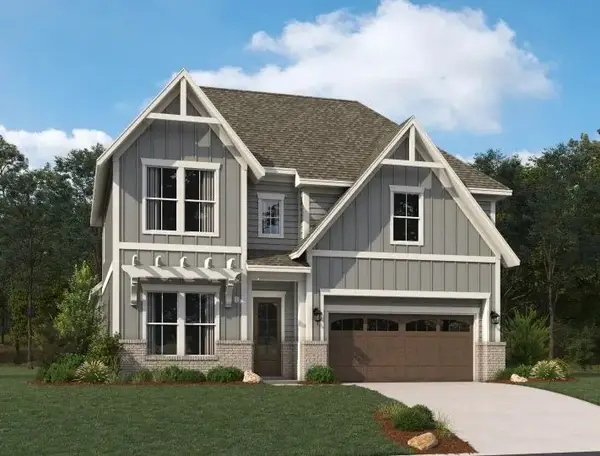 $924,985Active5 beds 6 baths3,842 sq. ft.
2224 Catawba Court, Flower Mound, TX 76226
MLS# 21372823Listed by: HOMESUSA.COM - New
 $409,900Active3 beds 2 baths1,656 sq. ft.
1401 Eagleton Lane, Northlake, TX 76226
MLS# 21358557Listed by: EXP REALTY LLC


Protect your home and budget from life's surprises with an Assurant Home Warranty, backed by a partner that supports you through every step of homeownership. Explore Plans.
© 2023 - 2026 ERA Franchise Systems LLC. All rights reserved. ERA Franchise Systems LLC fully supports the principles of the Fair Housing Act and the Equal Opportunity Act. ERA, ERA Real Estate powered, and their respective logos are registered service marks of ERA Franchise Systems LLC. Each office is independently owned and operated.