
6631 Roughleaf Ridge Road, Justin Roanoke, TX 76226
Local realty services provided by:ERA Newlin & Company
6631 Roughleaf Ridge Road,Flower Mound, TX 76226
$799,000
- 4 Beds
- 3 Baths
- 3,051 sq. ft.
- Single family
- Active
Upcoming open houses
- Sun, Aug 1601:00 pm - 03:00 pm
Listed by: susan mathews
Office: allie beth allman & associates
MLS#:21285011
Source:GDAR
Price summary
- Price:$799,000
- Price per sq. ft.:$261.88
- Monthly HOA dues:$212.33
About this home
Welcome to living in the sought after Canyon Falls community! This stunning single-story home offers 4 spacious bedrooms, 3 full baths, a 3-car garage, and is ideally located in highly acclaimed Argyle ISD, just minutes from Liberty Christian School.
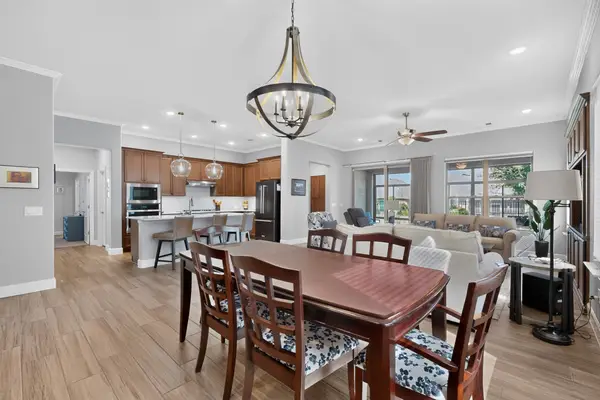
Thoughtfully designed for both everyday comfort and effortless entertaining, the open-concept floor plan showcases luxury vinyl plank flooring, a private first-floor media room, and an abundance of natural light. At the heart of the home, the chef-inspired kitchen impresses with Cambria quartz countertops, an oversized gathering island, Blanco sinks, soft-close cabinetry and drawers, and seamless flow into the expansive family room.
Escape to the luxurious primary suite featuring a cozy sitting area, spa-like bath with dual vanities, a soaking garden tub, separate shower, and a custom walk-in closet. Step outside to your own private backyard oasis where a covered patio overlooks a sparkling resort-style pool and spa—perfect for relaxing or entertaining year-round.
Enjoy the unmatched Canyon Falls lifestyle with HOA amenities that include front yard maintenance, cable, high-speed internet, multiple community pools, scenic walking and biking trails, parks, playgrounds, fitness facilities, and more. Experience exceptional comfort, convenience, and resort-style living in one of North Texas' most desirable master-planned communities....
Contact an agent
Home facts
- Year built:2018
- Subdivision & Development:Canyon Falls Village 14
- Listing ID #:21285011
- Added:71 day(s) ago
- Updated:August 13, 2026 at 10:51 PM
Rooms and interior
- Bedrooms:4
- Total bathrooms:3
- Full bathrooms:3
- Flooring:Carpet, Ceramic Tile
- Kitchen Description:Convection Oven, Dishwasher, Disposal, Gas Cooktop, Refrigerator, Vented Exhaust Fan, Water Purifier, Water Softener, Wine Cooler
- Living area:3,051 sq. ft.
Heating and cooling
- Cooling:Ceiling Fans, Electric
- Heating:Central, Fireplaces, Natural Gas
Structure and exterior
- Roof:Composition
- Year built:2018
- Building area:3,051 sq. ft.
- Lot area:0.23 Acres
- Lot Features:Sprinkler System
- Architectural Style:Traditional
- Construction Materials:Brick
- Foundation Description:Slab
- Levels:1 Story
Schools
- High school:Argyle
- Middle school:Argyle
- Elementary school:Argyle West
Finances and disclosures
- Price:$799,000
- Price per sq. ft.:$261.88
- Tax amount:$12,361
Features and amenities
- Appliances:Convection Oven, Dishwasher, Disposal, Gas Cooktop, Gas Water Heater, Refrigerator, Tankless Water Heater, Vented Exhaust Fan, Water Purifier, Water Softener, Wine Cooler
- Amenities:Bay Windows, Security System
Parking
- Garage:Yes
- Garage spaces:3
 Information provided, in part, by North Texas Real Estate Information Systems, Inc. Last Updated August 13, 2026 Listings with the NTREIS logo are listed by brokerages other than ERA Newlin & Company.
New listings near 6631 Roughleaf Ridge Road
- New
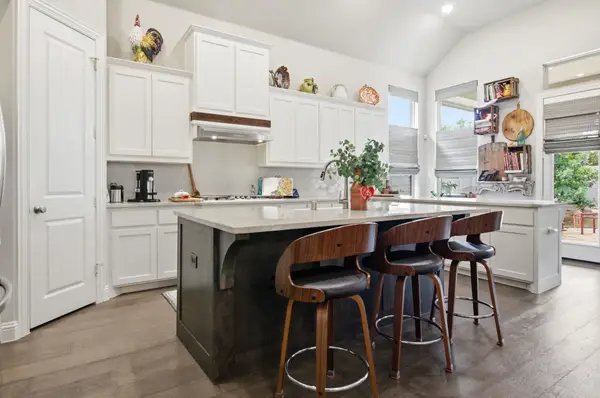 $510,000Active4 beds 3 baths2,248 sq. ft.
1605 Lavender Lane, Argyle, TX 76226
MLS# 21356483Listed by: KELLER WILLIAMS REALTY - New
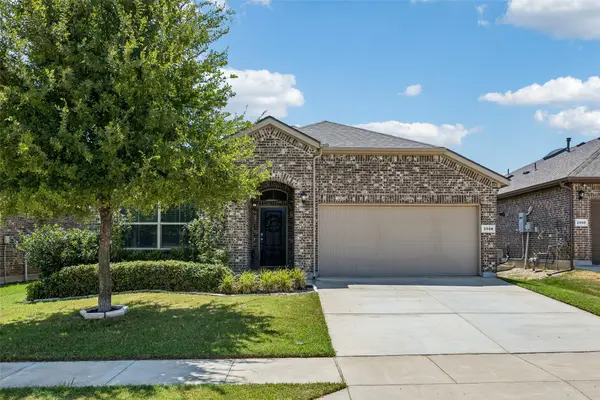 $365,000Active3 beds 2 baths2,014 sq. ft.
2508 Red Draw Road, Fort Worth, TX 76177
MLS# 21356522Listed by: ASTRA REALTY LLC - New
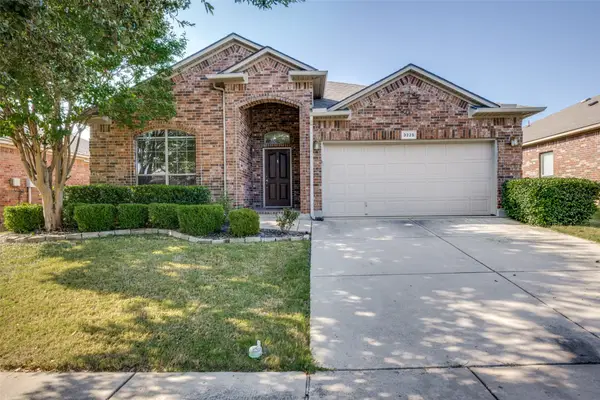 $340,000Active3 beds 2 baths1,872 sq. ft.
3225 Buckthorn Lane, Denton, TX 76226
MLS# 21352791Listed by: RE/MAX DFW ASSOCIATES - Open Sun, 1 to 3pmNew
 $799,900Active2 beds 3 baths2,988 sq. ft.
8708 Crestview Drive, Denton, TX 76207
MLS# 21358696Listed by: ATTORNEY BROKER SERVICES - New
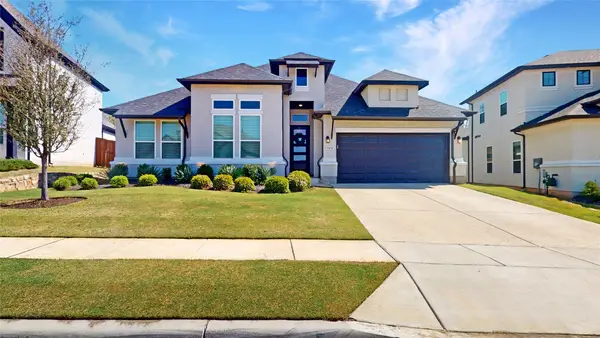 $649,900Active4 beds 3 baths2,789 sq. ft.
7212 Redwood Road, Argyle, TX 76226
MLS# 21359122Listed by: YOUR HOME FREE LLC - Open Sun, 12 to 2pmNew
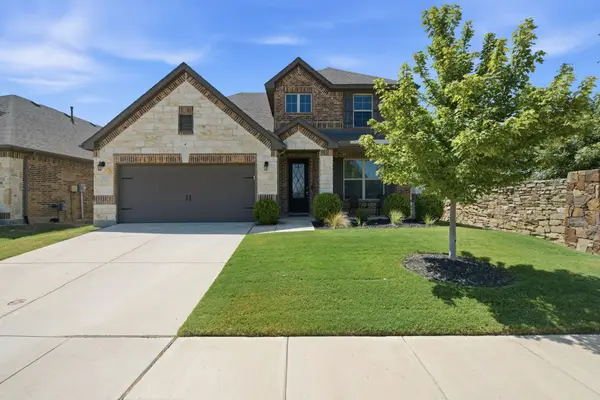 $450,000Active4 beds 3 baths2,356 sq. ft.
1605 Tanglewood Trail, Northlake, TX 76226
MLS# 21358447Listed by: REAL ESTATE STATION LLC - New
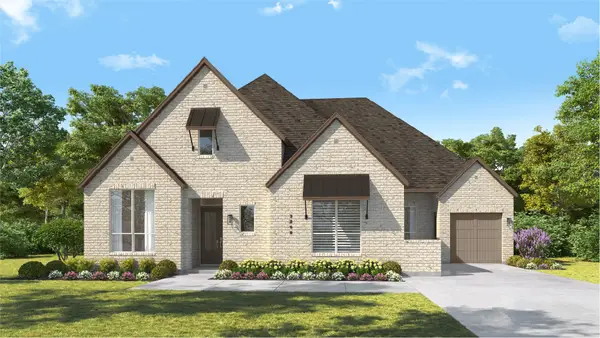 $1,166,704Active4 beds 4 baths3,208 sq. ft.
3008 Brushlands Trail, Flower Mound, TX 76226
MLS# 21358810Listed by: HIGHLAND HOMES REALTY - Open Sat, 3 to 5pmNew
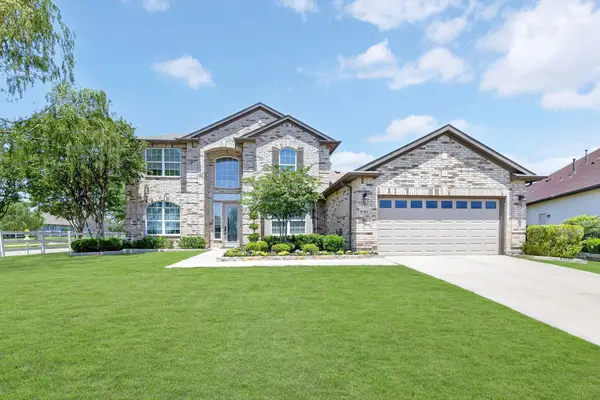 $885,000Active3 beds 3 baths3,291 sq. ft.
8701 Freeport Drive, Denton, TX 76207
MLS# 21358848Listed by: 24FIFTEEN REALTY - Open Sun, 1 to 3pmNew
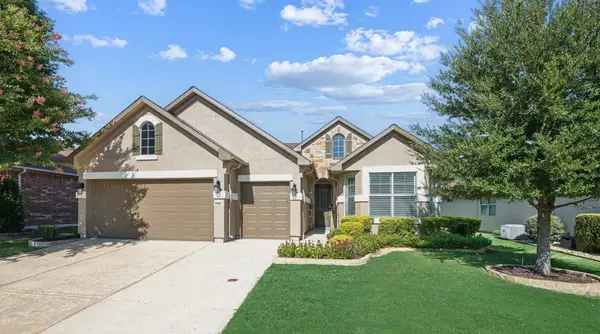 $540,000Active2 beds 3 baths1,819 sq. ft.
9905 Teakwood Avenue, Denton, TX 76207
MLS# 21354099Listed by: ALLIE BETH ALLMAN & ASSOCIATES - New
 $600,000Active2 beds 3 baths1,969 sq. ft.
12612 Copper Ore Way, Denton, TX 76207
MLS# 21358258Listed by: ATTORNEY BROKER SERVICES


Protect your home and budget from life's surprises with an Assurant Home Warranty, backed by a partner that supports you through every step of homeownership. Explore Plans.
© 2023 - 2026 ERA Franchise Systems LLC. All rights reserved. ERA Franchise Systems LLC fully supports the principles of the Fair Housing Act and the Equal Opportunity Act. ERA, ERA Real Estate powered, and their respective logos are registered service marks of ERA Franchise Systems LLC. Each office is independently owned and operated.