
6709 Oak Knoll Road, Justin Roanoke, TX 76226
Local realty services provided by:ERA Empower
Upcoming open houses
- Sun, Nov 2202:00 pm - 04:00 pm
Listed by: laura mcgreevey
Office: compass re texas, llc.
MLS#:21427210
Source:GDAR
Price summary
- Price:$815,000
- Price per sq. ft.:$257.18
- Monthly HOA dues:$202.67
About this home
Champagne taste? This one's for you! Complete with Restoration Hardware lighting, crown molding, custom built-ins, and an open concept layout that keeps the kitchen, dining, and living areas connected without losing that finished, intentional feel. The kitchen is anchored by Thermador appliances, exquisite finishes, and both large nook and breakfast bar seating. A large pantry, additional dedicated utility closet, mudbench and large laundry room with an attached closet means you have no shortage of storage! A beautiful, dedicated office gives you a pleasingly aesthetic place to work from home and with everything on a single-level, this truly gives long-term potential. With 4 bedrooms, 3 full baths, large custom closets, and nearly 3200 sq ft, you have room to spread out and entertain no matter who arrives.
Step outside and the backyard is just as impressive as the inside, with a private pool and spa, a full outdoor kitchen, and a professionally designed landscape with landscape lighting that makes evenings out back feel like a getaway. Artificial turf on either side of the house keeps yard maintenance to a minimum and the additional garage means you can park 3 vehicles easily or have extra room for your big toys. This .239-acre lot sits on a quiet Canyon Falls cul-de-sac with very little traffic, zoned to Argyle ISD, with trails and community spaces nearby and quick access to FM 407 and I-35W. If you’ve been touring homes at much higher price points looking for this level of quality, you’ll want to see this one in person!...
Contact an agent
Home facts
- Year built:2015
- Subdivision & Development:Canyon Falls Village 13
- Listing ID #:21427210
- Added:1 day(s) ago
- Updated:November 21, 2026 at 05:23 PM
Rooms and interior
- Bedrooms:4
- Total bathrooms:3
- Full bathrooms:3
- Flooring:Carpet, Ceramic Tile
- Kitchen Description:Built In Gas Range, Dishwasher, Double Oven, Electric Oven, Gas Range, Microwave
- Living area:3,169 sq. ft.
Heating and cooling
- Cooling:Central Air, Electric
- Heating:Central, Electric, Fireplaces, Natural Gas
- Central air:Yes
Structure and exterior
- Roof:Composition
- Year built:2015
- Building area:3,169 sq. ft.
- Lot area:0.24 Acres
- Lot Features:Cul De Sac, Sprinkler System
- Architectural Style:Traditional
- Construction Materials:Brick
- Foundation Description:Slab
- Levels:1 Story
Schools
- High school:Argyle
- Middle school:Scott Gibson,Argyle
- Elementary school:Argyle South
Finances and disclosures
- Price:$815,000
- Price per sq. ft.:$257.18
- Tax amount:$13,326
Features and amenities
- Appliances:Built In Gas Range, Dishwasher, Double Oven, Electric Oven, Gas Range, Gas Water Heater, Microwave, Plumbed For Gas, Some Gas Appliances
- Amenities:Carbon Monoxide Detectors, Fire Alarm, Smoke Detectors, Window Coverings
Parking
- Garage:Yes
- Garage spaces:3
 Information provided, in part, by North Texas Real Estate Information Systems, Inc. Last Updated November 21, 2026 Listings with the NTREIS logo are listed by brokerages other than ERA Empower.
New listings near 6709 Oak Knoll Road
- New
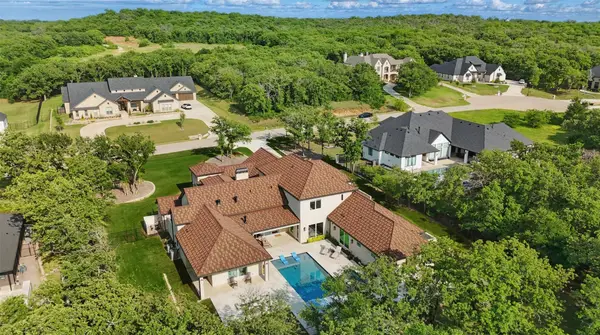 $2,800,000Active5 beds 6 baths5,307 sq. ft.
5008 Castellano Court, Flower Mound, TX 75022
MLS# 21431053Listed by: BERKSHIRE HATHAWAYHS PENFED TX - New
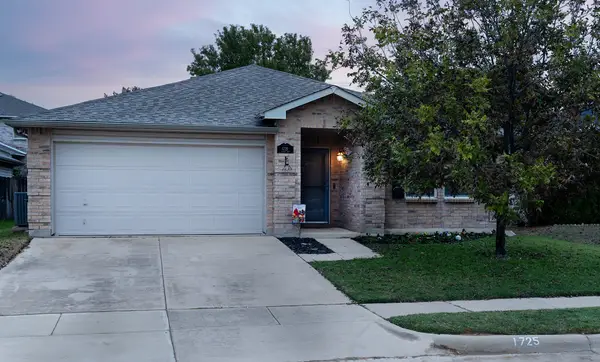 $285,000Active4 beds 2 baths2,093 sq. ft.
1725 Rialto Way, Justin, TX 76247
MLS# 21441315Listed by: CHRISTIE'S LONE STAR - New
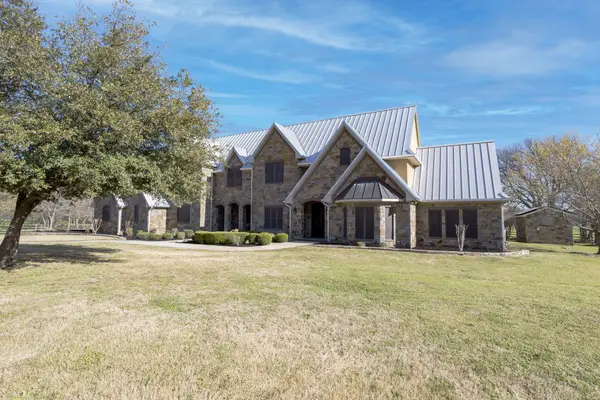 $3,200,000Active6 beds 6 baths6,774 sq. ft.
8970 Burnett Road, Justin, TX 76247
MLS# 21441280Listed by: MAJOR LEAGUE REALTY, INC. - New
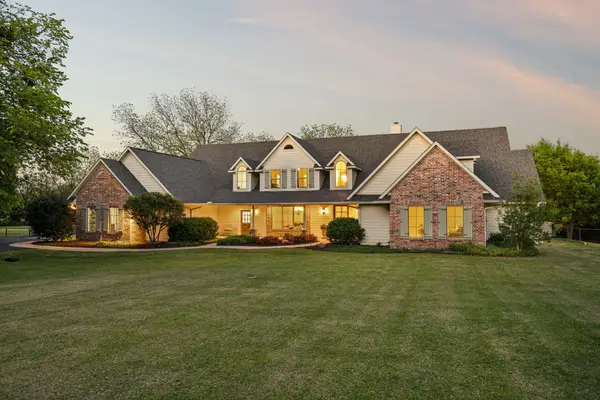 $1,599,000Active5 beds 7 baths5,135 sq. ft.
111 Stone Crest Road, Argyle, TX 76226
MLS# 21430387Listed by: REAL BROKER, LLC - New
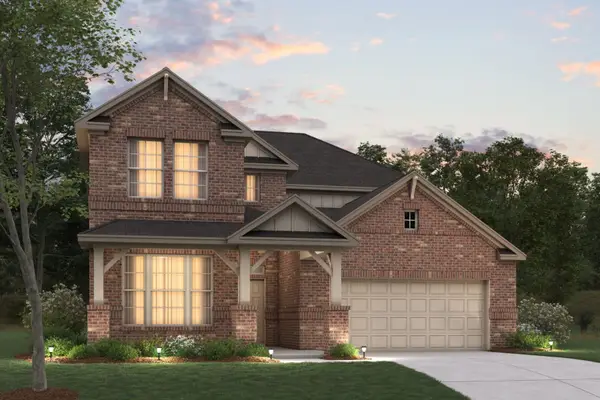 $627,475Active4 beds 4 baths3,174 sq. ft.
2805 Classical Drive, Denton, TX 76226
MLS# 21441145Listed by: ESCAPE REALTY - New
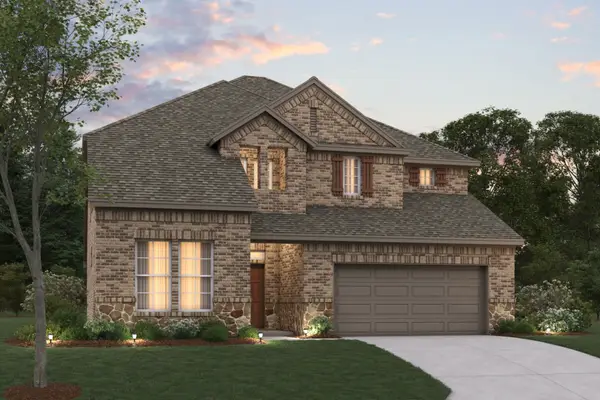 $606,065Active4 beds 4 baths3,174 sq. ft.
2717 Classical Drive, Denton, TX 76226
MLS# 21441172Listed by: ESCAPE REALTY - New
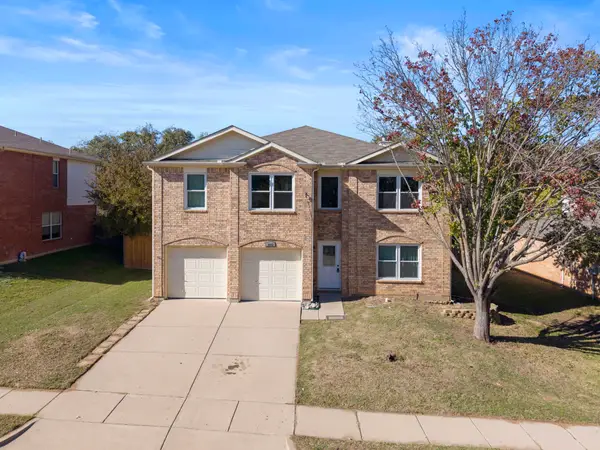 $300,000Active4 beds 3 baths2,778 sq. ft.
3912 Shiraz Drive, Denton, TX 76226
MLS# 21435600Listed by: KELLER WILLIAMS REALTY - Open Sun, 3 to 5pmNew
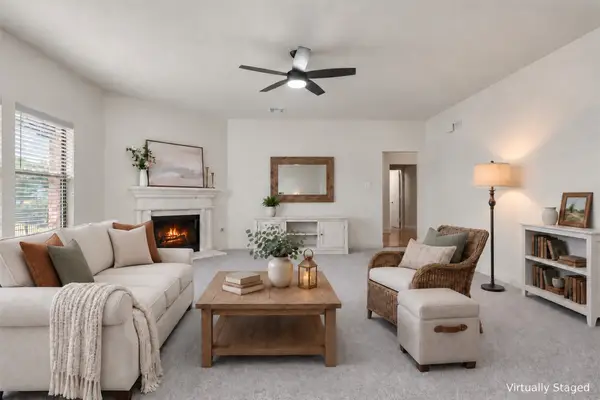 $575,000Active5 beds 3 baths3,229 sq. ft.
304 Creekside Trail, Argyle, TX 76226
MLS# 21440318Listed by: REAL BROKER, LLC - New
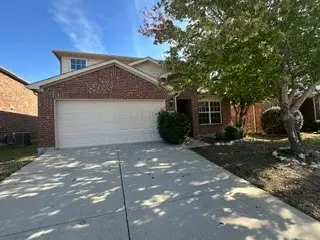 $330,000Active4 beds 3 baths2,349 sq. ft.
15936 Blaketree Drive, Fort Worth, TX 76177
MLS# 21440485Listed by: THE ASSOCIATES REALTY GROUP


Protect your home and budget from life's surprises with an Assurant Home Warranty, backed by a partner that supports you through every step of homeownership. Explore Plans.
© 2023 - 2026 ERA Franchise Systems LLC. All rights reserved. ERA Franchise Systems LLC fully supports the principles of the Fair Housing Act and the Equal Opportunity Act. ERA, ERA Real Estate powered, and their respective logos are registered service marks of ERA Franchise Systems LLC. Each office is independently owned and operated.