
2805 Classical Drive, Denton, TX 76226
Local realty services provided by:ERA Courtyard Real Estate
Listed by: robert powley
Office: escape realty
MLS#:21441145
Source:GDAR
Price summary
- Price:$627,475
- Price per sq. ft.:$197.69
- Monthly HOA dues:$108.33
About this home
Built by M-I Homes.
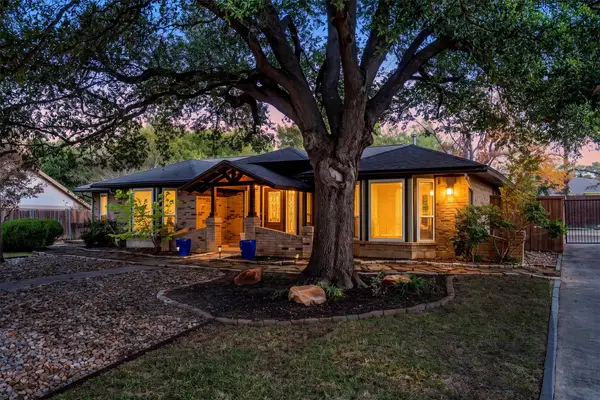
Discover new construction at 2805 Classical Drive, Argyle, Texas. Built by M-I Homes, this 2-level single-family home offers a thoughtful interior living space. With 4 bedrooms and 3 bathrooms, the layout provides flexibility for everyday routines, working from home, hosting guests, and gathering together.
4 bedrooms and 3 bathrooms
Open-concept living space that supports conversation and comfortable daily use
Covered patio for an additional outdoor living area
New construction by M-I Homes
Single-family design with clearly defined private and shared spaces
The open-concept living space forms the functional center of the home, allowing activities to flow easily between connected areas. The arrangement balances openness with practical separation across both levels. Four bedrooms create options for sleeping quarters, guest accommodations, a home office, or hobby space, while 3 bathrooms help support a range of household schedules.
The covered patio extends the usable living space beyond the interior and offers a sheltered setting for meals, reading, or quiet downtime.
As a Quick Move-In home, it presents completed construction and a straightforward purchase option. Clear circulation, balanced room placement, and connected common areas reflect an emphasis on practical design. At 2805 Classical Drive, this home combines generous interior space, new construction, and flexible rooms within a cohesive floorplan.
The result is a practical home designed for comfortable, organized everyday living with space for changing needs over time and routines.
Schedule your visit today!...
Contact an agent
Home facts
- Year built:2026
- Subdivision & Development:Vintage Village
- Listing ID #:21441145
- Added:1 day(s) ago
- Updated:November 21, 2026 at 05:23 PM
Rooms and interior
- Bedrooms:4
- Total bathrooms:4
- Full bathrooms:3
- Half bathrooms:1
- Flooring:Carpet, Luxury Vinyl Plank
- Kitchen Description:Dishwasher, Disposal, Gas Oven, Gas Range, Microwave, Vented Exhaust Fan, Water Purifier
- Living area:3,174 sq. ft.
Heating and cooling
- Cooling:Ceiling Fans, Central Air, Electric
- Heating:Central, Natural Gas
- Central air:Yes
Structure and exterior
- Roof:Composition
- Year built:2026
- Building area:3,174 sq. ft.
- Lot area:0.14 Acres
- Lot Features:Few Trees, Landscaped, Sprinkler System, Subdivision
- Architectural Style:Traditional
- Construction Materials:Brick
- Foundation Description:Slab
- Levels:2 Story
Schools
- High school:Argyle
- Middle school:Argyle,6th Grade Center
- Elementary school:Hilltop
Finances and disclosures
- Price:$627,475
- Price per sq. ft.:$197.69
Features and amenities
- Appliances:Dishwasher, Disposal, Gas Oven, Gas Range, Microwave, Plumbed For Gas, Some Gas Appliances, Tankless Water Heater, Vented Exhaust Fan, Water Purifier
- Amenities:Carbon Monoxide Detectors, Prewired, Smoke Detectors
Parking
- Garage:Yes
- Garage spaces:2
 Information provided, in part, by North Texas Real Estate Information Systems, Inc. Last Updated November 21, 2026 Listings with the NTREIS logo are listed by brokerages other than ERA Courtyard Real Estate.
New listings near 2805 Classical Drive
- New
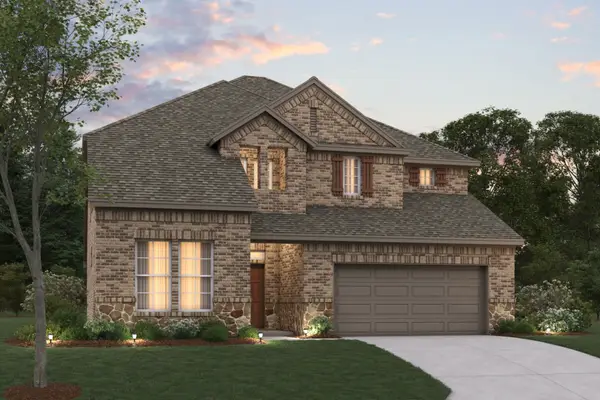 $606,065Active4 beds 4 baths3,174 sq. ft.
2717 Classical Drive, Denton, TX 76226
MLS# 21441172Listed by: ESCAPE REALTY - New
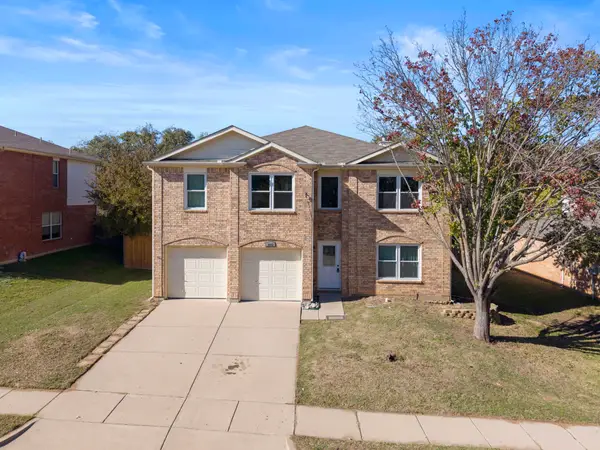 $300,000Active4 beds 3 baths2,778 sq. ft.
3912 Shiraz Drive, Denton, TX 76226
MLS# 21435600Listed by: KELLER WILLIAMS REALTY - New
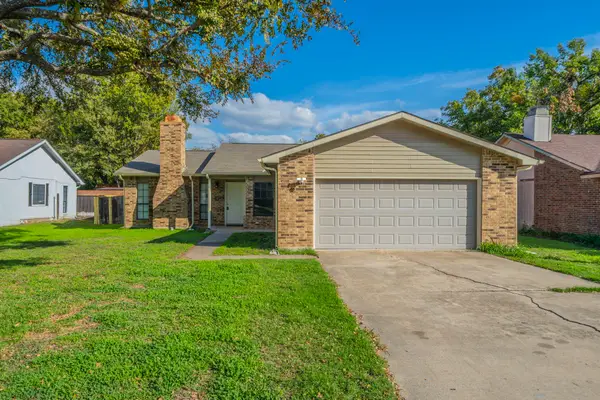 $297,500Active3 beds 2 baths1,540 sq. ft.
2504 Craig Lane, Denton, TX 76209
MLS# 21438021Listed by: CENTURY 21 JUDGE FITE CO. - New
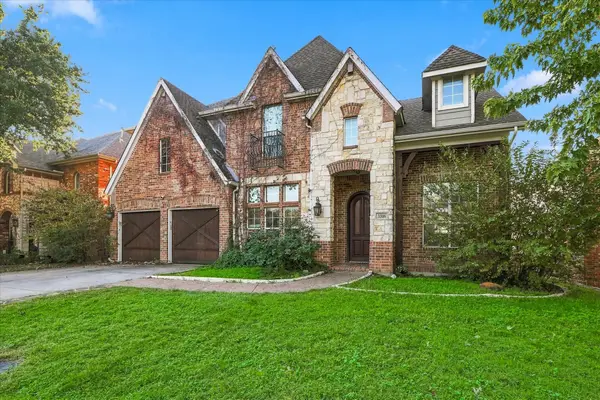 $499,999Active4 beds 4 baths3,676 sq. ft.
3316 Hofstra Drive, Denton, TX 76210
MLS# 21439215Listed by: KELLER WILLIAMS REALTY-FM - New
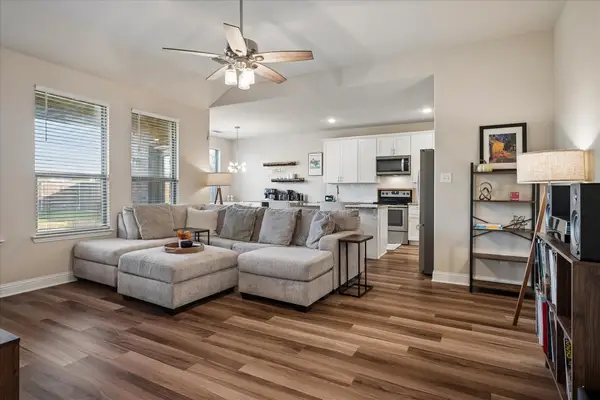 $380,000Active3 beds 3 baths2,026 sq. ft.
2704 Province Street, Denton, TX 76209
MLS# 21439468Listed by: COLDWELL BANKER REALTY - New
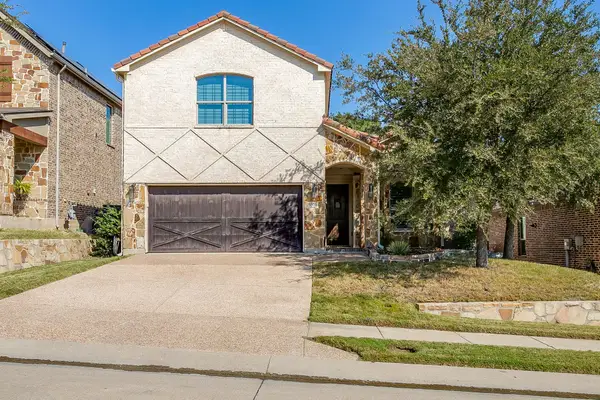 $500,000Active4 beds 3 baths2,350 sq. ft.
3009 Montebello Drive, Denton, TX 76210
MLS# 21440824Listed by: UNITED REAL ESTATE - New
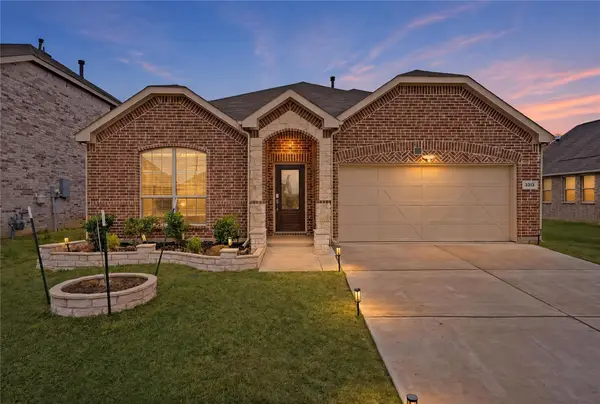 $359,000Active4 beds 2 baths1,834 sq. ft.
3313 Chasemoor Drive, Denton, TX 76207
MLS# 21440855Listed by: REAL BROKER, LLC - New
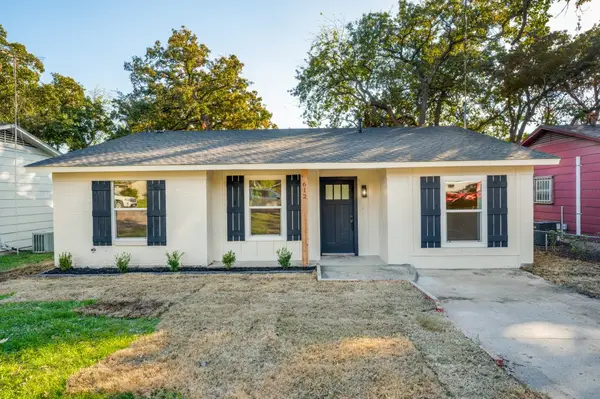 $240,000Active4 beds 2 baths1,150 sq. ft.
612 Chambers Street, Denton, TX 76205
MLS# 21440706Listed by: THE EDWARDS GROUP - New
 $425,000Active4 beds 3 baths2,605 sq. ft.
2153 Savannah Trail, Denton, TX 76205
MLS# 21436990Listed by: MAGNOLIA REALTY


Protect your home and budget from life's surprises with an Assurant Home Warranty, backed by a partner that supports you through every step of homeownership. Explore Plans.
© 2023 - 2026 ERA Franchise Systems LLC. All rights reserved. ERA Franchise Systems LLC fully supports the principles of the Fair Housing Act and the Equal Opportunity Act. ERA, ERA Real Estate powered, and their respective logos are registered service marks of ERA Franchise Systems LLC. Each office is independently owned and operated.