
708 Rubicon Road, Justin Roanoke, TX 76247
Local realty services provided by:ERA Myers & Myers Realty
Listed by: stephen kahn
Office: century 21 mike bowman, inc.
MLS#:21433852
Source:GDAR
Price summary
- Price:$459,990
- Price per sq. ft.:$159.61
- Monthly HOA dues:$50.42
About this home
D.R. HORTON is NOW SELLING in the NEW PHASE of their MASTER PLANNED COMMUNITY TRAILS of ELIZABETH CREEK in NORTH FORT WORTH and NORTHWEST ISD! Gorgeous open concept two Story 5-4-2 Redrock Floorplan-Elevation C, with an estimated winter completion! Spacious Living opens to Chef's Kitchen with Island, Pendant Lights, Quartz Countertops, tiled backsplash, Stainless Steel Appliances, Gas Range and W-I Pantry. Split Bedroom arrangement with Primary Bedroom down, two sink Quartz topped Vanity, garden tub, walk-in shower, and W-I Closet. Downstairs study. Huge Game room, Loft, three Bedrooms and two full Baths with Quartz vanities upstairs. Designer Pkg including Revwood flooring at Entry, Halls and wet areas plus Home is Connected Smart Home Technology. Front exterior Coach Lights, High-efficiency HVAC and Gas Tankless Water Heater. Covered back Patio, Landscape Pkg with full sod, Sprinkler System. Community Pool, Cabana, Park, Tot Lot and Lazy River. Near I-35W, 114, TMS, Shops, Dining and much more!...
Contact an agent
Home facts
- Year built:2026
- Subdivision & Development:Trails of Elizabeth Creek
- Listing ID #:21433852
- Added:1 day(s) ago
- Updated:November 12, 2026 at 08:23 PM
Rooms and interior
- Bedrooms:4
- Total bathrooms:4
- Full bathrooms:3
- Half bathrooms:1
- Flooring:Carpet, Ceramic Tile
- Kitchen Description:Dishwasher, Disposal, Gas Range, Microwave, Vented Exhaust Fan
- Living area:2,882 sq. ft.
Heating and cooling
- Cooling:Central Air, Electric
- Heating:Central, Natural Gas
- Central air:Yes
Structure and exterior
- Roof:Composition
- Year built:2026
- Building area:2,882 sq. ft.
- Lot area:0.24 Acres
- Lot Features:Few Trees, Interior Lot, Landscaped, Sprinkler System, Subdivision
- Architectural Style:Traditional
- Construction Materials:Brick, Frame
- Foundation Description:Slab
- Levels:2 Story
Schools
- High school:Northwest
- Middle school:Chisholmtr
- Elementary school:Hatfield
Finances and disclosures
- Price:$459,990
- Price per sq. ft.:$159.61
Features and amenities
- Appliances:Dishwasher, Disposal, Gas Range, Gas Water Heater, Microwave, Plumbed For Gas, Some Gas Appliances, Tankless Water Heater, Vented Exhaust Fan
- Amenities:Carbon Monoxide Detectors, Smoke Detectors
- Smart home:Yes
Parking
- Garage:Yes
- Garage spaces:2
 Information provided, in part, by North Texas Real Estate Information Systems, Inc. Last Updated November 12, 2026 Listings with the NTREIS logo are listed by brokerages other than ERA Myers & Myers Realty.
New listings near 708 Rubicon Road
- Open Thu, 12 to 3pmNew
 $525,000Active2 beds 2 baths2,050 sq. ft.
3575 Lone Star Circle #1008, Fort Worth, TX 76177
MLS# 21429703Listed by: UNITED REAL ESTATE DFW - Open Sat, 1 to 3pmNew
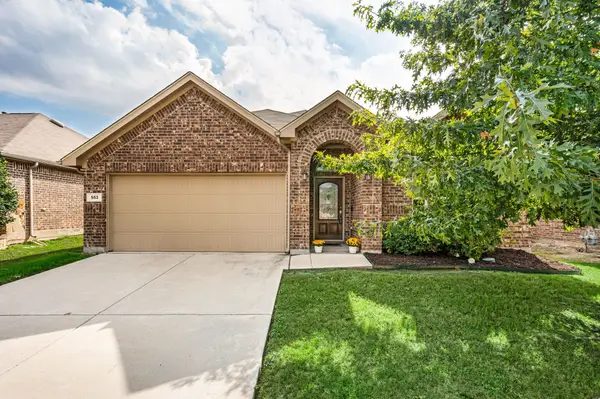 $299,900Active4 beds 3 baths2,143 sq. ft.
553 Salida Road, Fort Worth, TX 76052
MLS# 21426525Listed by: THE WALL TEAM REALTY ASSOC - New
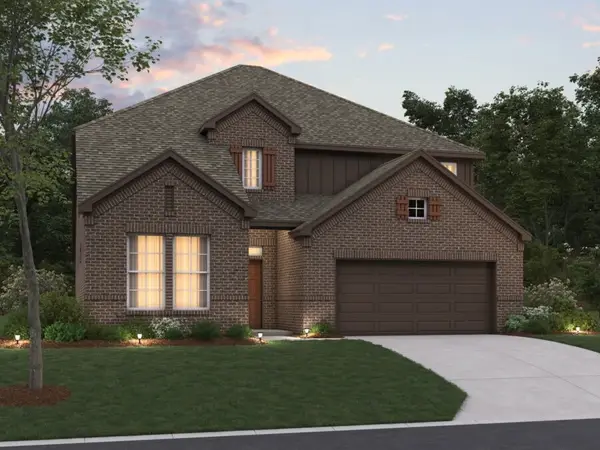 $547,990Active4 beds 4 baths3,137 sq. ft.
2909 Classical Drive, Denton, TX 76226
MLS# 21434380Listed by: ESCAPE REALTY - Open Sun, 1 to 3pmNew
 $385,500Active4 beds 2 baths2,100 sq. ft.
1132 Blackhorse Trail, Fort Worth, TX 76247
MLS# 21429537Listed by: EXP REALTY, LLC - New
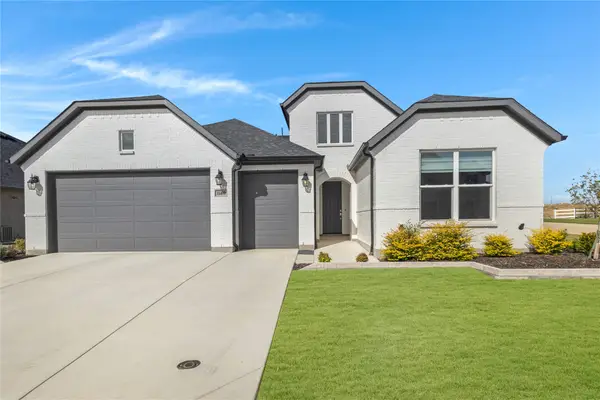 $659,000Active2 beds 3 baths2,361 sq. ft.
11400 Iron Bark Drive, Denton, TX 76207
MLS# 21431821Listed by: CONTRE MANAGEMENT, LLC - New
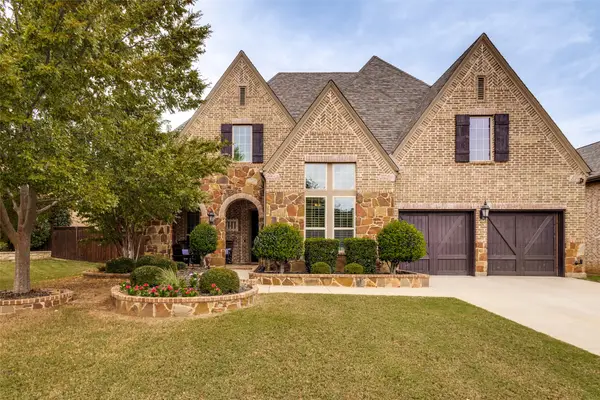 $825,000Active4 beds 5 baths3,688 sq. ft.
960 Highpoint Way, Roanoke, TX 76262
MLS# 21433671Listed by: ALL CITY REAL ESTATE - New
 $3,995,000Active6 beds 7 baths7,012 sq. ft.
6001 Pine Valley Drive, Flower Mound, TX 75022
MLS# 21434514Listed by: AGENCY DALLAS PARK CITIES, LLC - New
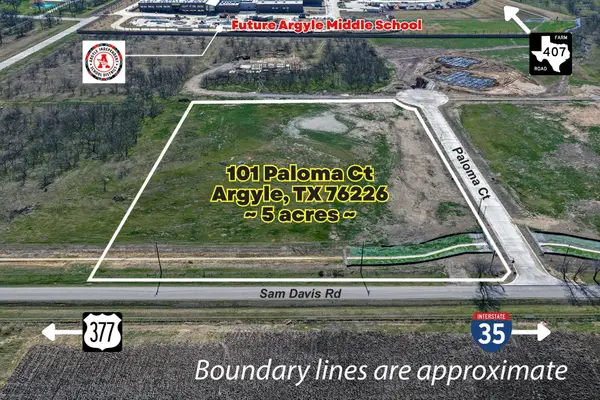 $995,000Active5.01 Acres
101 Paloma Court, Argyle, TX 76226
MLS# 21434599Listed by: REAL ESTATE STATION LLC - Open Sat, 11am to 2pmNew
 $750,000Active3 beds 4 baths3,420 sq. ft.
6608 Elderberry Way, Flower Mound, TX 76226
MLS# 21424456Listed by: HOMESMART


Protect your home and budget from life's surprises with an Assurant Home Warranty, backed by a partner that supports you through every step of homeownership. Explore Plans.
© 2023 - 2026 ERA Franchise Systems LLC. All rights reserved. ERA Franchise Systems LLC fully supports the principles of the Fair Housing Act and the Equal Opportunity Act. ERA, ERA Real Estate powered, and their respective logos are registered service marks of ERA Franchise Systems LLC. Each office is independently owned and operated.