
8909 Amistad Lane, Justin Roanoke, TX 76226
Local realty services provided by:ERA Empower
Listed by: marsha ashlock
Office: visions realty & investments
MLS#:21413094
Source:GDAR
Price summary
- Price:$541,990
- Price per sq. ft.:$239.82
- Monthly HOA dues:$75
About this home
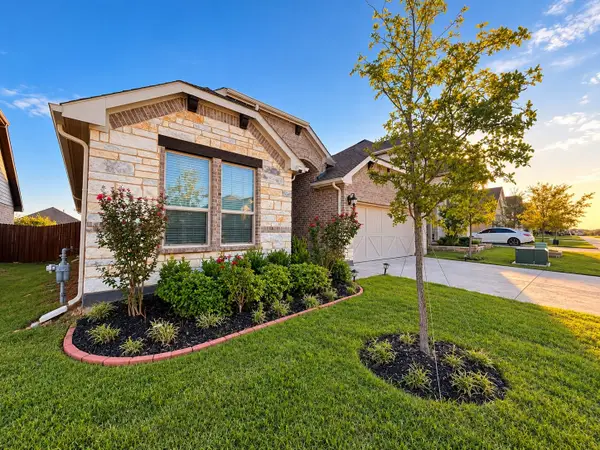
NEW! NEVER LIVED IN. Estimated completion December 2026. A fourth bedroom replaces formal dining in this Rockcress, giving the front of the home another defined room with a full bath close by. Bloomfield Homes' one-story design offers 4 bedrooms, 3 full baths, and a side-entry 2-car garage on an interior homesite in Country Lakes. The layout keeps the primary suite toward the rear, with a window seat, walk-in closet, and bath featuring quartz counters, dual sinks, a garden tub, and a separate shower with a seat. The other 2 secondary bedrooms sit along the opposite hall from the front bedroom and share another full bath. Both secondary baths include quartz counters, tub-shower combinations, and tile extending to the ceiling. The family room brings everyone together around a gas-log fireplace with glass doors and tile reaching the ceiling, while the kitchen remains open across the island. Quartz counters finish the Deluxe Kitchen, with a gas cooktop, vent hood, electric oven, microwave, and walk-in pantry supporting the cooking setup. Beside the kitchen, the breakfast area's window seat adds character to everyday dining, and its patio door connects to the covered outdoor space. Laminate wood flooring, tile, and carpet provide distinct finishes throughout the home. The laundry room includes a closet and sits near the garage entry, keeping utility storage close to daily arrivals. A brick exterior and upgraded 8' front door give the home a defined introduction, with gutters, landscaping, a sprinkler system, and a wood-fenced yard completing the setting. Visit Bloomfield Homes' Country Lakes model today!...
Contact an agent
Home facts
- Year built:2026
- Subdivision & Development:Country Lakes Classic 60
- Listing ID #:21413094
- Added:12 day(s) ago
- Updated:October 28, 2026 at 12:57 PM
Rooms and interior
- Bedrooms:4
- Total bathrooms:3
- Full bathrooms:3
- Flooring:Carpet, Laminate, Tile
- Kitchen Description:Dishwasher, Disposal, Electric Oven, Gas Cooktop, Microwave, Vented Exhaust Fan
- Living area:2,260 sq. ft.
Heating and cooling
- Cooling:Ceiling Fans, Central Air, Electric
- Heating:Central, Fireplaces, Natural Gas
- Central air:Yes
Structure and exterior
- Roof:Composition
- Year built:2026
- Building area:2,260 sq. ft.
- Lot area:0.18 Acres
- Lot Features:Few Trees, Interior Lot, Landscaped, Sprinkler System, Subdivision
- Architectural Style:Traditional
- Construction Materials:Brick
- Foundation Description:Slab
- Levels:1 Story
Schools
- High school:Guyer
- Middle school:Tom Harpool
- Elementary school:EP Rayzor
Finances and disclosures
- Price:$541,990
- Price per sq. ft.:$239.82
Features and amenities
- Appliances:Dishwasher, Disposal, Electric Oven, Gas Cooktop, Gas Water Heater, Microwave, Tankless Water Heater, Vented Exhaust Fan
- Amenities:Carbon Monoxide Detectors, Smoke Detectors
Parking
- Garage:Yes
- Garage spaces:2
 Information provided, in part, by North Texas Real Estate Information Systems, Inc. Last Updated October 28, 2026 Listings with the NTREIS logo are listed by brokerages other than ERA Empower.
New listings near 8909 Amistad Lane
- New
 $435,000Active4 beds 2 baths2,125 sq. ft.
2061 St Andrews Way, Argyle, TX 76226
MLS# 21422390Listed by: DALTON WADE, INC. - Open Sun, 11am to 1pmNew
 $1,775,000Active5 beds 7 baths5,206 sq. ft.
2504 Cayenne Drive, Argyle, TX 76226
MLS# 21410271Listed by: INDEPENDENT REALTY - New
 $479,035Active4 beds 2 baths2,882 sq. ft.
14684 Supernova Avenue, Haslet, TX 76052
MLS# 21422087Listed by: CENTURY 21 MIKE BOWMAN, INC. - New
 $579,990Active4 beds 3 baths3,230 sq. ft.
12117 Orchard Lane, Justin, TX 76247
MLS# 21422111Listed by: AMERICAN LEGEND HOMES - New
 $643,900Active4 beds 3 baths2,595 sq. ft.
3208 Chamomile Court, Northlake, TX 76226
MLS# 21422124Listed by: PERRY HOMES REALTY LLC - New
 $435,000Active3 beds 2 baths1,843 sq. ft.
1004 Silver Sage Drive, Justin, TX 76247
MLS# 21421888Listed by: FATHOM REALTY LLC - New
 $714,900Active5 beds 5 baths3,553 sq. ft.
1522 Fescue Ridge, Northlake, TX 76226
MLS# 21421984Listed by: PERRY HOMES REALTY LLC - New
 $325,000Active3 beds 2 baths1,356 sq. ft.
613 Main Street, Roanoke, TX 76262
MLS# 21404130Listed by: MARTIN REALTY GROUP - New
 $449,000Active4 beds 4 baths2,669 sq. ft.
621 Arden Lane, Northlake, TX 76247
MLS# 21409802Listed by: MARK SPAIN REAL ESTATE - New
 $380,000Active4 beds 3 baths2,506 sq. ft.
1032 Knightly Lane, Haslet, TX 76052
MLS# 21421890Listed by: REFIND REALTY INC.


Protect your home and budget from life's surprises with an Assurant Home Warranty, backed by a partner that supports you through every step of homeownership. Explore Plans.
© 2023 - 2026 ERA Franchise Systems LLC. All rights reserved. ERA Franchise Systems LLC fully supports the principles of the Fair Housing Act and the Equal Opportunity Act. ERA, ERA Real Estate powered, and their respective logos are registered service marks of ERA Franchise Systems LLC. Each office is independently owned and operated.