
1101 Foxtail Drive, Justin, TX 76247
Local realty services provided by:ERA Courtyard Real Estate
Listed by: ben caballero
Office: imp realty
MLS#:21132172
Source:GDAR
Price summary
- Price:$406,999
- Price per sq. ft.:$202.79
- Monthly HOA dues:$66.67
About this home
MLS# 21132172 - Built by Impression Homes - Ready Now! ~ 1101 Foxtail Drive sits on a corner lot offering a brick and stone front elevation and spans 2,007 square feet of single-story open-concept living with 4 bedrooms, 2 bathrooms, and a 2-car garage. The family room flows into the dining area and a modern kitchen, wood vinyl plank flooring throughout the main living areas. The kitchen is finished with quartz countertops, a large center island, gas cooktop, and a walk-in pantry. The primary bedroom sits at the rear of the home with a bay window and a walk-in closet. Secondary bedrooms are on the same level. A primary bedroom bay window for added natural light and a front and rear sprinkler system.
Contact an agent
Home facts
- Year built:2026
- Subdivision & Development:Timberbrook
- Listing ID #:21132172
- Added:267 day(s) ago
- Updated:September 06, 2026 at 11:44 AM
Rooms and interior
- Bedrooms:4
- Total bathrooms:2
- Full bathrooms:2
- Flooring:Carpet, Ceramic Tile
- Kitchen Description:Dishwasher, Disposal, Microwave
- Living area:2,007 sq. ft.
Heating and cooling
- Cooling:Central Air
- Heating:Central, Heat Pump
- Central air:Yes
Structure and exterior
- Roof:Composition
- Year built:2026
- Building area:2,007 sq. ft.
- Lot area:0.17 Acres
- Architectural Style:Traditional
- Construction Materials:Brick, Fiber Cement, Stone
- Foundation Description:Slab
- Levels:1 Story
Schools
- High school:Northwest
- Middle school:Pike
- Elementary school:Justin
Finances and disclosures
- Price:$406,999
- Price per sq. ft.:$202.79
Features and amenities
- Appliances:Dishwasher, Disposal, Microwave
- Amenities:Prewired
Parking
- Garage:Yes
- Garage spaces:2
 Information provided, in part, by North Texas Real Estate Information Systems, Inc. Last Updated September 6, 2026 Listings with the NTREIS logo are listed by brokerages other than ERA Courtyard Real Estate.
New listings near 1101 Foxtail Drive
- New
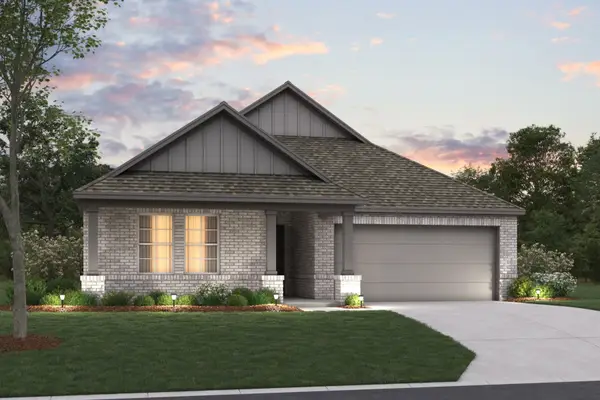 $393,990Active4 beds 2 baths2,029 sq. ft.
1034 Auburn Drive, Justin, TX 76247
MLS# 21371943Listed by: ESCAPE REALTY - New
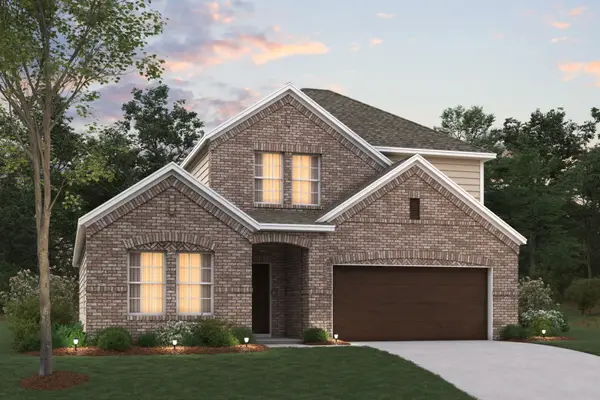 $420,990Active4 beds 3 baths2,411 sq. ft.
1036 Auburn Drive, Justin, TX 76247
MLS# 21371963Listed by: ESCAPE REALTY - New
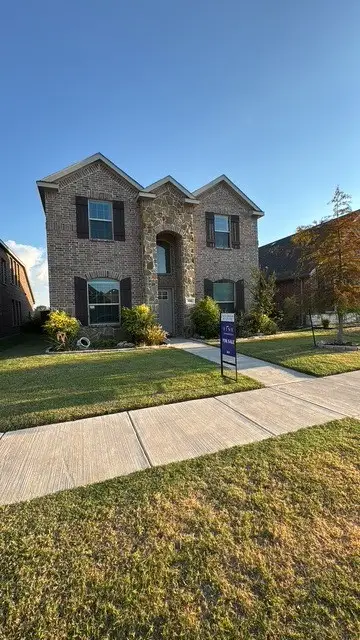 $398,000Active4 beds 3 baths2,178 sq. ft.
1120 Western Yarrow Avenue, Justin, TX 76247
MLS# 21375224Listed by: DFW FINE PROPERTIES - New
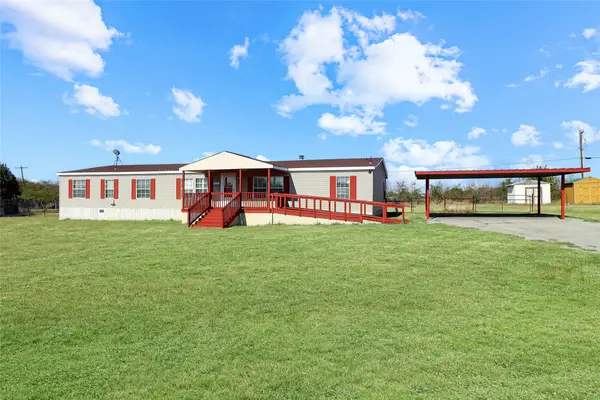 $274,900Active4 beds 2 baths2,432 sq. ft.
12981 Heather Brook Road, Justin, TX 76247
MLS# 21377617Listed by: FOCUS ON HOMES REALTY LLC - New
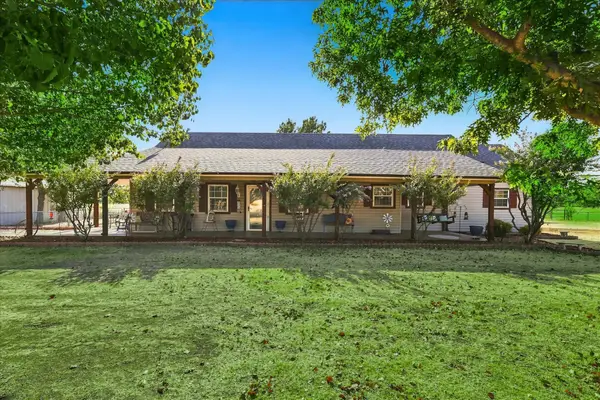 $649,000Active2 beds 2 baths1,621 sq. ft.
5855 Ge Horton Road, Justin, TX 76247
MLS# 21375561Listed by: SCOTTCO REALTY GROUP LLC - New
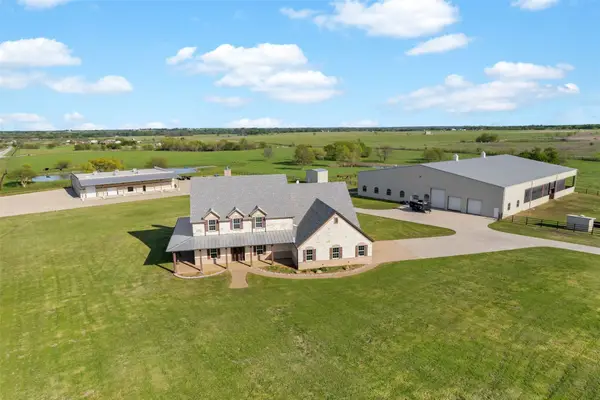 $3,200,000Active5 beds 6 baths13,071 sq. ft.
12491 Madison Lane, Justin, TX 76247
MLS# 21376449Listed by: KELLER WILLIAMS REALTY - New
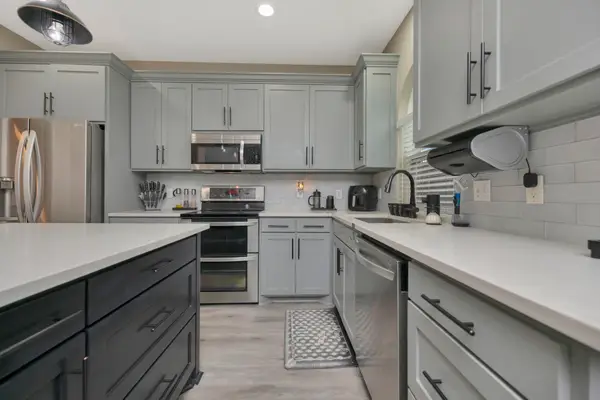 $395,000Active4 beds 3 baths2,107 sq. ft.
102 Lakeway Lane, Justin, TX 76247
MLS# 21370571Listed by: BRIGGS FREEMAN SOTHEBYS INTL - New
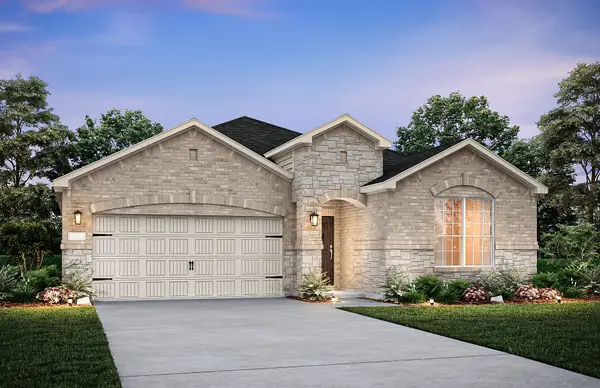 $409,990Active3 beds 2 baths2,001 sq. ft.
11308 Treehouse Trail, Justin, TX 76247
MLS# 21376151Listed by: WILLIAM ROBERDS - New
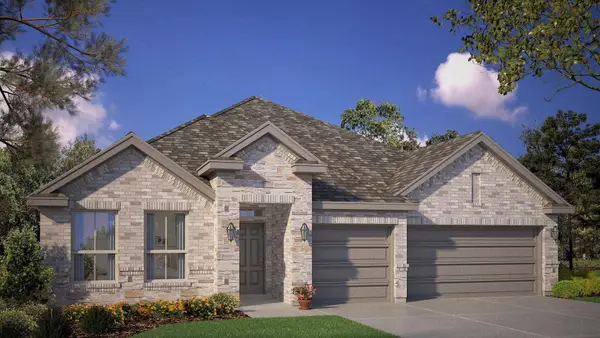 $506,645Active4 beds 3 baths2,497 sq. ft.
16820 King Salmon Drive, Justin, TX 76247
MLS# 21374205Listed by: CENTURY 21 MIKE BOWMAN, INC. - New
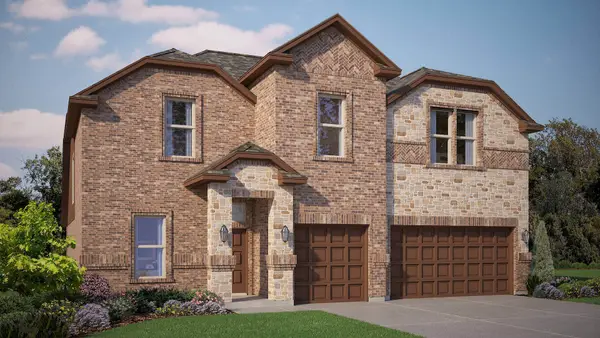 $561,690Active5 beds 3 baths3,370 sq. ft.
16816 King Salmon Drive, Justin, TX 76247
MLS# 21374323Listed by: CENTURY 21 MIKE BOWMAN, INC.


Protect your home and budget from life's surprises with an Assurant Home Warranty, backed by a partner that supports you through every step of homeownership. Explore Plans.
© 2023 - 2026 ERA Franchise Systems LLC. All rights reserved. ERA Franchise Systems LLC fully supports the principles of the Fair Housing Act and the Equal Opportunity Act. ERA, ERA Real Estate powered, and their respective logos are registered service marks of ERA Franchise Systems LLC. Each office is independently owned and operated.