
1104 Firecracker Drive, Justin, TX 76247
Local realty services provided by:ERA Courtyard Real Estate
Listed by: dana howard
Office: native rose of texas, llc.
MLS#:21375034
Source:GDAR
Price summary
- Price:$435,000
- Price per sq. ft.:$194.81
- Monthly HOA dues:$69.17
About this home
BETTER THAN NEW with SOARING CEILINGS Skip the high costs of new construction while enjoying a 2022 HIGHLAND HOME that has been meticulously upgraded. This stunning 4 bedroom, 3 full bath residence features a BRAND NEW Trane AC installed May 2024 with a transferable warranty and new upgraded carpet from September 2024. Located on a premium oversized lot 30 percent larger than neighboring properties, this home offers one of the most spacious yards in the sought after Wildflower Ranch community. The chef’s kitchen boasts a Frigidaire Gallery appliances including matching gas cooktop, double oven (with all the features!), large farm sink, and gas tankless water heater, opening seamlessly into a living area pre-wired for surround sound. Key Features Include: Flexible Layout: 4 spacious bedrooms PLUS a dedicated office that could serve as an extra bedroom and a private guest suite with its own full bath. Smart and Efficient: 12 inch plus attic insulation, energy efficient windows, smart switches and lighting, and custom blinds with a transferable warranty. Outdoor Living: Extra long driveway for 4 plus vehicles, large 2 car garage with built in storage shelves, and a partially covered back patio with outdoor speakers. Prime Location: Less than two blocks from Alan and Andra Perrin Elementary. Snag this deal before its gone, you can't get these upgrades at new construction price!...
Contact an agent
Home facts
- Year built:2022
- Subdivision & Development:Tradition Ph 1b
- Listing ID #:21375034
- Added:1 day(s) ago
- Updated:September 07, 2026 at 05:51 PM
Rooms and interior
- Bedrooms:4
- Total bathrooms:3
- Full bathrooms:3
- Flooring:Carpet, Ceramic Tile, Luxury Vinyl Plank
- Kitchen Description:Built In Gas Range, Dishwasher, Disposal, Double Oven, Gas Cooktop, Gas Oven, Ice Maker, Microwave, Refrigerator, Vented Exhaust Fan
- Living area:2,233 sq. ft.
Heating and cooling
- Cooling:Ceiling Fans, Central Air, Electric
- Heating:Central, Fireplaces, Heat Pump, Natural Gas
- Central air:Yes
Structure and exterior
- Roof:Composition
- Year built:2022
- Building area:2,233 sq. ft.
- Lot area:0.18 Acres
- Lot Features:Few Trees, Landscaped, Lawn, Level, Sprinkler System, Subdivision
- Architectural Style:Traditional
- Construction Materials:Brick, Frame
- Foundation Description:Slab
- Levels:1 Story
Schools
- High school:Northwest
- Middle school:Chisholmtr
- Elementary school:Beck
Finances and disclosures
- Price:$435,000
- Price per sq. ft.:$194.81
- Tax amount:$9,870
Features and amenities
- Appliances:Built In Gas Range, Dishwasher, Disposal, Double Oven, Gas Cooktop, Gas Oven, Gas Water Heater, Ice Maker, Microwave, Refrigerator, Tankless Water Heater, Vented Exhaust Fan
- Amenities:Carbon Monoxide Detectors, Home Theater, Security System Leased, Smoke Detectors, Window Coverings
Parking
- Garage:Yes
- Garage spaces:2
 Information provided, in part, by North Texas Real Estate Information Systems, Inc. Last Updated September 7, 2026 Listings with the NTREIS logo are listed by brokerages other than ERA Courtyard Real Estate.
New listings near 1104 Firecracker Drive
- New
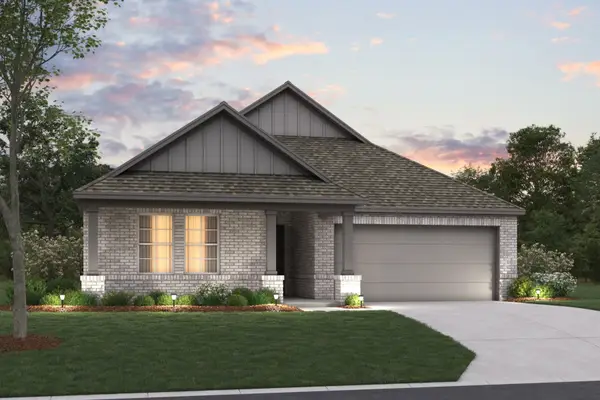 $393,990Active4 beds 2 baths2,029 sq. ft.
1034 Auburn Drive, Justin, TX 76247
MLS# 21371943Listed by: ESCAPE REALTY - New
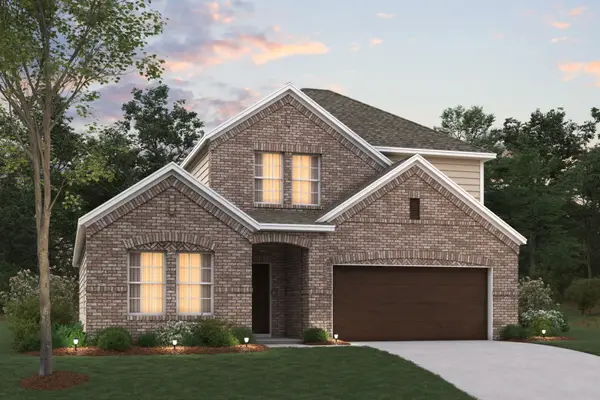 $420,990Active4 beds 3 baths2,411 sq. ft.
1036 Auburn Drive, Justin, TX 76247
MLS# 21371963Listed by: ESCAPE REALTY - New
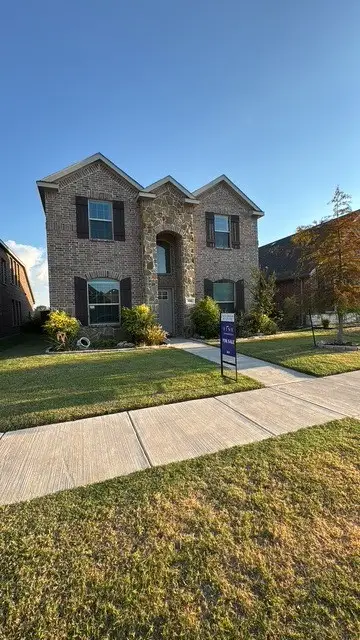 $398,000Active4 beds 3 baths2,178 sq. ft.
1120 Western Yarrow Avenue, Justin, TX 76247
MLS# 21375224Listed by: DFW FINE PROPERTIES - New
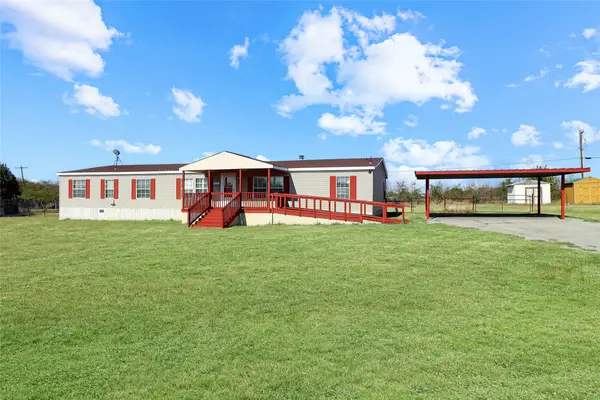 $274,900Active4 beds 2 baths2,432 sq. ft.
12981 Heather Brook Road, Justin, TX 76247
MLS# 21377617Listed by: FOCUS ON HOMES REALTY LLC - New
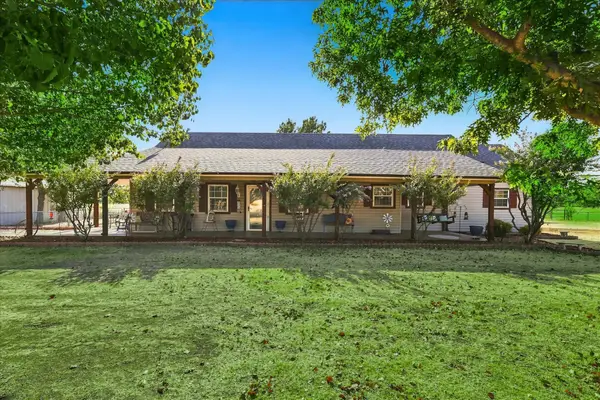 $649,000Active2 beds 2 baths1,621 sq. ft.
5855 Ge Horton Road, Justin, TX 76247
MLS# 21375561Listed by: SCOTTCO REALTY GROUP LLC - New
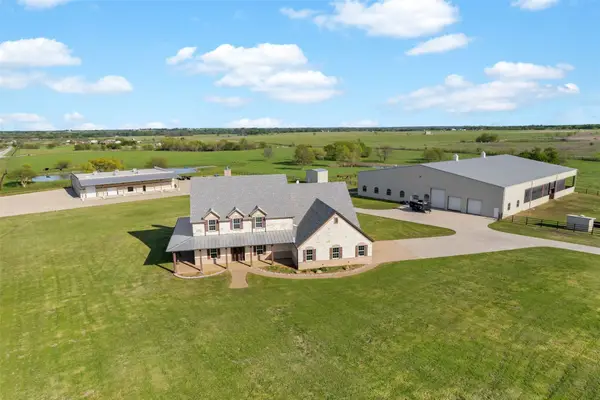 $3,200,000Active5 beds 6 baths13,071 sq. ft.
12491 Madison Lane, Justin, TX 76247
MLS# 21376449Listed by: KELLER WILLIAMS REALTY - New
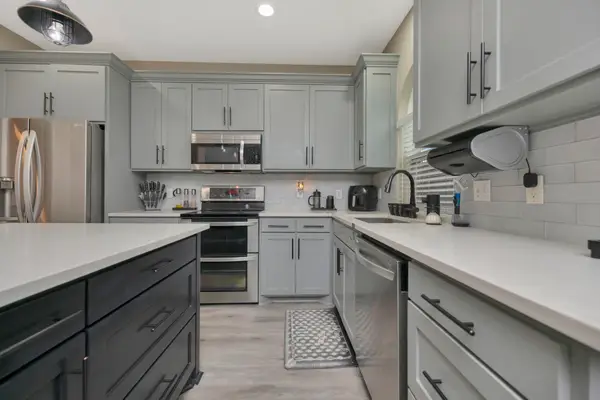 $395,000Active4 beds 3 baths2,107 sq. ft.
102 Lakeway Lane, Justin, TX 76247
MLS# 21370571Listed by: BRIGGS FREEMAN SOTHEBYS INTL - New
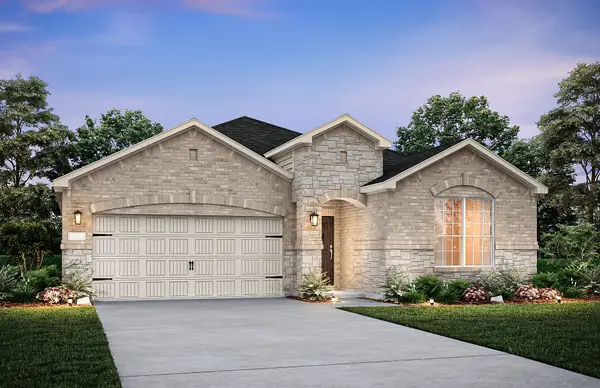 $409,990Active3 beds 2 baths2,001 sq. ft.
11308 Treehouse Trail, Justin, TX 76247
MLS# 21376151Listed by: WILLIAM ROBERDS - New
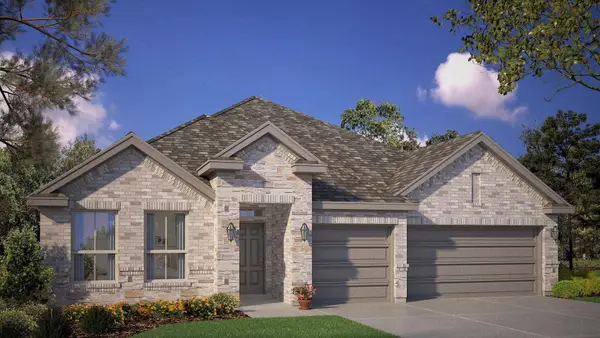 $506,645Active4 beds 3 baths2,497 sq. ft.
16820 King Salmon Drive, Justin, TX 76247
MLS# 21374205Listed by: CENTURY 21 MIKE BOWMAN, INC.


Protect your home and budget from life's surprises with an Assurant Home Warranty, backed by a partner that supports you through every step of homeownership. Explore Plans.
© 2023 - 2026 ERA Franchise Systems LLC. All rights reserved. ERA Franchise Systems LLC fully supports the principles of the Fair Housing Act and the Equal Opportunity Act. ERA, ERA Real Estate powered, and their respective logos are registered service marks of ERA Franchise Systems LLC. Each office is independently owned and operated.