
1121 Nighthawk Drive, Justin, TX 76247
Local realty services provided by:ERA Myers & Myers Realty
Listed by: ben caballero
Office: imp realty
MLS#:21221341
Source:GDAR
Price summary
- Price:$459,377
- Price per sq. ft.:$172.44
- Monthly HOA dues:$66.67
About this home
MLS# 21221341 - Built by Impression Homes - Ready Now! ~ With 2,664 square feet of single-story open-concept living, 1121 Nighthawk Drive features 4 bedrooms. 3 bathrooms, a study and a 2-car garage. The home opens to a family room that flows into the dining area and a modern kitchen, all over vinyl plank flooring. The kitchen is finished with quartz countertops, a large center island, sous chef gas cooktop, and a walk-in pantry. The primary bedroom sits at the rear of the home with the primary bath featuring frost white quartz countertops, a tub and shower separated by a half wall, and a walk-in closet. Secondary bedrooms are on the same level. Convenient utility room access through the primary closet, brick on the rear elevation and a front and rear sprinkler system. Covered backyard patio perfect for entertaining.
Contact an agent
Home facts
- Year built:2026
- Listing ID #:21221341
- Added:115 day(s) ago
- Updated:July 21, 2026 at 11:42 AM
Rooms and interior
- Bedrooms:4
- Total bathrooms:3
- Full bathrooms:3
- Flooring:Carpet, Ceramic Tile
- Kitchen Description:Dishwasher, Disposal, Electric Oven, Gas Cooktop, Microwave
- Living area:2,664 sq. ft.
Heating and cooling
- Cooling:Central Air
- Heating:Central
- Central air:Yes
Structure and exterior
- Roof:Composition
- Year built:2026
- Building area:2,664 sq. ft.
- Lot area:0.17 Acres
- Architectural Style:Traditional
- Construction Materials:Brick
- Foundation Description:Slab
- Levels:1 Story
Schools
- High school:Northwest
- Middle school:Pike
- Elementary school:Justin
Finances and disclosures
- Price:$459,377
- Price per sq. ft.:$172.44
Features and amenities
- Appliances:Dishwasher, Disposal, Electric Oven, Gas Cooktop, Microwave
- Amenities:Smoke Detectors
Parking
- Garage:Yes
- Garage spaces:2
 Information provided, in part, by North Texas Real Estate Information Systems, Inc. Last Updated July 21, 2026 Listings with the NTREIS logo are listed by brokerages other than ERA Myers & Myers Realty.
New listings near 1121 Nighthawk Drive
- New
 $480,000Active5 beds 5 baths3,398 sq. ft.
1124 Water Canna Drive, Justin, TX 76247
MLS# 21336580Listed by: REKONNECTION, LLC - New
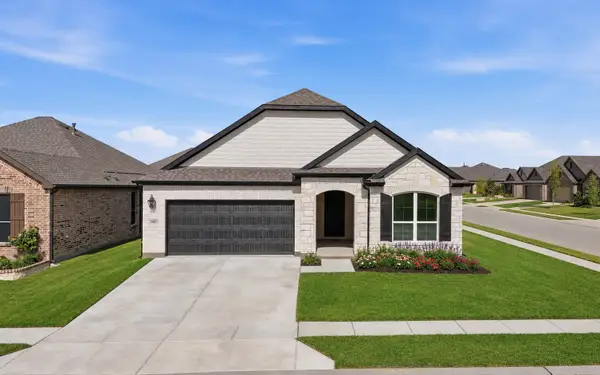 $400,000Active3 beds 2 baths1,838 sq. ft.
900 Summer Court, Justin, TX 76247
MLS# 21336586Listed by: MONUMENT REALTY - New
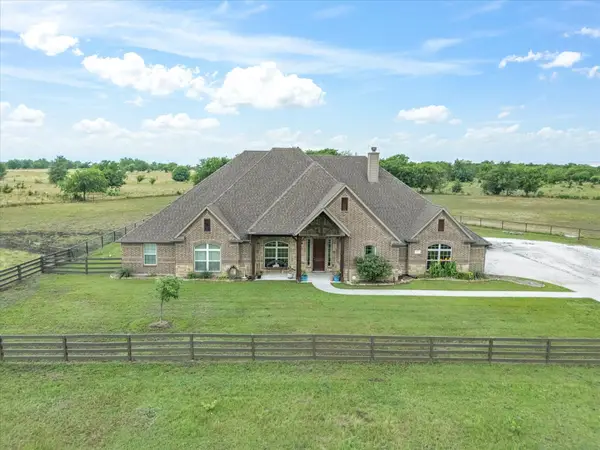 $1,250,000Active4 beds 4 baths3,584 sq. ft.
25459 Dove Hollow Drive, Justin, TX 76247
MLS# 21333733Listed by: TOMIE FOX REAL ESTATE GROUP - New
 $275,000Active4 beds 2 baths1,878 sq. ft.
708 Spaulding Street, Justin, TX 76247
MLS# 21335854Listed by: REAL ESTATE NORTH TEXAS - New
 $384,366Active2 beds 2 baths1,322 sq. ft.
112 Sorrento Way, Justin, TX 76247
MLS# 21335987Listed by: HOMESUSA.COM - New
 $350,000Active3 beds 2 baths1,896 sq. ft.
321 Ranch Road, Justin, TX 76247
MLS# 21335636Listed by: EXP REALTY - New
 $379,000Active4 beds 2 baths1,999 sq. ft.
326 Texas Trail, Justin, TX 76247
MLS# 21335193Listed by: RELO RADAR - New
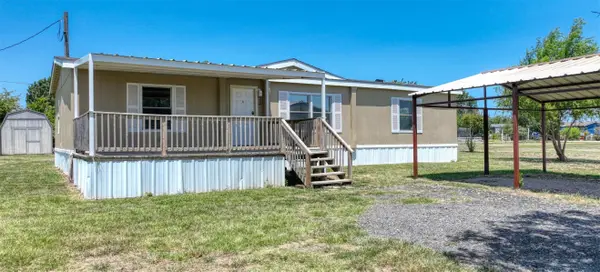 $269,900Active3 beds 2 baths1,484 sq. ft.
18531 Doubletree Drive, Justin, TX 76247
MLS# 21335303Listed by: TEXAS PROPERTY BROKERS, LLC - Open Sat, 1 to 4pmNew
 $369,300Active4 beds 3 baths2,552 sq. ft.
1204 Hillside Drive, Justin, TX 76247
MLS# 21296909Listed by: COMPETITIVE EDGE REALTY LLC - New
 $470,890Active4 beds 3 baths1,962 sq. ft.
12037 Emberwood Lane, Justin, TX 76247
MLS# 21334364Listed by: HIGHLAND HOMES REALTY


Protect your home and budget from life's surprises with an Assurant Home Warranty, backed by a partner that supports you through every step of homeownership. Explore Plans.
© 2023 - 2026 ERA Franchise Systems LLC. All rights reserved. ERA Franchise Systems LLC fully supports the principles of the Fair Housing Act and the Equal Opportunity Act. ERA, ERA Real Estate powered, and their respective logos are registered service marks of ERA Franchise Systems LLC. Each office is independently owned and operated.