
17204 Oxborough Drive, Justin, TX 76247
Local realty services provided by:ERA Newlin & Company
17204 Oxborough Drive,Justin, TX 76247
$420,000Last list price
- 4 Beds
- 3 Baths
- - sq. ft.
- Single family
- Sold
Listed by: ben caballero
Office: homesusa.com
MLS#:21329312
Source:GDAR
Sorry, we are unable to map this address
Price summary
- Price:$420,000
- Monthly HOA dues:$69
About this home
MLS# 21329312 - Built by RockWell Homes - Ready Now! ~ Rate promo. New 1-story Liberty home plan is designed to offer spacious and modern living. Featuring 4 bedrooms and 3 bathrooms, 2-car garage & striking exterior w. full brick, complemented by covered front porch, covered back yard patio & energy-efficient dual-pane windows. Inside, the open-concept layout integrates the kitchen, living, and dining areas, all situated at the back of the home. Kitchen boasts island with bar-top seating, solid surface countertops, undermount sink, stainless steel gas appliances, gas cooktop dishwasher, microwave, oven, stainless steel vent hood, ceramic tile backsplash, Delta faucet, lighting package, 42-inch upper upgraded cabinets, upgraded flooring and huge walk-in pantry. The kitchen is open to the spacious family and dining area w. solid surface flooring. Primary bedroom suite, also located at the back of the home on 1st floor, offers a tray ceiling, ceiling fan wiring, dual sink vanities, garden tub, a ceramic tile shower with a glass enclosure, ceramic tile flooring, lighting package, upscale cabinetry, towel bars, Delta faucets, solid surface countertops, private water closet & walk-in closet. Secondary bathrooms feature ceramic tile flooring, ceramic tile tub-shower enclosures, lighting package, Delta faucets, upgraded cabinets, under mount sinks, solid surface countertops and towel bars. The secondary bedrooms offer walk-in closets, ceiling fan pre-wires and carpet flooring. Additional features include vaulted ceilings, full landscaping package, fully automated sprinkler system, full gutters, 8-foot front and interior doors, fully fenced in private back yard with gate, garage door opener, ceramic tile utility area, full brick exterior, smart home, energy efficient construction, covered back yard patio & 10-year structural new home warranty. Enjoy resort style pool, lazy river, greenspaces, parks, community store & walking trails...
Contact an agent
Home facts
- Year built:2026
- Subdivision & Development:Wildflower Ranch
- Listing ID #:21329312
- Added:106 day(s) ago
- Updated:October 28, 2026 at 05:58 AM
Rooms and interior
- Bedrooms:4
- Total bathrooms:3
- Full bathrooms:3
- Flooring:Carpet, Ceramic Tile, Luxury Vinyl Plank, Tile
- Kitchen Description:Dishwasher, Disposal, Gas Cooktop, Gas Range, Microwave, Vented Exhaust Fan
Structure and exterior
- Roof:Composition
- Year built:2026
- Lot Features:Corner Lot, Few Trees, Greenbelt, Interior Lot, Irregular Lot, Landscaped, Lawn, Sprinkler System, Subdivision
- Architectural Style:Traditional
- Construction Materials:Brick
- Foundation Description:Slab
- Levels:1 Story
Schools
- High school:Northwest
- Middle school:Chisholmtr
- Elementary school:Alan and Andra Perrin
Finances and disclosures
- Price:$420,000
Features and amenities
- Appliances:Dishwasher, Disposal, Gas Cooktop, Gas Range, Microwave, Plumbed For Gas, Some Gas Appliances, Tankless Water Heater, Vented Exhaust Fan
- Amenities:Air Purifier, Carbon Monoxide Detectors, Prewired, Smoke Detectors
- Smart home:Yes
Parking
- Garage:Yes
- Garage spaces:2
 Information provided, in part, by North Texas Real Estate Information Systems, Inc. Last Updated October 28, 2026 Listings with the NTREIS logo are listed by brokerages other than ERA Newlin & Company.
New listings near 17204 Oxborough Drive
- New
 $579,990Active4 beds 3 baths3,230 sq. ft.
12117 Orchard Lane, Justin, TX 76247
MLS# 21422111Listed by: AMERICAN LEGEND HOMES - New
 $435,000Active3 beds 2 baths1,843 sq. ft.
1004 Silver Sage Drive, Justin, TX 76247
MLS# 21421888Listed by: FATHOM REALTY LLC - New
 $475,000Active4 beds 3 baths2,445 sq. ft.
612 Tyronza Drive, Justin, TX 76247
MLS# 21420515Listed by: HOMESUSA.COM - New
 $1,875,000Active5 beds 8 baths5,221 sq. ft.
15659 Cessna Road, Justin, TX 76247
MLS# 21420498Listed by: AIRSPACE - Open Sun, 2 to 4pmNew
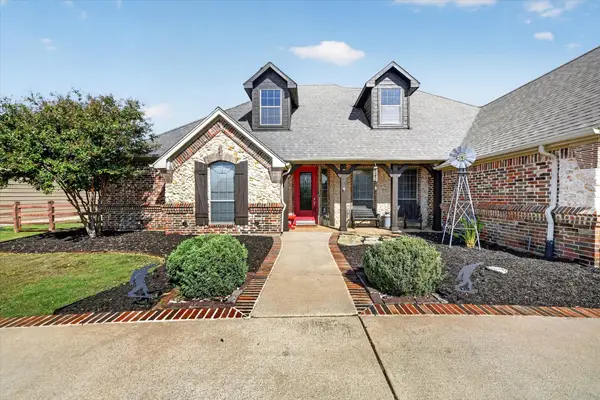 $854,000Active4 beds 4 baths3,730 sq. ft.
12720 Helen Road, Justin, TX 76247
MLS# 21418924Listed by: 221 REALTY ADVISORS - New
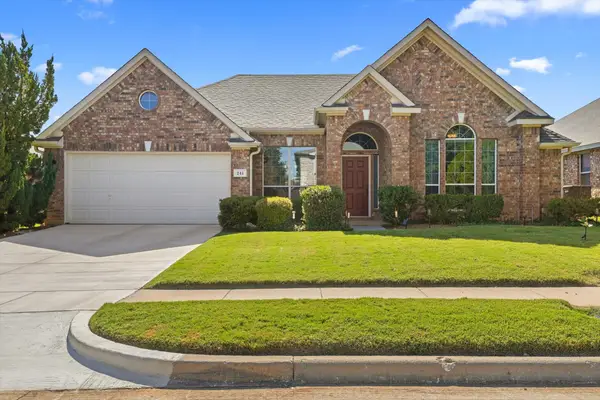 $335,000Active3 beds 2 baths2,123 sq. ft.
241 Hilltop Drive, Justin, TX 76247
MLS# 21417802Listed by: POST OAK REALTY, LLC - New
 $184,800Active4 beds 2 baths1,894 sq. ft.
253 Pine Crest Drive, Justin, TX 76247
MLS# 48065427Listed by: STARCREST REALTY, LLC - New
 $530,600Active3 beds 3 baths2,383 sq. ft.
625 Brown Buck Avenue, Justin, TX 76247
MLS# 21417584Listed by: HOMESUSA.COM - New
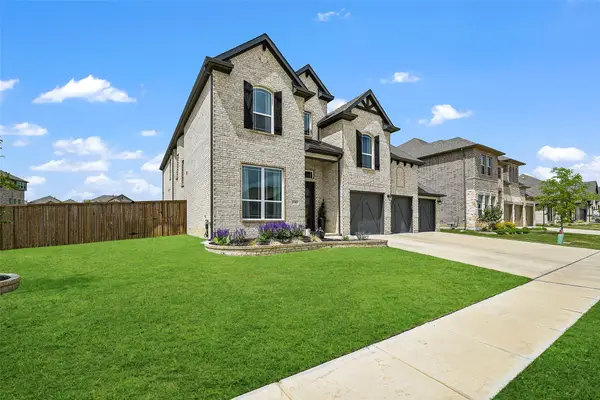 $589,900Active4 beds 4 baths3,838 sq. ft.
1101 Alderwood Drive, Justin, TX 76247
MLS# 21417088Listed by: COLDWELL BANKER REALTY - New
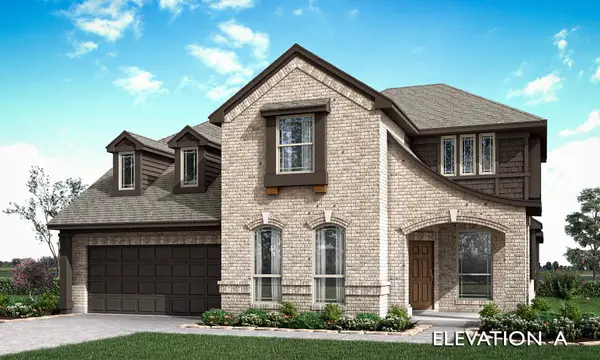 $573,261Active5 beds 4 baths3,430 sq. ft.
16409 Pipestem Drive, Justin, TX 76247
MLS# 21416631Listed by: VISIONS REALTY & INVESTMENTS


Protect your home and budget from life's surprises with an Assurant Home Warranty, backed by a partner that supports you through every step of homeownership. Explore Plans.
© 2023 - 2026 ERA Franchise Systems LLC. All rights reserved. ERA Franchise Systems LLC fully supports the principles of the Fair Housing Act and the Equal Opportunity Act. ERA, ERA Real Estate powered, and their respective logos are registered service marks of ERA Franchise Systems LLC. Each office is independently owned and operated.