
8908 Lazy Oak Drive, Justin, TX 76247
Local realty services provided by:ERA Newlin & Company
Upcoming open houses
- Sat, Aug 2211:00 am - 01:00 pm
Listed by: trish knight
Office: c21 fine homes judge fite
MLS#:21360807
Source:GDAR
Price summary
- Price:$705,000
- Price per sq. ft.:$255.9
- Monthly HOA dues:$41.67
About this home
Welcome to this stunning one-story former MODEL home on a spacious .64-acre lot, offering the perfect blend of style, comfort, and functionality. The beautiful brick exterior creates timeless curb appeal, while the thoughtfully designed interior features wood flooring throughout the main living areas, tile in all wet areas, vaulted and beamed ceilings, and an open-concept layout ideal for everyday living and entertaining. The private office with a barn door provides a quiet workspace, while the inviting living room showcases a cozy fireplace and flows seamlessly into the chef's kitchen with white cabinetry, granite countertops, a large island, decorative glass-front cabinets, and an adjacent dining area with designer lighting. The spacious primary suite includes a sitting area, barn door entry to the luxurious ensuite bath with dual vanities, a garden tub, separate shower, and a large walk-in closet. An oversized laundry room with built-in shelving and a hanging rod adds everyday convenience. Enjoy relaxing evenings on the covered back porch featuring a TV hookup, lighting, and a ceiling fan, with plenty of room to add a pool. A 45x30 insulated outbuilding with epoxy flooring, a full bath, covered front porch, and garage door opener offers endless possibilities as a workshop, garage, storage space, or ultimate man cave. There's also ample space to park a boat, RV, or trailer. Located outside the city limits for lower taxes, this exceptional property combines luxury finishes, versatile spaces, and outstanding outdoor amenities‹”truly a must-see!...
Contact an agent
Home facts
- Year built:2020
- Subdivision & Development:Falcon Rdg-Ph 1
- Listing ID #:21360807
- Added:1 day(s) ago
- Updated:August 21, 2026 at 01:53 PM
Rooms and interior
- Bedrooms:4
- Total bathrooms:3
- Full bathrooms:3
- Flooring:Carpet, Wood
- Kitchen Description:Dishwasher, Disposal, Electric Cooktop, Electric Oven, Microwave, Vented Exhaust Fan, Water Purifier, Water Softener
- Living area:2,755 sq. ft.
Heating and cooling
- Cooling:Ceiling Fans, Central Air, Electric, Zoned
- Heating:Electric, Fireplaces, Zoned
- Central air:Yes
Structure and exterior
- Roof:Composition
- Year built:2020
- Building area:2,755 sq. ft.
- Lot area:0.64 Acres
- Lot Features:Corner Lot, Few Trees, Interior Lot, Landscaped, Lawn, Sprinkler System, Subdivision
- Architectural Style:Ranch, Traditional
- Construction Materials:Brick, Fiber Cement
- Foundation Description:Slab
- Levels:1 Story
Schools
- High school:Northwest
- Middle school:Pike
- Elementary school:Justin
Finances and disclosures
- Price:$705,000
- Price per sq. ft.:$255.9
- Tax amount:$8,338
Features and amenities
- Appliances:Dishwasher, Disposal, Electric Cooktop, Electric Oven, Microwave, Vented Exhaust Fan, Water Purifier, Water Softener
- Amenities:Carbon Monoxide Detectors, Security System Owned, Smoke Detectors, Window Coverings
Parking
- Garage:Yes
- Garage spaces:3
 Information provided, in part, by North Texas Real Estate Information Systems, Inc. Last Updated August 21, 2026 Listings with the NTREIS logo are listed by brokerages other than ERA Newlin & Company.
New listings near 8908 Lazy Oak Drive
- New
 $345,000Active3 beds 2 baths1,682 sq. ft.
430 Wilkerson Lane, Justin, TX 76247
MLS# 21356188Listed by: BETTER HOMES & GARDENS, WINANS - New
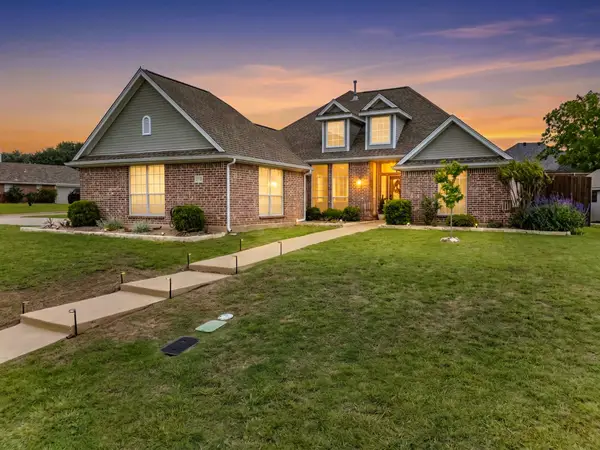 $500,000Active3 beds 2 baths2,165 sq. ft.
121 Daisey Lane, Justin, TX 76247
MLS# 21365791Listed by: HOUSE BROKERAGE - New
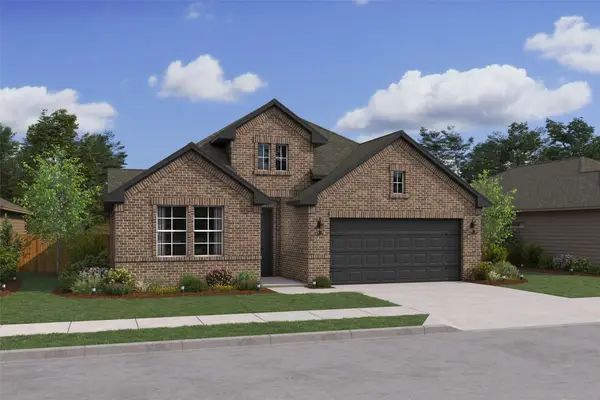 $468,000Active3 beds 2 baths2,234 sq. ft.
1011 Birkdale Drive, Justin, TX 76247
MLS# 21364807Listed by: KEY TREK-CC - New
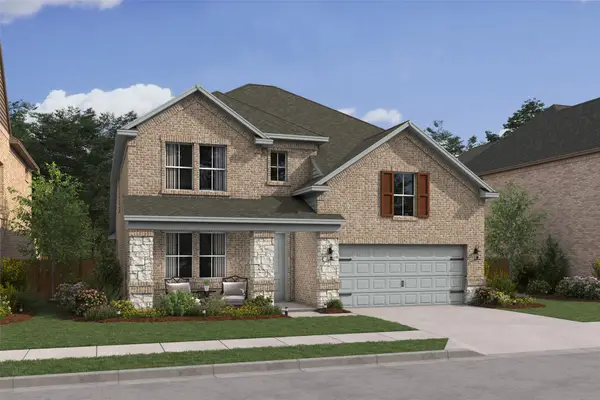 $490,000Active4 beds 4 baths2,883 sq. ft.
1016 Birkdale Drive, Justin, TX 76247
MLS# 21364832Listed by: KEY TREK-CC - New
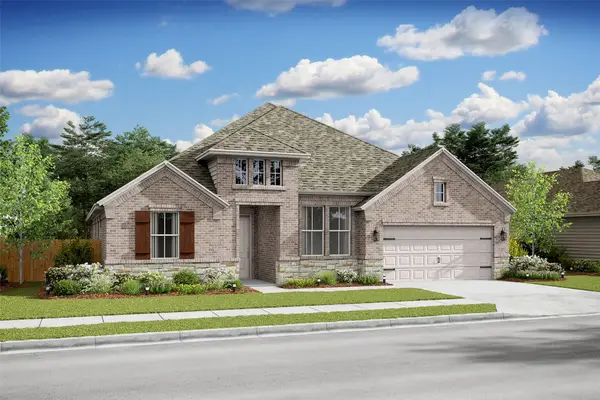 $545,000Active4 beds 4 baths2,855 sq. ft.
1011 Butterfly Lane, Justin, TX 76247
MLS# 21363877Listed by: KEY TREK-CC - Open Sat, 1 to 3pmNew
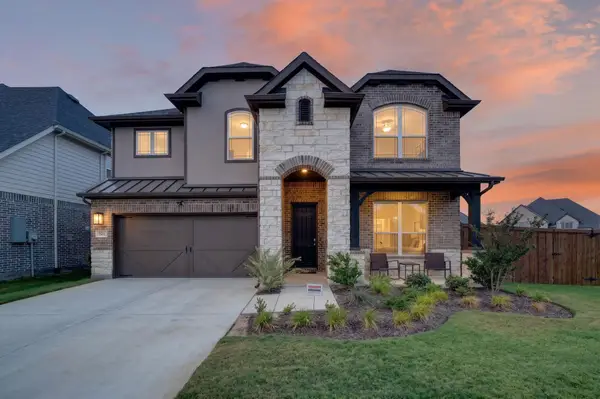 $619,999Active5 beds 4 baths3,144 sq. ft.
721 Kurrus Street, Justin, TX 76247
MLS# 21361401Listed by: REGAL, REALTORS - New
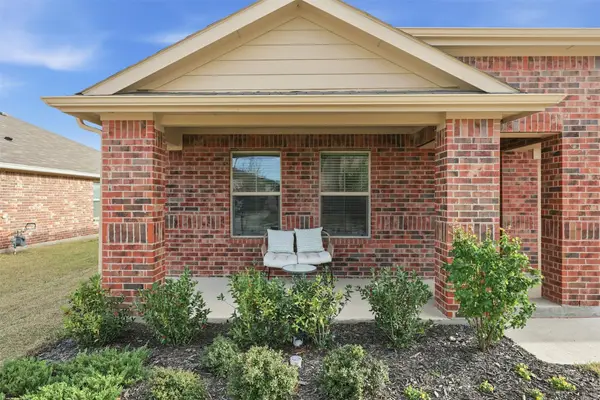 $315,000Active4 beds 2 baths1,728 sq. ft.
613 Whitecomb Lane, Justin, TX 76247
MLS# 21362665Listed by: HARBCO REALTY - New
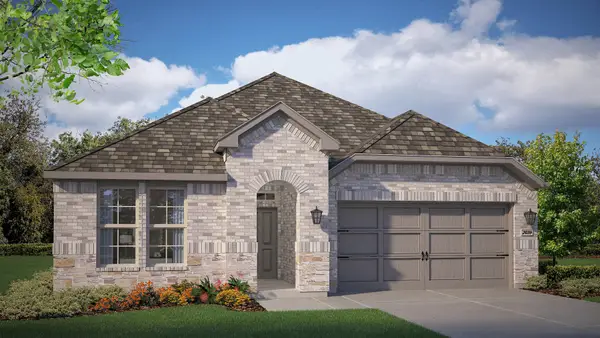 $409,700Active5 beds 3 baths2,095 sq. ft.
17125 Manzanilla Drive, Justin, TX 76247
MLS# 21360459Listed by: CENTURY 21 MIKE BOWMAN, INC. - New
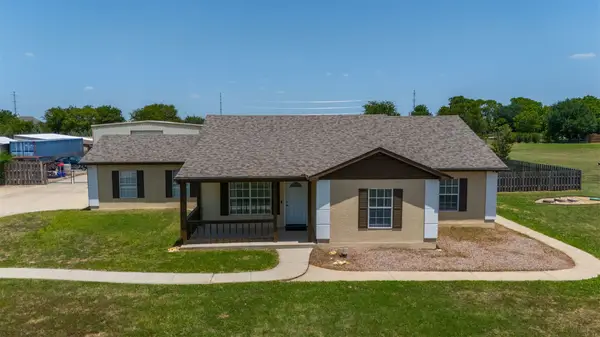 $589,000Active3 beds 2 baths1,722 sq. ft.
10282 Gentry Drive, Justin, TX 76247
MLS# 21359208Listed by: KELLER WILLIAMS FORT WORTH


Protect your home and budget from life's surprises with an Assurant Home Warranty, backed by a partner that supports you through every step of homeownership. Explore Plans.
© 2023 - 2026 ERA Franchise Systems LLC. All rights reserved. ERA Franchise Systems LLC fully supports the principles of the Fair Housing Act and the Equal Opportunity Act. ERA, ERA Real Estate powered, and their respective logos are registered service marks of ERA Franchise Systems LLC. Each office is independently owned and operated.