
956 Schuberts Drive, Justin, TX 76247
Local realty services provided by:ERA Courtyard Real Estate
Listed by: chaquia thomas
Office: drb group realty, llc.
MLS#:21287012
Source:GDAR
Price summary
- Price:$414,990
- Price per sq. ft.:$166.86
- Monthly HOA dues:$72.92
About this home
Discover new construction in Fort Worth, TX at Wildflower Ranch. This beautifully designed Hickory floor plan offers 4 bedrooms, 3 bathrooms, a game room, loft, two-story family room, and an open-concept layout designed for the way you live today. A striking brick and stone elevation creates exceptional curb appeal, while the bright, open interior is designed for both comfort and entertaining. The dramatic two-story family room features expansive windows overlooking the backyard, filling the space with natural light. The gourmet kitchen showcases upgraded cabinetry, quartz countertops, designer tile backsplash, an oversized island, built-in gas cooktop, wall oven and microwave, and a deep stainless steel sink with disposal. The private primary suite offers a relaxing retreat with a separate garden tub and oversized semi-frameless glass shower. Additional upgrades include RevWood flooring throughout the main living areas, upgraded carpet in bedrooms, designer tile in bathrooms and utility room, a tankless gas water heater, covered patio with patio extension, and a 2-car garage....
Contact an agent
Home facts
- Year built:2026
- Subdivision & Development:Wildflower Ranch
- Listing ID #:21287012
- Added:73 day(s) ago
- Updated:August 14, 2026 at 01:45 AM
Rooms and interior
- Bedrooms:4
- Total bathrooms:3
- Full bathrooms:3
- Flooring:Carpet, Ceramic Tile, Luxury Vinyl Plank
- Kitchen Description:Dishwasher, Disposal, Electric Oven, Gas Cooktop, Microwave, Vented Exhaust Fan
- Living area:2,487 sq. ft.
Heating and cooling
- Cooling:Ceiling Fans, Central Air, Electric, Zoned
- Heating:Central, Electric, Natural Gas, Zoned
- Central air:Yes
Structure and exterior
- Roof:Composition
- Year built:2026
- Building area:2,487 sq. ft.
- Lot Features:Landscaped, Sprinkler System
- Architectural Style:Traditional
- Construction Materials:Brick, Fiber Cement, Stone
- Foundation Description:Slab
- Levels:2 Story
Schools
- High school:Northwest
- Middle school:Chisholmtr
- Elementary school:Alan and Andra Perrin
Finances and disclosures
- Price:$414,990
- Price per sq. ft.:$166.86
Features and amenities
- Appliances:Dishwasher, Disposal, Electric Oven, Gas Cooktop, Microwave, Plumbed For Gas, Some Gas Appliances, Tankless Water Heater, Vented Exhaust Fan
- Amenities:Carbon Monoxide Detectors, Fire Alarm, Smoke Detectors
Parking
- Garage:Yes
- Garage spaces:2
 Information provided, in part, by North Texas Real Estate Information Systems, Inc. Last Updated August 14, 2026 Listings with the NTREIS logo are listed by brokerages other than ERA Courtyard Real Estate.
New listings near 956 Schuberts Drive
- New
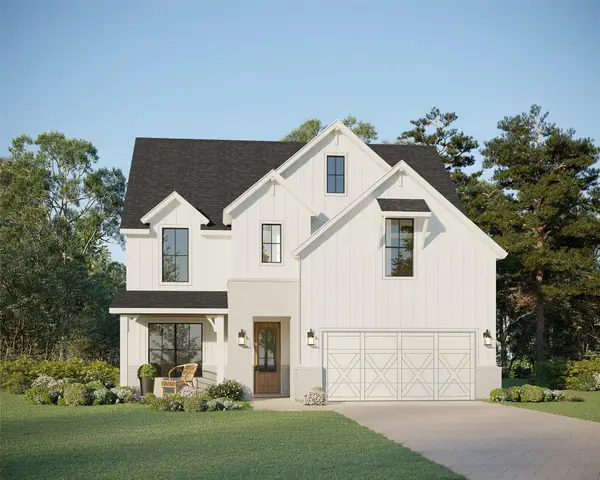 $599,990Active4 beds 3 baths3,230 sq. ft.
8720 Trellis Lane, Justin, TX 76247
MLS# 21358041Listed by: AMERICAN LEGEND HOMES - New
 $369,900Active3 beds 2 baths1,887 sq. ft.
110 Blue Bonnet Circle, Justin, TX 76247
MLS# 21357644Listed by: REAL T TEAM BY EXP - New
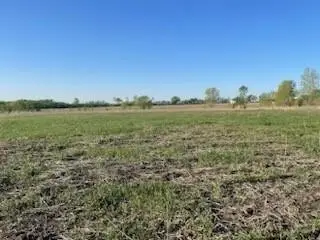 $490,000Active7 Acres
5345 Moncrief Road, Justin, TX 76247
MLS# 21357677Listed by: PRIME REALTY, LLC - New
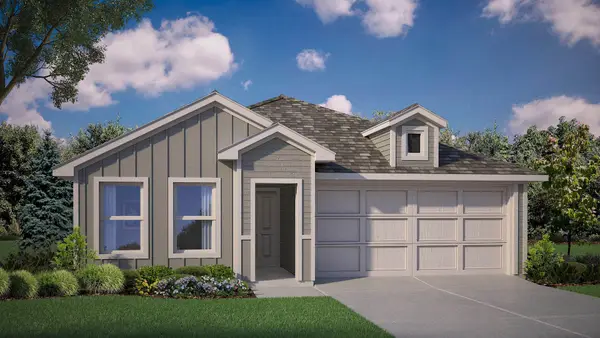 $284,990Active3 beds 2 baths1,325 sq. ft.
16753 Laguna Vista Street, Fort Worth, TX 76247
MLS# 21355587Listed by: CENTURY 21 MIKE BOWMAN, INC. - New
 $374,773Active3 beds 2 baths1,813 sq. ft.
1440 Blue Agave Drive, Justin, TX 76247
MLS# 21356361Listed by: RE/MAX DFW ASSOCIATES - New
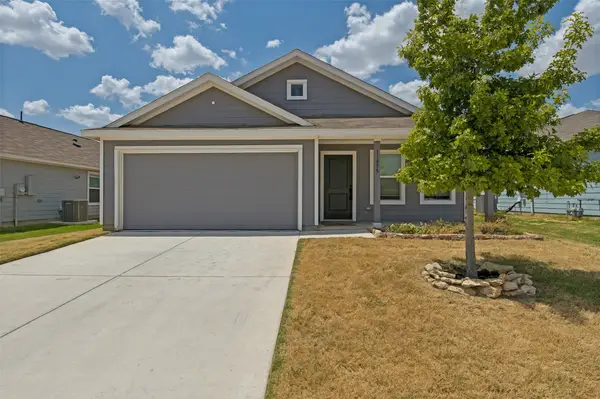 $235,000Active3 beds 2 baths1,253 sq. ft.
11855 Gabbro Drive, Justin, TX 76247
MLS# 21356163Listed by: BLUE CROWN PROPERTIES - New
 $329,000Active3 beds 2 baths1,365 sq. ft.
514 Dorothy Lane, Justin, TX 76247
MLS# 21355994Listed by: MAJOR LEAGUE REALTY, INC. - New
 $549,900Active4 beds 3 baths2,436 sq. ft.
418 W 4th Street, Justin, TX 76247
MLS# 21354930Listed by: MAJOR LEAGUE REALTY, INC. - New
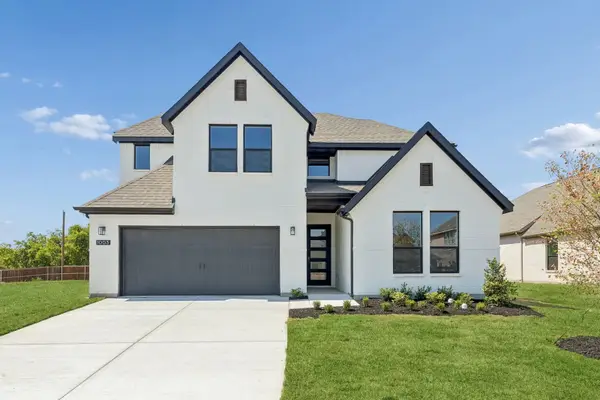 $635,169Active4 beds 4 baths3,233 sq. ft.
1003 Goldenrod Drive, Justin, TX 76247
MLS# 21354299Listed by: IMP REALTY - New
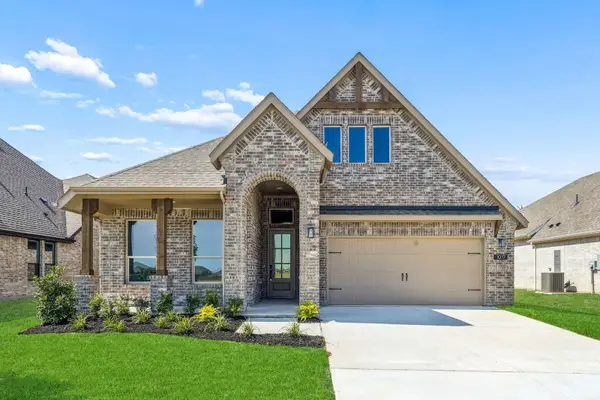 $533,359Active3 beds 2 baths2,348 sq. ft.
1017 Goldenrod Drive, Justin, TX 76247
MLS# 21354301Listed by: IMP REALTY


Protect your home and budget from life's surprises with an Assurant Home Warranty, backed by a partner that supports you through every step of homeownership. Explore Plans.
© 2023 - 2026 ERA Franchise Systems LLC. All rights reserved. ERA Franchise Systems LLC fully supports the principles of the Fair Housing Act and the Equal Opportunity Act. ERA, ERA Real Estate powered, and their respective logos are registered service marks of ERA Franchise Systems LLC. Each office is independently owned and operated.