
29811 Waverly Park Lane, Katy, TX 77423
Local realty services provided by:ERA Experts
Upcoming open houses
- Sat, Oct 0301:00 pm - 03:00 pm
Listed by: vicki bird
Office: better homes and gardens real estate gary greene - katy281-646-1136
MLS#:49447585
Source:HARMLS
Price summary
- Price:$350,000
- Price per sq. ft.:$159.09
- Monthly HOA dues:$90.83
About this home
Beautifully designed 3-bedroom home with a private study, formerly a Beazer model home, built in 2016 and offering approximately 2,204 sq. ft. of living space on an 8,036 sq. ft. lot. The open-concept floor plan features high ceilings and abundant natural light from a wall of windows, creating a bright and inviting atmosphere throughout. A dedicated study offers flexible space for a home office or additional living area. Additional features include a whole-home water softener and tankless water heater. Zoned to Lamar CISD, this home offers a spacious and functional layout ideal for both everyday living and entertaining.
Contact an agent
Home facts
- Year built:2016
- Subdivision & Development:Young Ranch Sec 1
- Listing ID #:49447585
- Updated:September 30, 2026 at 10:16 PM
Rooms and interior
- Bedrooms:3
- Total bathrooms:2
- Full bathrooms:2
- Rooms Total:7
- Flooring:Tile
- Kitchen Description:Dishwasher, Disposal, Electric Oven, Gas Cooktop, Granite Counters, Kitchen Family Room Combo, Microwave, Pantry, Refrigerator
- Living area:2,200 sq. ft.
Heating and cooling
- Cooling:Central Air, Electric
- Heating:Central, Gas
- Central air:Yes
Structure and exterior
- Roof:Composition
- Year built:2016
- Building area:2,200 sq. ft.
- Lot area:0.18 Acres
- Lot Features:Subdivision
- Architectural Style:Traditional
- Construction Materials:Brick, Stone
- Exterior Features:Fence, Fully Fenced, Outdoor Kitchen, Patio, Private Yard, Sprinkler Irrigation
- Foundation Description:Slab
- Levels:1 Story
Schools
- High school:FULSHEAR HIGH SCHOOL
- Middle school:LEAMAN JUNIOR HIGH SCHOOL
- Elementary school:WILLIE MELTON SR ELEMENTARY
Utilities
- Sewer:Public Sewer
Finances and disclosures
- Price:$350,000
- Price per sq. ft.:$159.09
- Tax amount:$11,035 (2026)
Features and amenities
- Appliances:Dishwasher, Disposal, Electric Oven, Gas Cooktop, Microwave, Refrigerator, Tankless Water Heater, Water Softener Owned
- Amenities:Ceiling Fans, High Ceilings, Programmable Thermostat, Smoke Detectors, Tankless Water Heater, Water Softner - Owned
Parking
- Parking description:Garage, Garage Door Opener
- Garage:Yes
- Garage spaces:2
New listings near 29811 Waverly Park Lane
- Open Sat, 1 to 3pmNew
 $419,900Active4 beds 3 baths2,907 sq. ft.
2807 Falcon Knoll Lane, Katy, TX 77494
MLS# 97545682Listed by: MARTHA TURNER SOTHEBY'S INTERNATIONAL REALTY - THE WOODLANDS - New
 $287,000Active3 beds 2 baths1,646 sq. ft.
3111 Myrtle Ranch Drive, Katy, TX 77494
MLS# 29459410Listed by: PRECIOUS REALTY & MORTGAGE - Open Sat, 1 to 3pmNew
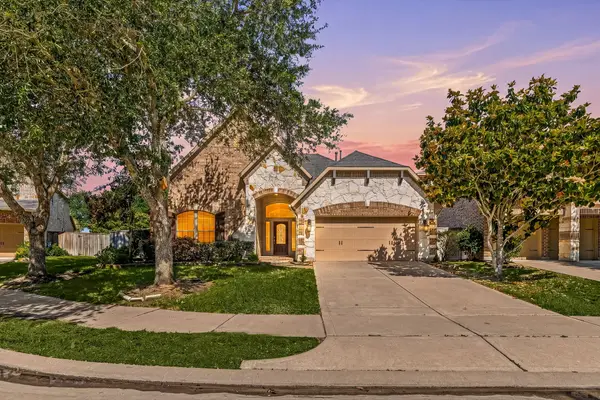 $460,000Active4 beds 4 baths2,799 sq. ft.
4430 Red Oak Grove Court, Katy, TX 77494
MLS# 88103900Listed by: REALTY OF AMERICA, LLC - Open Fri, 3 to 5pmNew
 $324,900Active2 beds 2 baths1,561 sq. ft.
5326 Baron Trace Lane, Katy, TX 77494
MLS# 39980929Listed by: BETTER HOMES AND GARDENS REAL ESTATE GARY GREENE - KATY - New
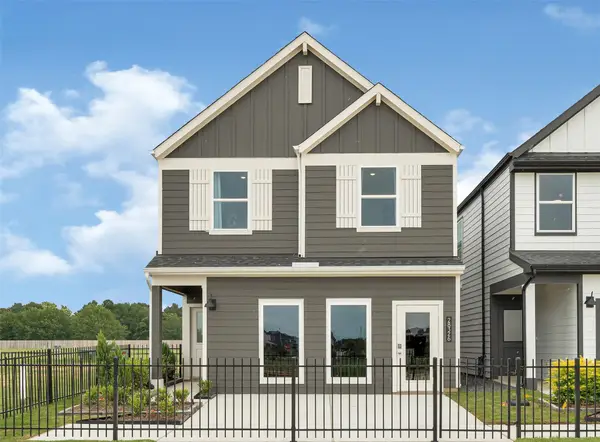 $312,990Active3 beds 3 baths1,913 sq. ft.
3538 Catbird Lane, Katy, TX 77494
MLS# 71024167Listed by: D.R. HORTON-TEXAS, LTD - Open Sat, 2 to 4pmNew
 $440,000Active4 beds 3 baths2,656 sq. ft.
27022 Brighton Valley Way Sw, Katy, TX 77494
MLS# 74887371Listed by: SERHANT. - Open Sat, 12 to 2pmNew
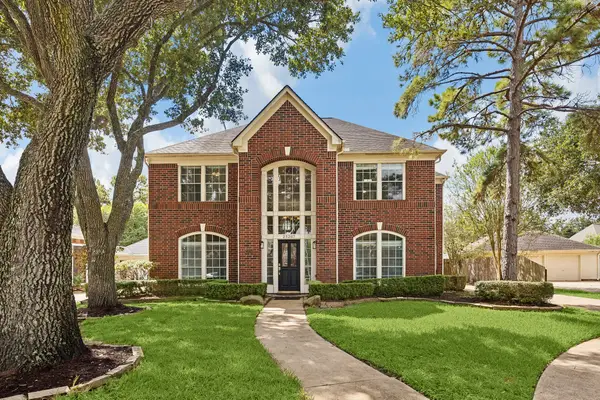 $515,000Active4 beds 4 baths3,192 sq. ft.
23207 Cinco Park Place Court, Katy, TX 77494
MLS# 82966919Listed by: KELLER WILLIAMS PREMIER REALTY - New
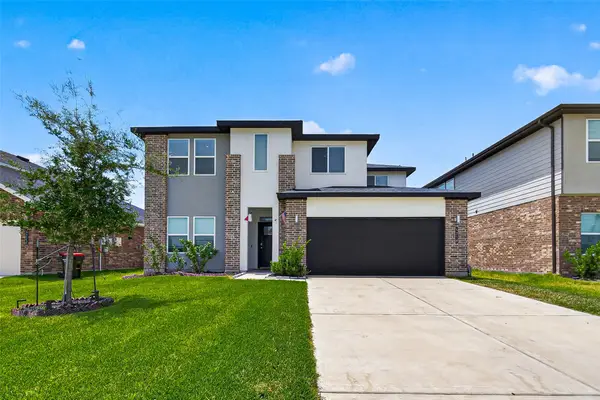 $390,000Active4 beds 3 baths2,431 sq. ft.
4218 Big Fork Court, Katy, TX 77494
MLS# 96613214Listed by: STEP REAL ESTATE - New
 $697,000Active4 beds 4 baths3,471 sq. ft.
7326 Orangetip Road, Katy, TX 77493
MLS# 33010572Listed by: ENERGY REALTY


Protect your home and budget from life's surprises with an Assurant Home Warranty, backed by a partner that supports you through every step of homeownership. Explore Plans.
© 2023 - 2026 ERA Franchise Systems LLC. All rights reserved. ERA Franchise Systems LLC fully supports the principles of the Fair Housing Act and the Equal Opportunity Act. ERA, ERA Real Estate powered, and their respective logos are registered service marks of ERA Franchise Systems LLC. Each office is independently owned and operated.