
3314 Candle Stick Lane, Katy, TX 77494
Local realty services provided by:ERA Experts
3314 Candle Stick Lane,Katy, TX 77494
$699,000
- 5 Beds
- 4 Baths
- 4,199 sq. ft.
- Single family
- Active
Listed by: nicole ellison
Office: exp realty llc.888-519-7431
MLS#:55368073
Source:HARMLS
Price summary
- Price:$699,000
- Price per sq. ft.:$166.47
- Monthly HOA dues:$55.42
About this home
Welcome to 3314 Candle Stick Lane in the highly desirable Silver Ranch community! This spacious 5-bedroom, 3.5-bath home offers over 4,100 square feet of comfortable living space with fresh updates throughout, including new luxury vinyl plank flooring and brand-new carpet. Designed for both everyday living and entertaining, the functional floor plan features a dedicated home office, formal dining room, spacious family room, den, media room, game room, and a well-appointed kitchen that opens to the main living area. Step outside to your private backyard retreat featuring a sparkling pool and relaxing hot tub, perfect for enjoying Texas summers. Located in award-winning Katy ISD with convenient access to shopping, dining, parks, and major commuter routes, this move-in-ready home is one you won't want to miss!
Contact an agent
Home facts
- Year built:2014
- Subdivision & Development:Silver Ranch Sec 6
- Listing ID #:55368073
- Updated:August 11, 2026 at 11:57 AM
Rooms and interior
- Bedrooms:5
- Total bathrooms:4
- Full bathrooms:3
- Half bathrooms:1
- Rooms Total:10
- Kitchen Description:Dishwasher, Disposal, Microwave
- Living area:4,199 sq. ft.
Heating and cooling
- Cooling:Central Air, Electric
- Heating:Central, Gas
- Central air:Yes
Structure and exterior
- Roof:Composition
- Year built:2014
- Building area:4,199 sq. ft.
- Lot area:0.41 Acres
- Lot Features:Subdivision
- Architectural Style:Traditional
- Construction Materials:Brick
- Foundation Description:Slab
- Levels:2 Stories
Schools
- High school:TOMPKINS HIGH SCHOOL
- Middle school:TAYS JUNIOR HIGH SCHOOL
- Elementary school:JENKS ELEMENTARY SCHOOL
Utilities
- Sewer:Public Sewer
Finances and disclosures
- Price:$699,000
- Price per sq. ft.:$166.47
- Tax amount:$15,522 (2025)
Features and amenities
- Appliances:Dishwasher, Disposal, Microwave
- Pool features:In Ground
Parking
- Parking description:Garage
- Garage:Yes
- Garage spaces:3
New listings near 3314 Candle Stick Lane
- New
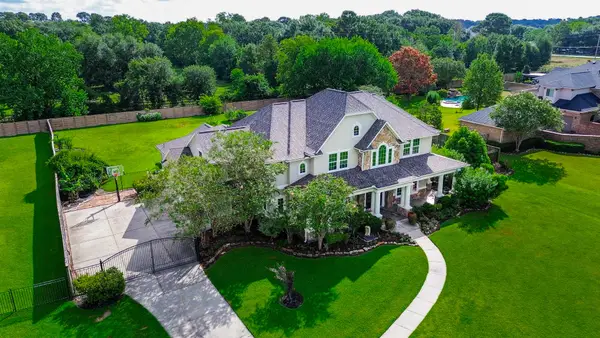 $1,499,999Active4 beds 4 baths5,053 sq. ft.
2603 Braer Ridge Drive, Katy, TX 77494
MLS# 25070783Listed by: EXP REALTY LLC - New
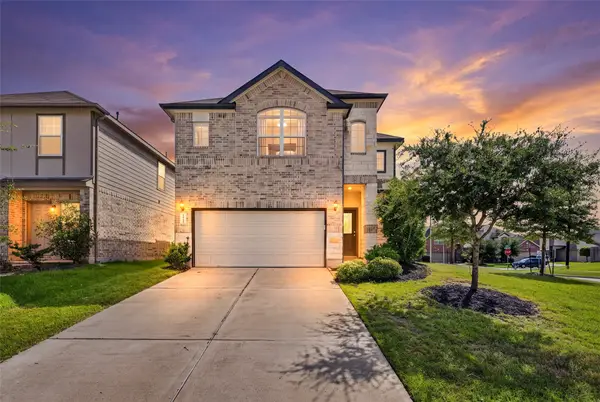 $349,990Active4 beds 3 baths2,398 sq. ft.
2935 Orchid Ranch Drive, Katy, TX 77494
MLS# 80891799Listed by: HOUSTON ELITE PROPERTIES LLC - New
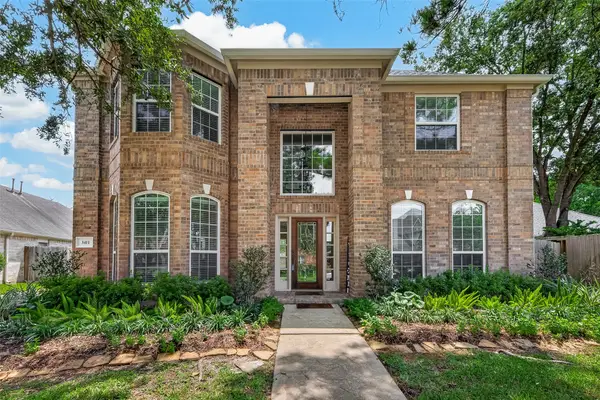 $520,000Active4 beds 4 baths3,117 sq. ft.
3411 Brinmont Place Lane, Katy, TX 77494
MLS# 22585441Listed by: BETTER HOMES AND GARDENS REAL ESTATE GARY GREENE - KATY - New
 $258,991Active3 beds 2 baths1,717 sq. ft.
25703 Captain Anchor Lane, Katy, TX 77493
MLS# 76286106Listed by: KELLER WILLIAMS CITY VIEW - New
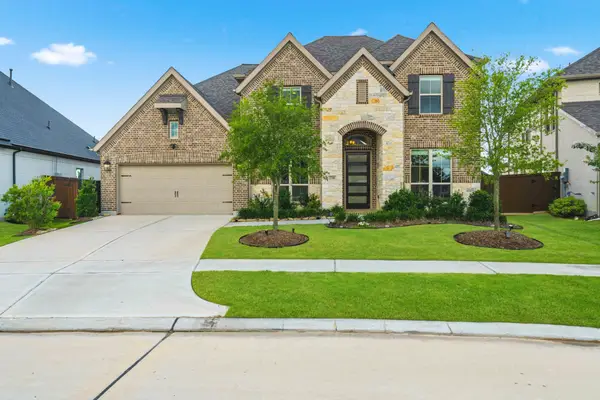 $729,990Active5 beds 5 baths3,394 sq. ft.
2730 Thunder Creek Drive Drive, Katy, TX 77493
MLS# 83536777Listed by: NATALIE TYE, BROKER - New
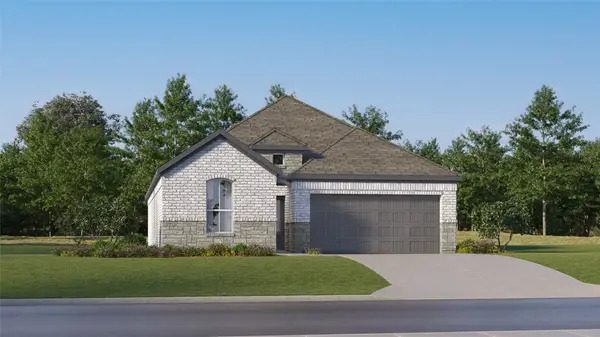 $268,990Active3 beds 2 baths1,717 sq. ft.
25623 Captain Anchor Lane, Katy, TX 77493
MLS# 90016660Listed by: KELLER WILLIAMS CITY VIEW - New
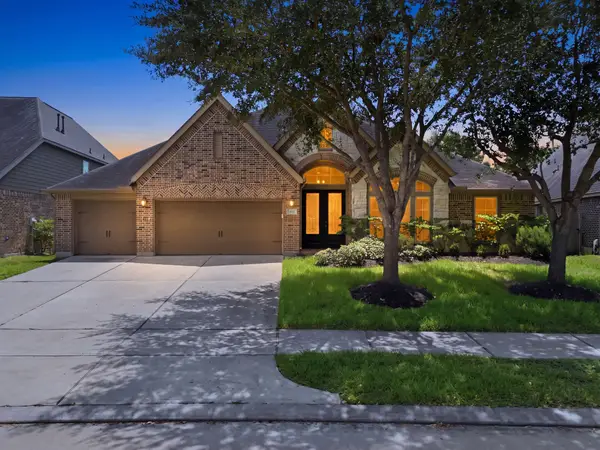 $620,000Active4 beds 3 baths3,437 sq. ft.
4603 Piper Shadow Lane, Katy, TX 77494
MLS# 67558311Listed by: KELLER WILLIAMS MEMORIAL - New
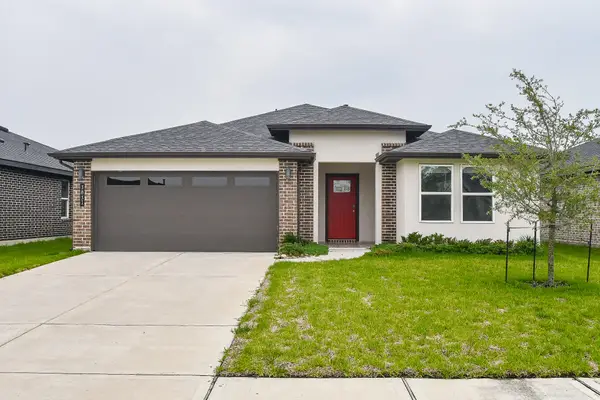 $325,000Active3 beds 2 baths1,738 sq. ft.
3831 Sparkman Lane, Katy, TX 77494
MLS# 89142138Listed by: HOMEPLUS REALTY GROUP - Open Sat, 12 to 2pmNew
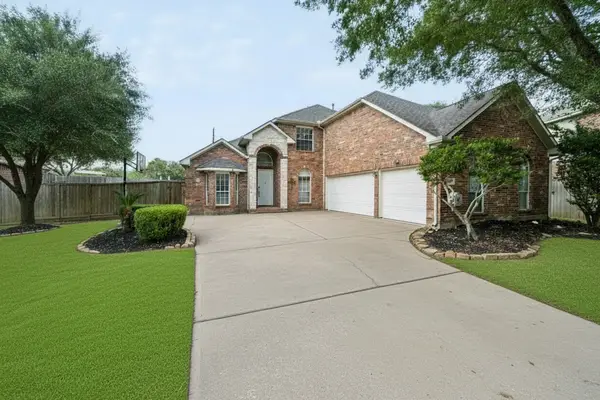 $589,900Active5 beds 4 baths3,302 sq. ft.
2303 Fern Bend Lane, Katy, TX 77494
MLS# 67089080Listed by: PAK HOME REALTY - New
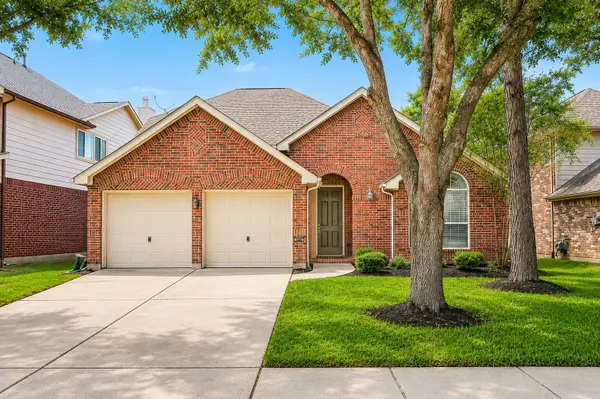 $355,000Active3 beds 2 baths1,885 sq. ft.
4327 Wellington Grove Lane, Katy, TX 77494
MLS# 90446813Listed by: RE/MAX SIGNATURE


Protect your home and budget from life's surprises with an Assurant Home Warranty, backed by a partner that supports you through every step of homeownership. Explore Plans.
© 2023 - 2026 ERA Franchise Systems LLC. All rights reserved. ERA Franchise Systems LLC fully supports the principles of the Fair Housing Act and the Equal Opportunity Act. ERA, ERA Real Estate powered, and their respective logos are registered service marks of ERA Franchise Systems LLC. Each office is independently owned and operated.