
3419 Sicily Island Lane, Katy, TX 77494
Local realty services provided by:American Real Estate ERA Powered
3419 Sicily Island Lane,Katy, TX 77494
$309,900
- 3 Beds
- 2 Baths
- 1,860 sq. ft.
- Single family
- Active
Listed by: shawna mcbride
Office: exp realty llc.888-519-7431
MLS#:2130742
Source:HARMLS
Price summary
- Price:$309,900
- Price per sq. ft.:$166.61
- Monthly HOA dues:$100
About this home
Paid-off Solar Panels!!!
Check out the list included in the photos and attachments! The list showcases how buying this home will save you money vs. new construction or other homes in the area. Before you buy, make sure you are actually getting the best deal.
Paid-off solar panel system conveys with the sale and provides a significant benefit to future owners. DR Horton one-story floor plan featuring granite countertops in Kitchen, walk-in closets in all bedrooms, fans in every room, covered patio, irrigation and a nice size backyard. Convenient access to I-10, Texas Heritage Parkway, shopping, and dining.
Contact an agent
Home facts
- Year built:2020
- Subdivision & Development:Tamarron Sec 53
- Listing ID #:2130742
- Updated:August 22, 2026 at 12:08 PM
Rooms and interior
- Bedrooms:3
- Total bathrooms:2
- Full bathrooms:2
- Rooms Total:3
- Flooring:Carpet, Tile
- Dining Description:Kitchen Dining Combo
- Bathrooms Description:Separate Shower, Soaking Tub, Tub Shower
- Kitchen Description:Breakfast Bar, Dishwasher, Disposal, Gas Range, Kitchen Dining Combo, Kitchen Family Room Combo, Kitchen Island, Microwave, Pantry
- Living area:1,860 sq. ft.
Heating and cooling
- Cooling:Central Air, Electric
- Heating:Central, Gas
- Central air:Yes
Structure and exterior
- Roof:Composition
- Year built:2020
- Building area:1,860 sq. ft.
- Lot area:0.14 Acres
- Lot Features:Subdivision
- Architectural Style:Traditional
- Construction Materials:Brick
- Exterior Features:Fence, Patio, Porch, Sprinkler Irrigation, Tennis Courts
- Foundation Description:Slab
- Levels:1 Story
Schools
- High school:FULSHEAR HIGH SCHOOL
- Middle school:LEAMAN JUNIOR HIGH SCHOOL
- Elementary school:TAMARRON ELEMENTARY SCHOOL
Utilities
- Sewer:Public Sewer
Finances and disclosures
- Price:$309,900
- Price per sq. ft.:$166.61
- Tax amount:$8,865 (2025)
Features and amenities
- Appliances:Dishwasher, Disposal, Gas Range, Microwave, Tankless Water Heater
- Amenities:Ceiling Fans, Low Emissivity Windows, Prewired, Programmable Thermostat, Security System - Leased, Smoke Detectors, Tankless Water Heater
Parking
- Parking description:Garage
- Garage:Yes
- Garage spaces:2
New listings near 3419 Sicily Island Lane
- New
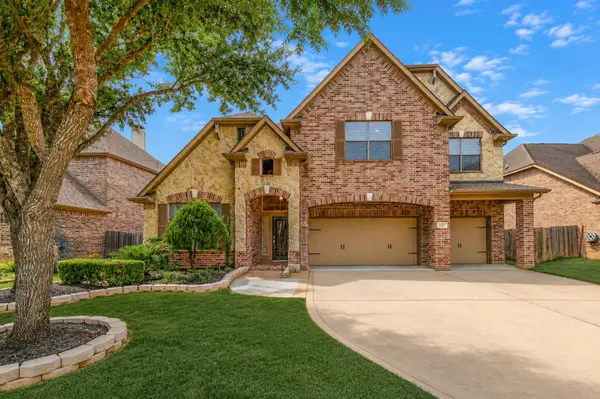 $555,000Active4 beds 4 baths3,200 sq. ft.
4530 Red Yucca Drive, Katy, TX 77494
MLS# 16961501Listed by: CB&A, REALTORS-KATY - New
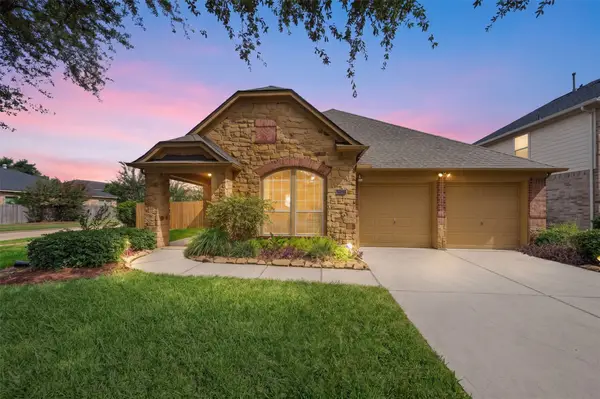 $379,999Active4 beds 2 baths2,486 sq. ft.
28222 Crossprairie Drive, Katy, TX 77494
MLS# 51147924Listed by: NAN & COMPANY PROPERTIES - WOODLANDS OFFICE - New
 $525,000Active4 beds 3 baths3,560 sq. ft.
28902 Grand Teton Court, Katy, TX 77494
MLS# 16883057Listed by: GREEN RESIDENTIAL - New
 $670,000Active5 beds 5 baths3,984 sq. ft.
27202 Stone Harbour Lane, Katy, TX 77494
MLS# 66783327Listed by: HOMESMART - New
 $649,000Active4 beds 4 baths3,350 sq. ft.
4618 Ambrosia Springs Lane, Katy, TX 77494
MLS# 83838474Listed by: FOREVER REALTY, LLC - New
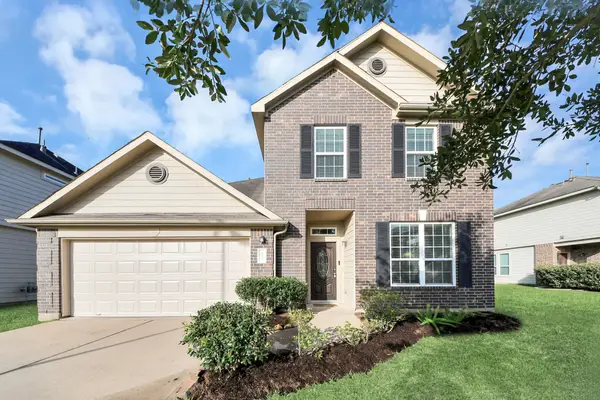 $339,000Active3 beds 3 baths1,913 sq. ft.
3530 Yasmine Ranch Drive, Katy, TX 77494
MLS# 20409422Listed by: FOREVER REALTY, LLC - New
 $625,000Active4 beds 4 baths3,898 sq. ft.
1115 Penny Ranch Lane, Katy, TX 77494
MLS# 23378740Listed by: THE ONYX GROUP - New
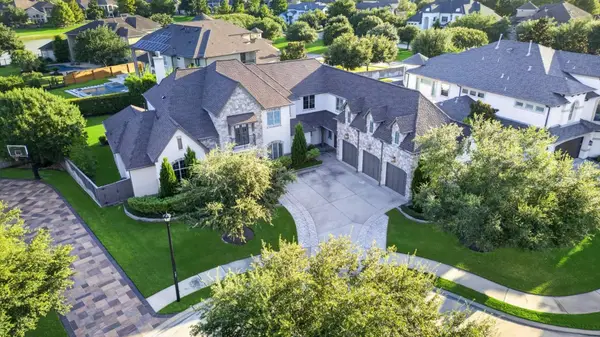 $2,200,000Active5 beds 6 baths6,300 sq. ft.
27707 Stonehurst Lane, Katy, TX 77494
MLS# 32896414Listed by: BHHS KARAPASHA REALTY - New
 $535,000Active3 beds 3 baths2,799 sq. ft.
5315 Jackson Park Lane, Katy, TX 77494
MLS# 40192615Listed by: HOMEPLUS REALTY GROUP - New
 $550,000Active4 beds 3 baths2,992 sq. ft.
4110 Garden Cove Court, Katy, TX 77494
MLS# 61125614Listed by: SANDERS FAMILY REAL ESTATE


Protect your home and budget from life's surprises with an Assurant Home Warranty, backed by a partner that supports you through every step of homeownership. Explore Plans.
© 2023 - 2026 ERA Franchise Systems LLC. All rights reserved. ERA Franchise Systems LLC fully supports the principles of the Fair Housing Act and the Equal Opportunity Act. ERA, ERA Real Estate powered, and their respective logos are registered service marks of ERA Franchise Systems LLC. Each office is independently owned and operated.