
320 Harborside Circle, Kemah, TX 77565
Local realty services provided by:American Real Estate ERA Powered
320 Harborside Circle,Kemah, TX 77565
$799,500
- 3 Beds
- 3 Baths
- 2,832 sq. ft.
- Single family
- Active
Listed by: jeree rogers
Office: vip properties jeree c rogers281-827-3463
MLS#:23902589
Source:HARMLS
Price summary
- Price:$799,500
- Price per sq. ft.:$282.31
- Monthly HOA dues:$208.58
About this home
Beautiful Mediterranean inspired home located in the luxurious, prestigious GATED waterfront community of Waterford Harbor;a 24-hour manned, offering residents a private harbor w/large floating docks available to rent within walking distance; deep water access to Clear Lake&Galveston Bay.Exquisite 3 bedroom with 4th flex space office/nursery,2.5 bath home, w/soaring ceilings at entry & pool views.Formal dining with column architecture and wall of windows.Large family room w/open concept design to the dining and kitchen. Stunning kitchen with marble countertops,waterfall countertop on the island, sub zero fridge & wine fridge & wrap around breakfast bar & kitchen aid appliances, Large primary bedroom w/wood flooring& relaxing marina views. Upgraded primary bath w/marble counters, amazing seamless shower & soaking tub. Walk-in closet.2 covered back patios w water & marina views. Backyard Oasis with pool w/rock waterfall & tropical landscaping.Full Home generator. Elevator shaft closet.
Contact an agent
Home facts
- Year built:1998
- Subdivision & Development:The Arbors At Waterford Harbor
- Listing ID #:23902589
- Updated:September 06, 2026 at 12:09 PM
Rooms and interior
- Bedrooms:3
- Total bathrooms:3
- Full bathrooms:2
- Half bathrooms:1
- Rooms Total:8
- Flooring:Travertine
- Dining Description:Kitchen Dining Combo, Living Dining Room
- Bathrooms Description:Separate Shower, Soaking Tub
- Kitchen Description:Convection Oven, Dishwasher, Disposal, Electric Cooktop, Electric Oven, Kitchen Dining Combo, Marble Counters, Microwave, Pantry
- Living area:2,832 sq. ft.
Heating and cooling
- Cooling:Attic Fan, Central Air, Electric
- Heating:Central, Gas
- Central air:Yes
Structure and exterior
- Roof:Tile
- Year built:1998
- Building area:2,832 sq. ft.
- Lot area:0.12 Acres
- Lot Features:Corner Lot
- Architectural Style:Mediterranean
- Construction Materials:Stucco
- Exterior Features:Balcony, Fence, Hot Tub Spa, Patio, Private Yard, Sprinkler Irrigation
- Foundation Description:Slab
- Levels:2 Stories
Schools
- High school:CLEAR FALLS HIGH SCHOOL
- Middle school:BAYSIDE INTERMEDIATE SCHOOL
- Elementary school:STEWART ELEMENTARY SCHOOL (CLEAR CREEK)
Utilities
- Sewer:Public Sewer
Finances and disclosures
- Price:$799,500
- Price per sq. ft.:$282.31
- Tax amount:$7,075 (2025)
Features and amenities
- Appliances:Convection Oven, Dishwasher, Disposal, Electric Cooktop, Electric Oven, Microwave
- Amenities:Ceiling Fans, Controlled Access, High Ceilings, Low Emissivity Windows, Programmable Thermostat, Security System - Owned, Smoke Detectors, Vaulted Ceilings
- Pool features:Gunite, Heated
Parking
- Parking description:Driveway, Garage, Garage Door Opener
- Garage:Yes
- Garage spaces:2
New listings near 320 Harborside Circle
- New
 $515,000Active3.1 Acres
325 Bay Avenue S, Kemah, TX 77565
MLS# 42695668Listed by: DOUGLAS ELLIMAN REAL ESTATE - New
 $1,649,000Active5 beds 5 baths5,000 sq. ft.
620 Appia Drive, Kemah, TX 77565
MLS# 91579411Listed by: BETTER HOMES AND GARDENS REAL ESTATE GARY GREENE - BAY AREA - New
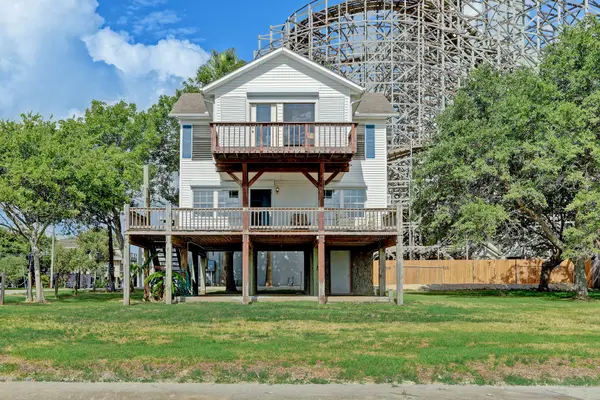 $850,000Active3 beds 2 baths1,536 sq. ft.
308 Bay Avenue, Kemah, TX 77565
MLS# 93917188Listed by: BETTER HOMES AND GARDENS REAL ESTATE GARY GREENE - BAY AREA - New
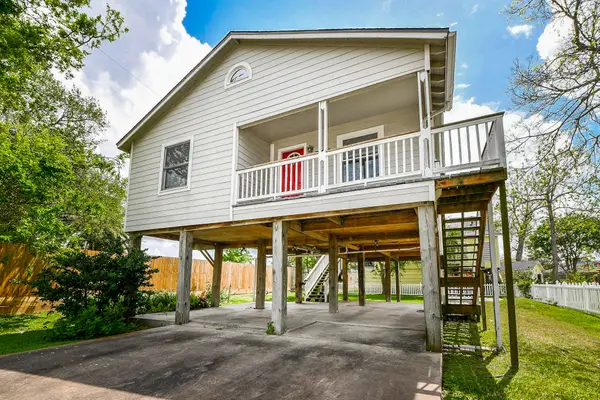 $379,000Active2 beds 1 baths777 sq. ft.
704 6th Street, Kemah, TX 77565
MLS# 75646354Listed by: COLDWELL BANKER REALTY - MEMORIAL OFFICE - New
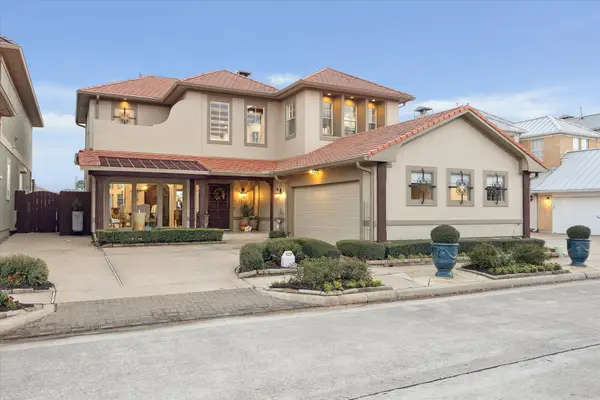 $1,299,000Active4 beds 4 baths2,830 sq. ft.
529 Southport Lane, Kemah, TX 77565
MLS# 69627449Listed by: OWENS & ASSOCIATES REALTY, LLC - New
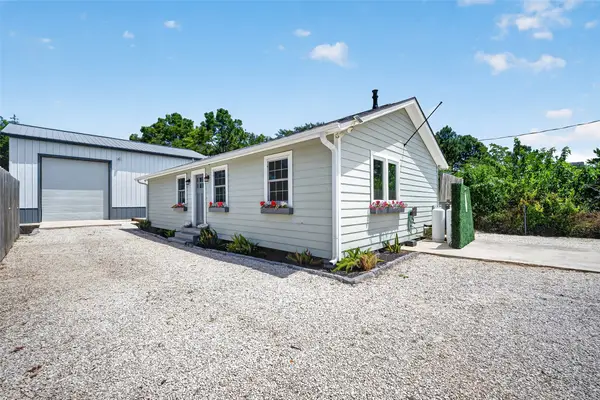 $400,000Active2 beds 2 baths
1090 A Williams Ln, Kemah, TX 77565
MLS# 70241584Listed by: REAL BROKER, LLC - New
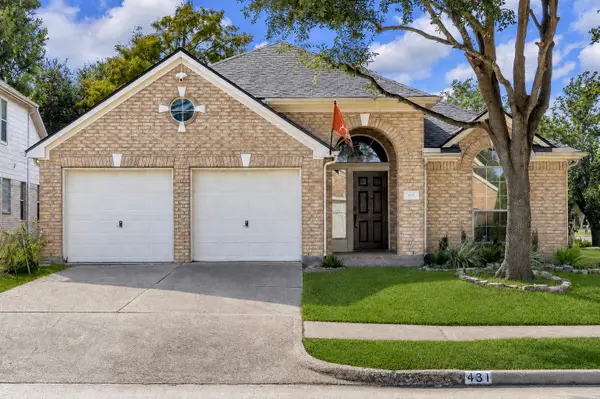 $399,900Active3 beds 2 baths2,552 sq. ft.
431 Cardinal Oaks, Kemah, TX 77565
MLS# 8520573Listed by: MONARCH & CO - New
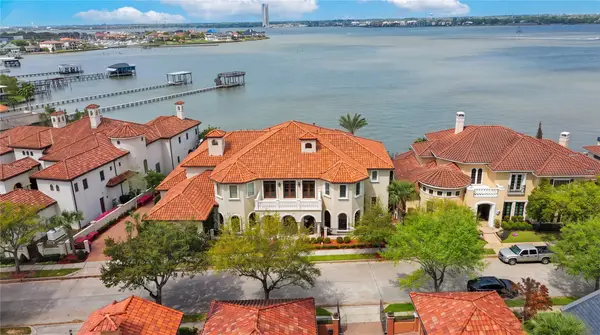 $4,999,500Active6 beds 7 baths9,382 sq. ft.
6 Waterford Oaks Lane, Kemah, TX 77565
MLS# 28508917Listed by: MAVEN REAL ESTATE ADVISORS, LLC 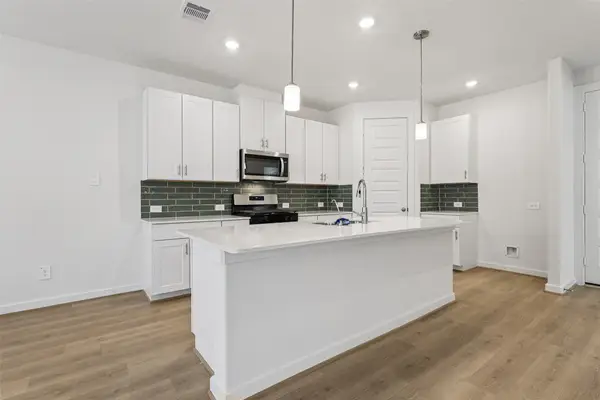 $329,090Active3 beds 3 baths1,853 sq. ft.
2156 Blue Heron Drive, Kemah, TX 77565
MLS# 88722942Listed by: MERITAGE HOMES REALTY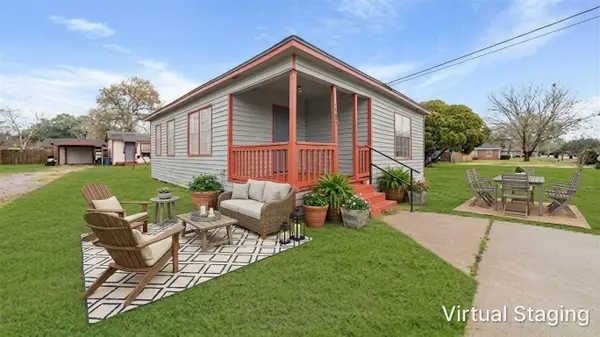 $228,000Active2 beds 1 baths865 sq. ft.
1516 1/2 2nd Street, League City, TX 77573
MLS# 44016301Listed by: LANDLORDS OF TEXAS, LLC


Protect your home and budget from life's surprises with an Assurant Home Warranty, backed by a partner that supports you through every step of homeownership. Explore Plans.
© 2023 - 2026 ERA Franchise Systems LLC. All rights reserved. ERA Franchise Systems LLC fully supports the principles of the Fair Housing Act and the Equal Opportunity Act. ERA, ERA Real Estate powered, and their respective logos are registered service marks of ERA Franchise Systems LLC. Each office is independently owned and operated.