
431 Cardinal Oaks, Kemah, TX 77565
Local realty services provided by:ERA Experts
431 Cardinal Oaks,Kemah, TX 77565
$399,900
- 3 Beds
- 2 Baths
- 2,552 sq. ft.
- Single family
- Active
Upcoming open houses
- Sun, Aug 3001:00 pm - 04:00 pm
Listed by: misty martinez, joanna suarez
Office: monarch & co713-903-7279
MLS#:8520573
Source:HARMLS
Price summary
- Price:$399,900
- Price per sq. ft.:$156.7
- Monthly HOA dues:$50
About this home
Welcome to 431 Cardinal Oaks, a spacious one-story home in the desirable Twin Oaks community! This modern open floor plan offers flexible spaces for a home office or game room, with wood-look porcelain tile throughout. The primary bath features a jetted tub, and there are split bedrooms for added privacy. Enjoy the convenience of a walk-in pantry and a new roof in 2024. The fenced backyard provides room to relax or entertain. Neighborhood amenities include a community pool, park, playground, and walking paths. Plus, benefit from the low tax rate in Twin Oaks Subdivision.
Contact an agent
Home facts
- Year built:2005
- Subdivision & Development:Twin Oaks Sub Sec 1 2004
- Listing ID #:8520573
- Updated:August 30, 2026 at 11:57 AM
Rooms and interior
- Bedrooms:3
- Total bathrooms:2
- Full bathrooms:2
- Rooms Total:8
- Flooring:Carpet, Tile
- Dining Description:Kitchen Dining Combo
- Bathrooms Description:Jetted Tub, Separate Shower, Tub Shower
- Kitchen Description:Breakfast Bar, Dishwasher, Disposal, Free Standing Range, Gas Oven, Gas Range, Kitchen Dining Combo, Kitchen Family Room Combo, Microwave, Pantry, Solid Surface Counters, Walk In Pantry
- Living area:2,552 sq. ft.
Heating and cooling
- Cooling:Central Air, Electric
- Heating:Central, Gas
- Central air:Yes
Structure and exterior
- Roof:Composition
- Year built:2005
- Building area:2,552 sq. ft.
- Lot area:0.17 Acres
- Lot Features:Corner Lot, Subdivision
- Architectural Style:Traditional
- Construction Materials:Brick, Cement Siding
- Exterior Features:Fence, Private Yard
- Foundation Description:Slab
- Levels:1 Story
Schools
- High school:CLEAR CREEK HIGH SCHOOL
- Middle school:CLEAR CREEK INTERMEDIATE SCHOOL
- Elementary school:FERGUSON ELEMENTARY SCHOOL
Utilities
- Sewer:Public Sewer
Finances and disclosures
- Price:$399,900
- Price per sq. ft.:$156.7
- Tax amount:$6,114 (2025)
Features and amenities
- Appliances:Dishwasher, Disposal, Free Standing Range, Gas Oven, Gas Range, Microwave
- Amenities:Ceiling Fans
Parking
- Parking description:Garage, Garage Door Opener
- Garage:Yes
- Garage spaces:2
New listings near 431 Cardinal Oaks
- New
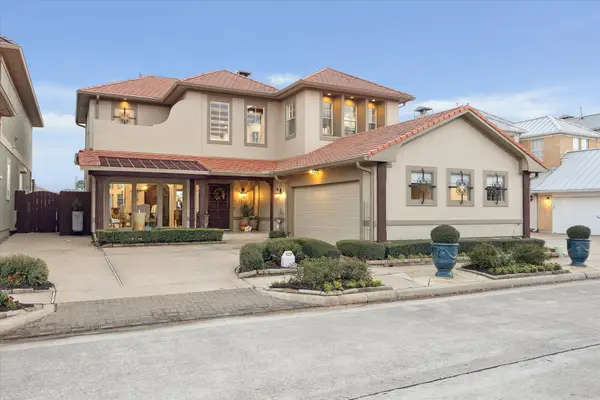 $1,299,000Active4 beds 4 baths2,830 sq. ft.
529 Southport Lane, Kemah, TX 77565
MLS# 69627449Listed by: OWENS & ASSOCIATES REALTY, LLC - New
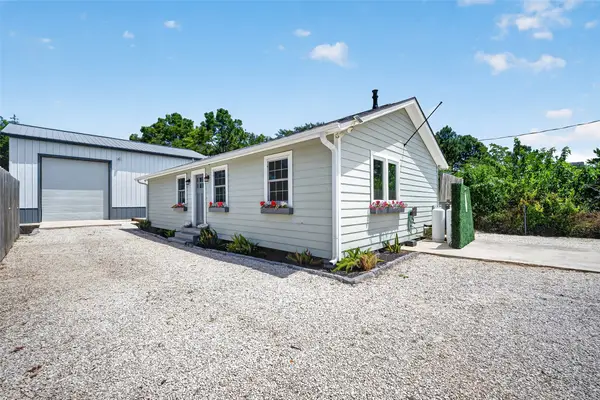 $400,000Active2 beds 2 baths
1090 A Williams Ln, Kemah, TX 77565
MLS# 70241584Listed by: REAL BROKER, LLC - New
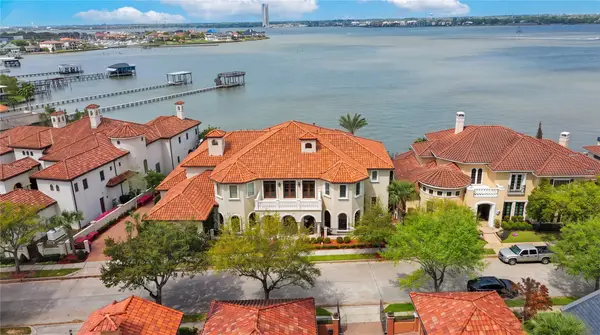 $4,999,500Active6 beds 7 baths9,382 sq. ft.
6 Waterford Oaks Lane, Kemah, TX 77565
MLS# 28508917Listed by: MAVEN REAL ESTATE ADVISORS, LLC - New
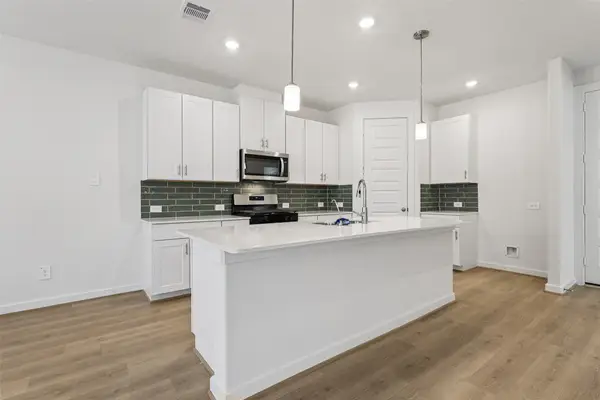 $343,090Active3 beds 3 baths1,853 sq. ft.
2156 Blue Heron Drive, Kemah, TX 77565
MLS# 88722942Listed by: MERITAGE HOMES REALTY - New
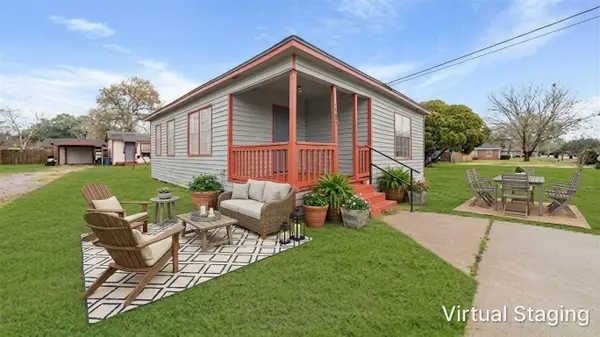 $228,000Active2 beds 1 baths865 sq. ft.
1516 1/2 2nd Street, League City, TX 77573
MLS# 44016301Listed by: LANDLORDS OF TEXAS, LLC - New
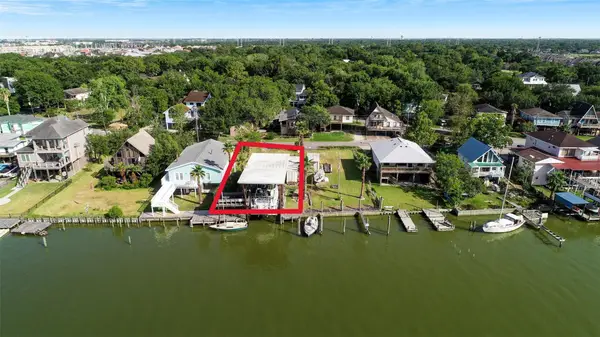 $400,000Active0.13 Acres
2130 Cove Park Drive, Kemah, TX 77565
MLS# 10852859Listed by: BAY HAVEN REALTY 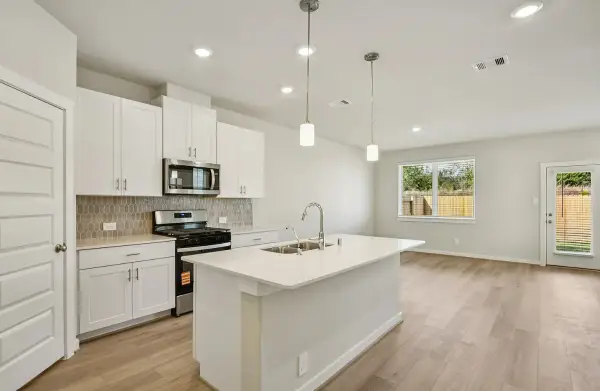 $310,340Pending3 beds 3 baths1,436 sq. ft.
2203 Boardwalk Lane, Kemah, TX 77565
MLS# 64755726Listed by: MERITAGE HOMES REALTY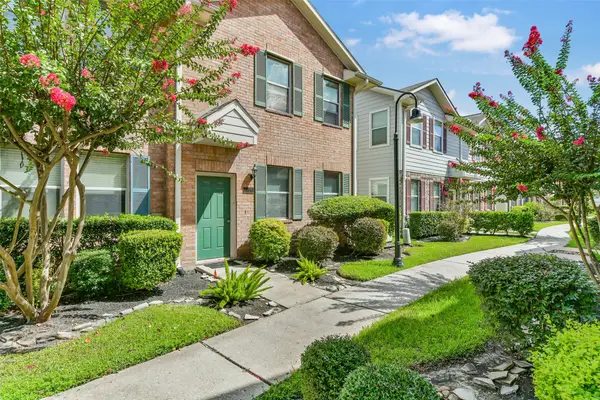 $210,000Pending2 beds 2 baths1,280 sq. ft.
2121 Kemah Village Drive, Kemah, TX 77565
MLS# 43897609Listed by: REAL BROKER, LLC $200,000Active-- beds -- baths432 sq. ft.
1813 Cove Park, Kemah, TX 77565
MLS# 38684034Listed by: TEXAS UNITED REALTY


Protect your home and budget from life's surprises with an Assurant Home Warranty, backed by a partner that supports you through every step of homeownership. Explore Plans.
© 2023 - 2026 ERA Franchise Systems LLC. All rights reserved. ERA Franchise Systems LLC fully supports the principles of the Fair Housing Act and the Equal Opportunity Act. ERA, ERA Real Estate powered, and their respective logos are registered service marks of ERA Franchise Systems LLC. Each office is independently owned and operated.