
10014 Kensley Rose Drive, Killeen, TX 76542
Local realty services provided by:ERA Brokers Consolidated
Listed by: hatice alkaya schlabach
Office: real star property management llc.
MLS#:622221
Source:TX_FRAR
Price summary
- Price:$345,000
- Price per sq. ft.:$118.11
About this home
LIKE-NEW 2022 HOME IN YOWELL RANCH! Built in 2022, this home offers the feel of new construction with the added benefit of FRESH INTERIOR PAINT, NEW CARPET, and STAINLESS STEEL APPLIANCES. Move-in ready and thoughtfully designed, it provides an open-concept layout that's perfect for both everyday living and entertaining.
The spacious living area flows into the kitchen, featuring granite countertops, a center island, pantry, and stainless steel appliances. The flexible floor plan offers plenty of space for a home office, guest room, hobby area, or additional living space to fit your lifestyle.
Step outside to enjoy the covered patio and privacy-fenced backyard, perfect for relaxing or hosting family and friends. Since the home is only a few years old, you'll enjoy modern construction and updated systems with the peace of mind that comes with a newer home.
Located in the popular Yowell Ranch community, residents enjoy a community pool, playgrounds, basketball court, walking and biking trails, BBQ areas, and neighborhood parks. Conveniently located just minutes from Fort Hood...
Contact an agent
Home facts
- Year built:2022
- Subdivision & Development:Yowell Ranch Ph V
- Listing ID #:622221
- Added:2 day(s) ago
- Updated:August 13, 2026 at 02:11 PM
Rooms and interior
- Bedrooms:6
- Total bathrooms:3
- Full bathrooms:2
- Flooring:Carpet, Ceramic Tile, Laminate
- Dining Description:Breakfast Bar
- Bathrooms Description:Garden Tub/Roman Tub, Tub Shower
- Kitchen Description:Dishwasher, Disposal, Electric Range, Granite Counters, Kitchen Island, Microwave, Pantry, Refrigerator
- Living area:2,921 sq. ft.
Heating and cooling
- Cooling:Attic Fan, Ceiling Fans, Central Air, Electric
- Heating:Central, Electric, Multiple Heating Units
- Central air:Yes
Structure and exterior
- Roof:Composition, Shingle
- Year built:2022
- Building area:2,921 sq. ft.
- Lot area:0.17 Acres
- Construction Materials:Masonry, Stone Veneer
- Exterior Features:Covered, Covered Patio, Patio, Porch
- Foundation Description:Slab
- Levels:2 Story
Schools
- High school:Chaparral High School
- Middle school:JDA Middle School
- Elementary school:Alice W. Douse Elementary School
Utilities
- Water:Public
- Sewer:Public Sewer
Finances and disclosures
- Price:$345,000
- Price per sq. ft.:$118.11
Features and amenities
- Appliances:Dishwasher, Disposal, Electric Range, Microwave, Refrigerator, Water Heater
- Laundry features:Electric Dryer Hookup, Laundry Room, Washer Hookup
- Pool features:Community, Gunite, In Ground
Parking
- Parking description:2 Car Garage, Attached, Garage
- Garage:Yes
- Garage spaces:2
- Carport spaces:2
New listings near 10014 Kensley Rose Drive
- New
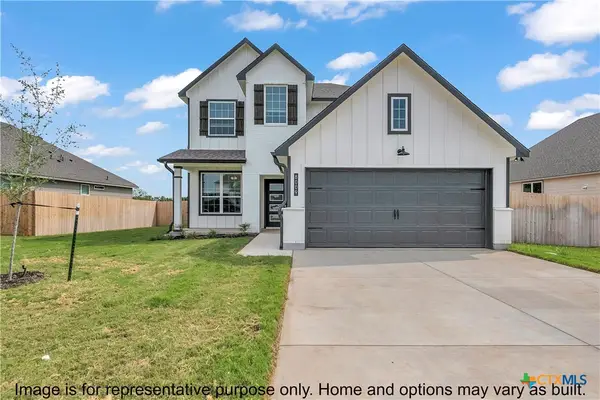 $360,900Active4 beds 3 baths2,577 sq. ft.
118 Dewey Drive, Killeen, TX 76542
MLS# 622576Listed by: STYLECRAFT BROKERAGE, LLC - New
 $268,915Active3 beds 2 baths1,564 sq. ft.
3103 Privet Drive, Killeen, TX 76549
MLS# 622569Listed by: HALLMARK REAL ESTATE SERVICES - New
 $179,900Active3 beds 2 baths1,368 sq. ft.
1302 S 2nd Street, Killeen, TX 76541
MLS# 622449Listed by: STACY ANN CAPRIO INC. - New
 $279,900Active4 beds 3 baths2,450 sq. ft.
Address Withheld By Seller, Killeen, TX 76549
MLS# 622517Listed by: RE/MAX BETTER PLACE - New
 $240,000Active4 beds 2 baths1,850 sq. ft.
1312 Copper Creek Drive, Killeen, TX 76549
MLS# 622547Listed by: BRAUTIGAN REALTY - New
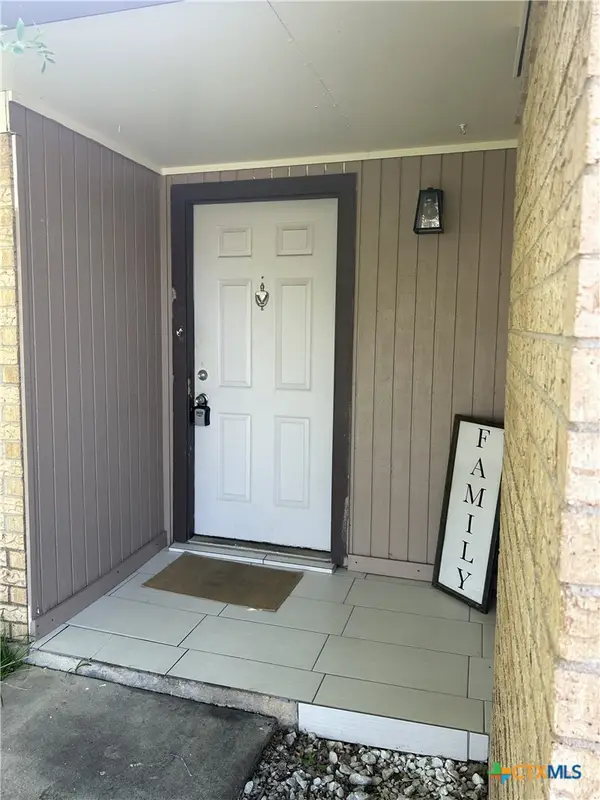 $177,000Active3 beds 2 baths1,582 sq. ft.
Address Withheld By Seller, Killeen, TX 76543
MLS# 621673Listed by: REALTRON - New
 $209,900Active4 beds 2 baths1,746 sq. ft.
2301 Zinnia Court, Killeen, TX 76542
MLS# 622442Listed by: ISBELL RENTALS - New
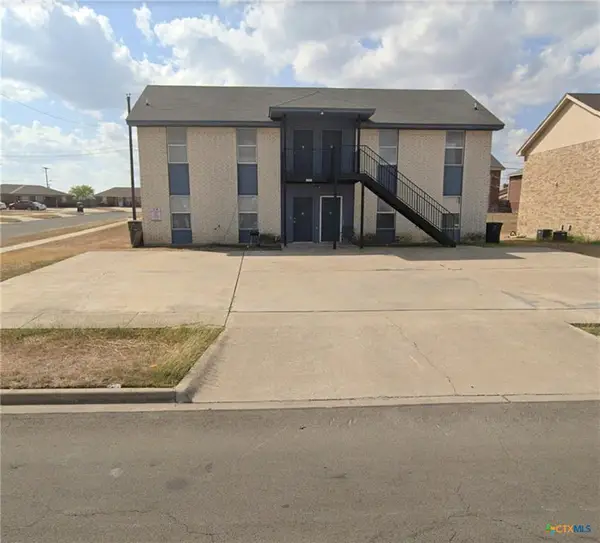 $340,000Active-- beds -- baths3,180 sq. ft.
1501 Benttree Dr, Killeen, TX 76543
MLS# 7189490Listed by: HIPPO REALTY, LLC - New
 $194,000Active3 beds 2 baths1,543 sq. ft.
407 Osman Drive, Killeen, TX 76542
MLS# 622366Listed by: LONGHORN PROPERTIES - New
 $135,000Active3 beds 1 baths1,235 sq. ft.
508 Brook Drive, Killeen, TX 76541
MLS# 622395Listed by: HOMESTEAD REAL ESTATE


Protect your home and budget from life's surprises with an Assurant Home Warranty, backed by a partner that supports you through every step of homeownership. Explore Plans.
© 2023 - 2026 ERA Franchise Systems LLC. All rights reserved. ERA Franchise Systems LLC fully supports the principles of the Fair Housing Act and the Equal Opportunity Act. ERA, ERA Real Estate powered, and their respective logos are registered service marks of ERA Franchise Systems LLC. Each office is independently owned and operated.