
1005 Pine Drive, Killeen, TX 76543
Local realty services provided by:ERA Experts
Listed by: rhea morton
Office: lpt realty
MLS#:622667
Source:TX_FRAR
Price summary
- Price:$179,900
- Price per sq. ft.:$137.54
About this home
INCREDIBLE VALUE & PRICED TO SELL! This beautifully remodeled 4-bedroom, 2-bath home is completely move-in ready and packed with upgrades, making it an incredible buy at this price! Even better, the solar panels are fully owned, so there’s no solar lease or loan to take over. Inside, the home has a bright, open feel with luxury vinyl plank and tile flooring throughout, fresh two-tone paint, updated light fixtures, and tons of modern touches. The kitchen is a standout with stainless steel appliances, updated cabinets, gorgeous marble-look countertops, a beautiful backsplash, and a cute coffee bar that adds the perfect finishing touch. Both bathrooms have been updated with fresh, modern finishes, and all four bedrooms offer plenty of space for family, guests, an office, or whatever you need. Located just minutes from Fort Cavazos, schools, shopping, restaurants, and everyday conveniences, this home has so much to offer. If you’re looking for a move-in ready home with a ton of updates at a price that feels like a steal, you definitely need to see this one!...
Contact an agent
Home facts
- Year built:1964
- Subdivision & Development:Rancier Heights Add
- Listing ID #:622667
- Added:45 day(s) ago
- Updated:September 28, 2026 at 02:27 PM
Rooms and interior
- Bedrooms:3
- Total bathrooms:2
- Full bathrooms:2
- Rooms Total:2
- Flooring:Carpet Free, Ceramic Tile, Vinyl
- Dining Description:Breakfast Area, Kitchen/Dining Combo
- Bathrooms Description:Tub Shower
- Kitchen Description:Cooktop, Kitchen/Dining Combo, Microwave
- Living area:1,308 sq. ft.
Heating and cooling
- Cooling:Ceiling Fans, Central Air, Electric
- Heating:Central, Electric, Solar
- Central air:Yes
Structure and exterior
- Roof:Composition, Shingle
- Year built:1964
- Building area:1,308 sq. ft.
- Lot area:0.17 Acres
- Construction Materials:Brick
- Exterior Features:Covered, Covered Patio, Patio
- Foundation Description:Slab
- Levels:1 Story
Utilities
- Water:Public
- Sewer:Public Sewer
Finances and disclosures
- Price:$179,900
- Price per sq. ft.:$137.54
Features and amenities
- Appliances:Cooktop, Microwave
- Laundry features:Laundry Room
Parking
- Parking description:1 Car Garage
- Garage:Yes
- Garage spaces:1
New listings near 1005 Pine Drive
- New
 $185,000Active3 beds 2 baths1,378 sq. ft.
4406 Mountain View Drive, Killeen, TX 76543
MLS# 626408Listed by: HOME NETWORK REALTY - New
 $185,000Active4 beds 4 baths1,781 sq. ft.
1818 Janis Drive, Killeen, TX 76549
MLS# 626406Listed by: HOME NETWORK REALTY - Open Fri, 4 to 6pmNew
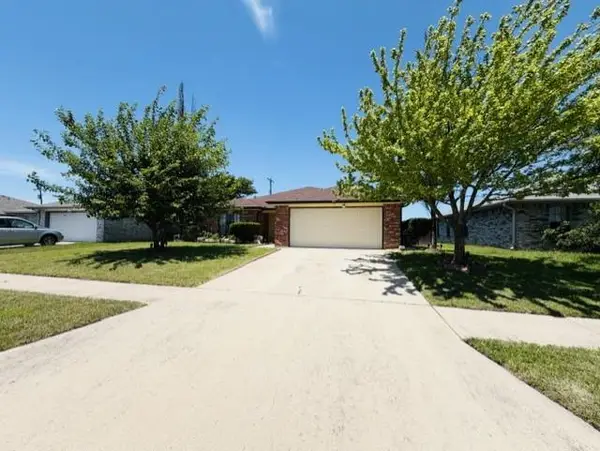 $189,000Active4 beds 2 baths1,450 sq. ft.
617 Deloris Dr, Killeen, TX 76542
MLS# 8575481Listed by: EMPYRAL GROUP, LLC - New
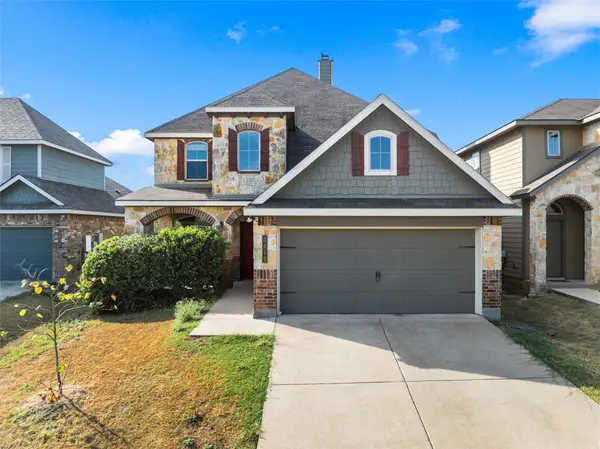 $314,000Active4 beds 3 baths2,537 sq. ft.
3416 Greyfriar Drive, Killeen, TX 76542
MLS# 21397183Listed by: WADE SHOOP, BROKER - New
 $220,000Active3 beds 3 baths1,544 sq. ft.
4801 Donegal Bay Court, Killeen, TX 76549
MLS# 626368Listed by: RE/MAX FIRST CHOICE - New
 $360,000Active3 beds 3 baths2,590 sq. ft.
7806 Blue Nile Dr, Killeen, TX 76542
MLS# 8272203Listed by: ORCHARD BROKERAGE - New
 $330,000Active4 beds 2 baths2,390 sq. ft.
2105 Granex Drive, Killeen, TX 76542
MLS# 625618Listed by: ALL CITY REAL ESTATE LTD. CO - New
 $200,000Active4 Acres
963 Kelley Ln,, Killeen, TX 76542
MLS# 626314Listed by: JPAR - New
 $129,900Active4 beds 2 baths2,032 sq. ft.
614 Turtle Bend Drive, Killeen, TX 76542
MLS# 626344Listed by: SWEETWATERS REALTY LLC - New
 $325,000Active4 beds 3 baths2,044 sq. ft.
7702 Zircon Drive, Killeen, TX 76542
MLS# 626283Listed by: VERSATILE REAL ESTATE COMPANY


Protect your home and budget from life's surprises with an Assurant Home Warranty, backed by a partner that supports you through every step of homeownership. Explore Plans.
© 2023 - 2026 ERA Franchise Systems LLC. All rights reserved. ERA Franchise Systems LLC fully supports the principles of the Fair Housing Act and the Equal Opportunity Act. ERA, ERA Real Estate powered, and their respective logos are registered service marks of ERA Franchise Systems LLC. Each office is independently owned and operated.