
1232 Chippendale Drive, Killeen, TX 76549
Local realty services provided by:ERA Brokers Consolidated
Listed by: ann nguyen
Office: dash realty
MLS#:629776
Source:TX_FRAR
Price summary
- Price:$187,000
- Price per sq. ft.:$117.83
About this home
Presenting 1232 Chippendale Dr, Killeen, TX 76549—a distinguished single-story residence exuding timeless charm and modern comfort. This elegantly appointed brick home boasts a stately façade with a covered portico and an expansive two-car garage. Verdant landscaping and mature shade trees frame the entrance, enhancing the property’s inviting curb appeal.
Step inside to discover a thoughtfully designed floorplan featuring spacious living areas awash in natural light, complemented by refined finishes and tasteful architectural details. The gourmet kitchen offers abundant cabinetry and seamless flow for entertaining or everyday living. Generously sized bedrooms provide restful retreats, while the primary suite promises tranquility and privacy.
The backyard oasis is fully enclosed, offering a serene setting for outdoor gatherings or relaxation amidst a lush lawn. Nestled in a tranquil neighborhood with sidewalks and established homes, this residence affords both elegance and convenience—making it a truly exceptional offering in the heart of Killeen....
Contact an agent
Home facts
- Year built:1970
- Subdivision & Development:Pershing Place 6th
- Listing ID #:629776
- Added:1 day(s) ago
- Updated:November 16, 2026 at 04:33 PM
Rooms and interior
- Bedrooms:4
- Total bathrooms:2
- Full bathrooms:2
- Rooms Total:1
- Flooring:Ceramic Tile, Vinyl
- Dining Description:Breakfast Area, Breakfast Bar, Kitchen/Dining Combo
- Kitchen Description:Dishwasher, Electric Cooktop, Electric Range, Kitchen/Dining Combo, Kitchen/Family Room Combo, Pantry, Range, Range Hood, Refrigerator, Some Electric Appliances
- Living area:1,587 sq. ft.
Heating and cooling
- Cooling:Ceiling Fans, Central Air
- Heating:Central
- Central air:Yes
Structure and exterior
- Roof:Composition, Shingle
- Year built:1970
- Building area:1,587 sq. ft.
- Lot area:0.28 Acres
- Construction Materials:Vinyl Siding
- Exterior Features:Balcony
- Foundation Description:Concrete Perimeter
- Levels:1 Story
Schools
- High school:Shoemaker High School
- Middle school:Live Oak Ridge Middle School
- Elementary school:Pershing Park Elementary School
Utilities
- Water:Public
Finances and disclosures
- Price:$187,000
- Price per sq. ft.:$117.83
Features and amenities
- Appliances:Dishwasher, Electric Cooktop, Electric Range, Electric Water Heater, Range, Range Hood, Refrigerator, Some Electric Appliances
- Laundry features:Common Area
Parking
- Parking description:1 Car Garage
- Garage:Yes
- Garage spaces:1
- Carport spaces:1
New listings near 1232 Chippendale Drive
- New
 $309,999Active4 beds 3 baths2,262 sq. ft.
5500 Spring Valley Dr, Killeen, TX 76542
MLS# 3852191Listed by: THE AGENTS PREMIERE REALTY GRP - New
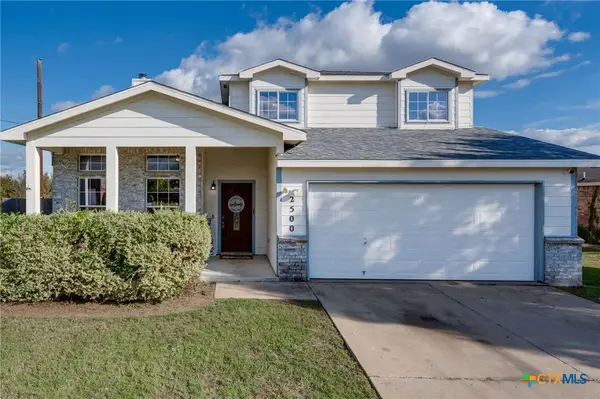 $275,000Active4 beds 3 baths2,248 sq. ft.
2500 Waterfall Drive, Killeen, TX 76549
MLS# 630076Listed by: CENTURY 21 PREMIER REALTORS - Open Thu, 12 to 2pmNew
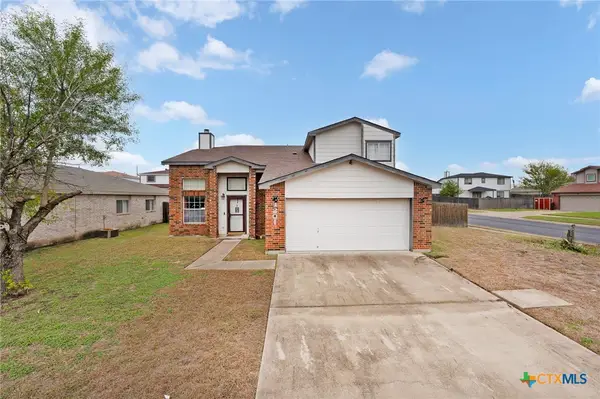 $220,000Active3 beds 3 baths1,701 sq. ft.
4201 Indigo Drive, Killeen, TX 76542
MLS# 629993Listed by: ALL CITY REAL ESTATE - New
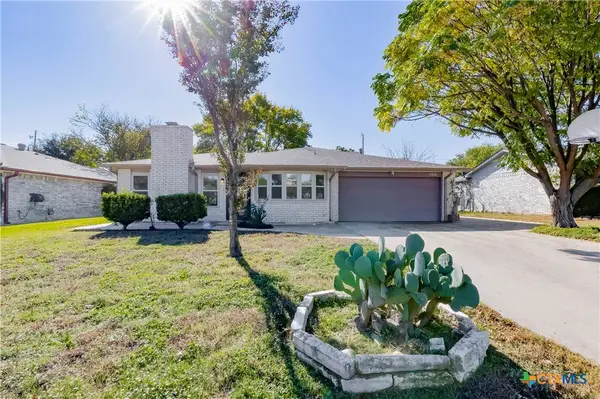 $224,900Active4 beds 2 baths1,991 sq. ft.
5010 Bending Trail, Killeen, TX 76542
MLS# 629958Listed by: REDBIRD REALTY LLC - New
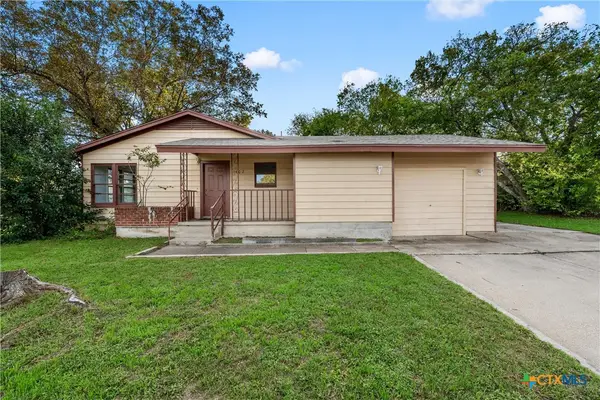 $109,000Active3 beds 1 baths1,176 sq. ft.
1402 Chico Court, Killeen, TX 76541
MLS# 630046Listed by: HEARTHSTONE HOME GROUP- ALL CI - New
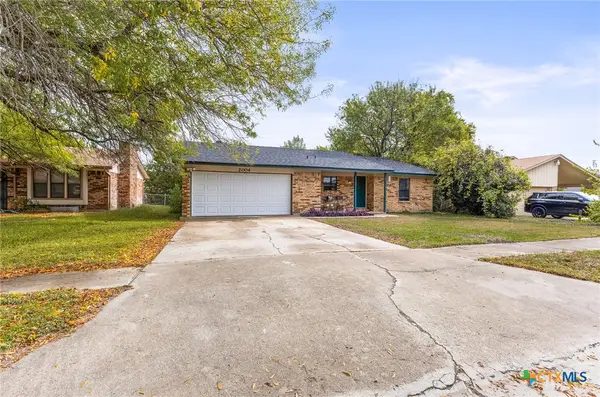 $185,000Active3 beds 2 baths1,230 sq. ft.
2004 Moonlight Drive, Killeen, TX 76543
MLS# 629736Listed by: REAL BROKER, LLC - New
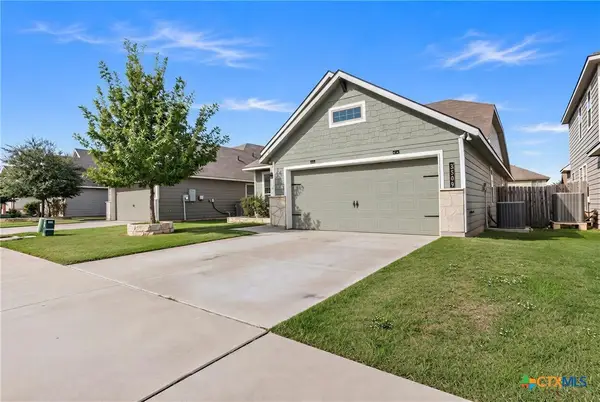 $239,900Active3 beds 2 baths1,374 sq. ft.
3509 Addison Street, Killeen, TX 76542
MLS# 629963Listed by: SWEETWATERS REALTY LLC - New
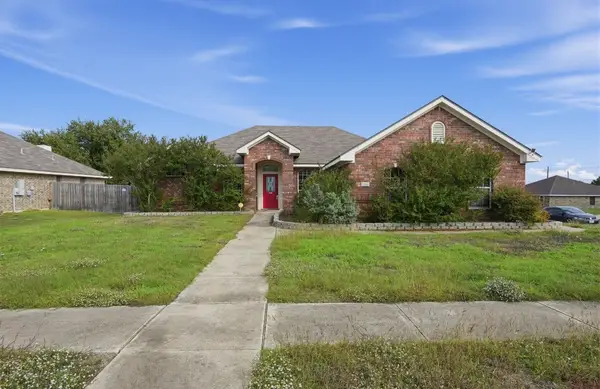 $232,000Active4 beds 2 baths1,910 sq. ft.
5708 Boxelder Trail, Killeen, TX 76542
MLS# 37164598Listed by: EXP REALTY LLC - New
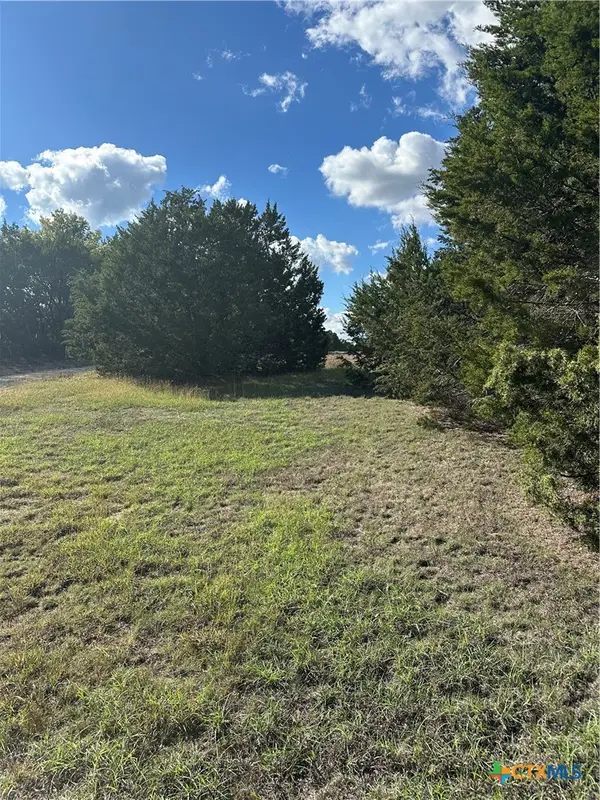 $176,000Active5.43 Acres
0 Fm 2484, Killeen, TX 76542
MLS# 629901Listed by: SWEETWATERS REALTY LLC


Protect your home and budget from life's surprises with an Assurant Home Warranty, backed by a partner that supports you through every step of homeownership. Explore Plans.
© 2023 - 2026 ERA Franchise Systems LLC. All rights reserved. ERA Franchise Systems LLC fully supports the principles of the Fair Housing Act and the Equal Opportunity Act. ERA, ERA Real Estate powered, and their respective logos are registered service marks of ERA Franchise Systems LLC. Each office is independently owned and operated.