
5500 Spring Valley Dr, Killeen, TX 76542
Local realty services provided by:ERA Experts
Listed by: marilyn joyce
Office: the agents premiere realty grp
MLS#:3852191
Source:ACTRIS
5500 Spring Valley Dr,Killeen, TX 76542
$309,999
- 4 Beds
- 3 Baths
- 2,262 sq. ft.
- Single family
- Active
Price summary
- Price:$309,999
- Price per sq. ft.:$137.05
About this home
Beautifully Upgraded offers Space, Style & Location!
Get ready to fall in love with this beautiful home that perfectly combines comfort, style, and convenience! Featuring 4 spacious bdrms, and 3 full baths, this home offers plenty of room for family, guests, and entertaining.
As you enter, you'll be welcomed by a warm and inviting living/dining room featuring gorgeous stained concrete floors and an abundance of windows that flood the home with beautiful natural light. The open-concept design creates a seamless flow throughout the main living areas, complemented by a cozy corner fireplace that adds the perfect touch of warmth and charm. The kitchen has been upgraded to perfection, featuring stainless steel appliances and a cook top, making it the perfect place to prepare meals while staying connected with family and guests. The spacious primary suite is your own private retreat after a long hard day, featuring elegant tray ceilings and a luxurious bathroom complete with a separate shower and relaxing Jacuzzi tub. Three additional bedrooms provide flexibility for growing families, guests, or a home office, while the convenient Jack-and-Jill bathroom connecting two of the bedrooms adds both functionality and convenience. Looking for a little outdoor relaxation? Enjoy the enclosed back porch, the perfect place to unwind with your morning coffee or enjoy peaceful evenings. The generously sized backyard offers endless possibilities for weekend barbecues, outdoor gatherings, and family functions. Location, location, location! Conveniently situated near great schools, shopping, and easy highway access, with Fort Hood just a short distance away. With its inviting layout, stylish upgrades, natural light, and fantastic location, this home is ready to welcome its next owners. Schedule your private showing today....
Contact an agent
Home facts
- Year built:2009
- Subdivision & Development:Spring Valley Estates Ph Th
- Listing ID #:3852191
- Updated:November 18, 2026 at 07:27 PM
Rooms and interior
- Bedrooms:4
- Total bathrooms:3
- Full bathrooms:3
- Flooring:Concrete
- Kitchen Description:Built-In Electric Oven, Dishwasher, Disposal, Double Oven, Electric Cooktop, Exhaust Fan, Microwave, Refrigerator
- Living area:2,262 sq. ft.
Heating and cooling
- Cooling:Central, Electric
- Heating:Central, Electric, Fireplace(s)
- Central air:Yes
Structure and exterior
- Roof:Composition
- Year built:2009
- Building area:2,262 sq. ft.
- Lot area:0.32 Acres
- Lot Features:City Lot, Few Trees, Interior Lot, Sprinkler - Automatic
- Construction Materials:Brick, Stone Veneer, Stucco
- Foundation Description:Slab
Schools
- High school:Ellison
- Elementary school:Cedar Valley
Utilities
- Water:MUD
- Sewer:Public Sewer
Finances and disclosures
- Price:$309,999
- Price per sq. ft.:$137.05
- Tax amount:$6,949 (2026)
Features and amenities
- Appliances:Built-In Electric Oven, Dishwasher, Disposal, Double Oven, Electric Cooktop, Electric Water Heater, Exhaust Fan, Microwave, Refrigerator
- Amenities:Pantry
Parking
- Total parking spaces:4
- Garage:Yes
- Garage spaces:2
New listings near 5500 Spring Valley Dr
- New
 $239,900Active5 beds 2 baths1,803 sq. ft.
3703 Frigate Drive, Killeen, TX 76549
MLS# 629852Listed by: COLDWELL BANKER REALTY - New
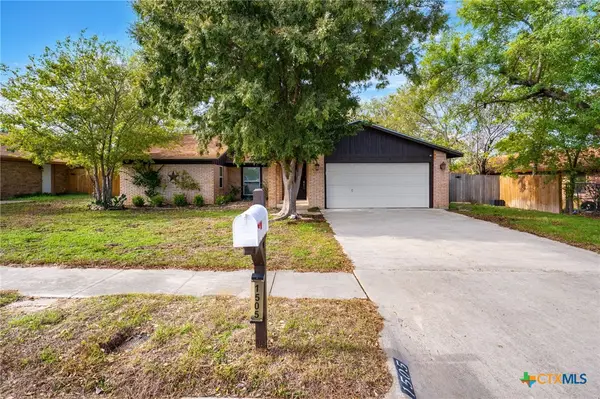 $210,000Active4 beds 2 baths1,736 sq. ft.
1505 Dallas Street, Killeen, TX 76541
MLS# 630246Listed by: ALL CITY REAL ESTATE - New
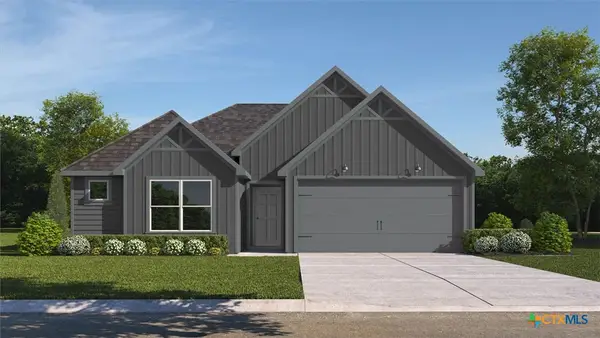 $253,860Active3 beds 2 baths1,415 sq. ft.
6916 Fread Drive, Killeen, TX 76549
MLS# 630344Listed by: NEXTHOME TROPICANA REALTY - New
 $175,000Active3 beds 2 baths1,484 sq. ft.
1703 Standridge Street, Killeen, TX 76543
MLS# 630196Listed by: REALTY EXECUTIVES OF KILLEEN - New
 $64,900Active3 beds 2 baths1,113 sq. ft.
1206 Sissom Court, Killeen, TX 76541
MLS# 630279Listed by: ISBELL RENTALS - New
 $185,000Active4 beds 2 baths1,435 sq. ft.
1705 N 60th Street, Killeen, TX 76543
MLS# 630281Listed by: JORGENSON REAL ESTATE - New
 $319,000Active7 beds 9 baths2,702 sq. ft.
309 S 2nd Street, Killeen, TX 76541
MLS# 630282Listed by: KELLER WILLIAMS LONE STAR REALTY - New
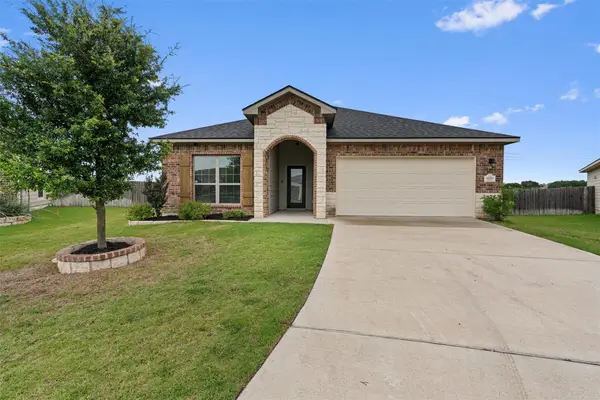 $295,000Active4 beds 3 baths1,823 sq. ft.
2226 Hayes St, Temple, TX 76502
MLS# 5897560Listed by: EXP REALTY, LLC - New
 $415,000Active-- beds -- baths3,840 sq. ft.
1202 Industrial Boulevard, Killeen, TX 76549
MLS# 630137Listed by: REALTY EXECUTIVES OF KILLEEN - New
 $159,000Active3 beds 2 baths1,377 sq. ft.
1708 Kangaroo Avenue, Killeen, TX 76543
MLS# 630207Listed by: NEXTHOME TROPICANA REALTY


Protect your home and budget from life's surprises with an Assurant Home Warranty, backed by a partner that supports you through every step of homeownership. Explore Plans.
© 2023 - 2026 ERA Franchise Systems LLC. All rights reserved. ERA Franchise Systems LLC fully supports the principles of the Fair Housing Act and the Equal Opportunity Act. ERA, ERA Real Estate powered, and their respective logos are registered service marks of ERA Franchise Systems LLC. Each office is independently owned and operated.