
3213 Westrim Drive, Killeen, TX 76549
Local realty services provided by:ERA Brokers Consolidated
3213 Westrim Drive,Killeen, TX 76549
$224,999
- 3 Beds
- 2 Baths
- 1,540 sq. ft.
- Single family
- Active
Listed by: laron phillips
Office: levi rodgers real estate group
MLS#:625576
Source:TX_FRAR
Price summary
- Price:$224,999
- Price per sq. ft.:$146.1
About this home
South Meadows! Welcome to 3213 Westrim Dr, a spacious 3-bedroom, 2-bath brick home situated on a large privacy-fenced corner lot with plenty of room to enjoy. This well-designed split floor plan offers privacy and functionality, while the spacious living room opens to the kitchen and dining area and features a vaulted ceiling and beautiful wood-burning fireplace with mantel and raised hearth. The updated kitchen includes stainless steel appliances that convey, a breakfast area, and convenient prep sink/wet bar. The generous primary suite features multiple walk-in closets and an updated bath with a separate shower and tub, dual-sink vanity, gorgeous countertops, updated faucets, and ample storage. Step outside to your private backyard and enjoy the covered patio or fire pit—perfect for relaxing or entertaining. Solar panels provide an opportunity for lower electric bills! Conveniently located just off US-190 between Clear Creek and S Fort Hood Road (FM 195), just north of Elms Road, with an approximately 10 minute drive to Fort Hood, 35 minutes to Temple for those needing access to the VA, 45 minutes to Georgetown, 55 minutes to Round Rock, and approximately 65 minutes to Austin....
Contact an agent
Home facts
- Year built:1986
- Subdivision & Development:South Meadows Sec VI
- Listing ID #:625576
- Added:1 day(s) ago
- Updated:October 05, 2026 at 01:33 AM
Rooms and interior
- Bedrooms:3
- Total bathrooms:2
- Full bathrooms:2
- Rooms Total:8
- Flooring:Carpet, Laminate, Tile
- Dining Description:Breakfast Bar
- Bathrooms Description:Double Vanity, Separate Shower, Soaking Tub, Tub Shower
- Kitchen Description:Dishwasher, Disposal, Electric Range, Microwave, Range, Refrigerator, Some Electric Appliances
- Bedroom Description:Split Bedroom
- Living area:1,540 sq. ft.
Heating and cooling
- Cooling:Ceiling Fans, Central Air, Electric
- Heating:Central, Electric
- Central air:Yes
Structure and exterior
- Roof:Composition, Shingle
- Year built:1986
- Building area:1,540 sq. ft.
- Lot area:0.23 Acres
- Construction Materials:Masonry
- Exterior Features:Covered, Covered Patio, Patio
- Foundation Description:Slab
- Levels:1 Story
Schools
- High school:Shoemaker High School
- Middle school:Palo Alto Middle School
- Elementary school:Maxdale Elementary School
Utilities
- Water:Public
- Sewer:Public Sewer
Finances and disclosures
- Price:$224,999
- Price per sq. ft.:$146.1
Features and amenities
- Appliances:Dishwasher, Disposal, Electric Range, Electric Water Heater, Microwave, Range, Refrigerator, Some Electric Appliances, Water Heater
- Laundry features:Electric Dryer Hookup, Laundry Room, Washer Hookup
- Amenities:Cathedral Ceilings, Multiple Closets, Open Floorplan, Pull-Down Attic Stairs, Wet Bar
Parking
- Parking description:2 Car Garage, Garage, Garage Faces Side
- Garage:Yes
- Garage spaces:2
New listings near 3213 Westrim Drive
 $224,999Active3 beds 2 baths1,540 sq. ft.
3213 Westrim Drive, Killeen, TX 76549
MLS# 625576Listed by: LEVI RODGERS REAL ESTATE GROUP- $224,999Active3 beds 2 baths1,540 sq. ft.
3213 Westrim Drive, Killeen, TX 76549
MLS# 625576Listed by: LEVI RODGERS REAL ESTATE GROUP - $224,999Active3 beds 2 baths1,540 sq. ft.
3213 Westrim Drive, Killeen, TX 76549
MLS# 625576Listed by: LEVI RODGERS REAL ESTATE GROUP - New
 $250,000Active4 beds 2 baths1,798 sq. ft.
4305 Maggie Drive, Killeen, TX 76549
MLS# 626973Listed by: RE/MAX BETTER PLACE - New
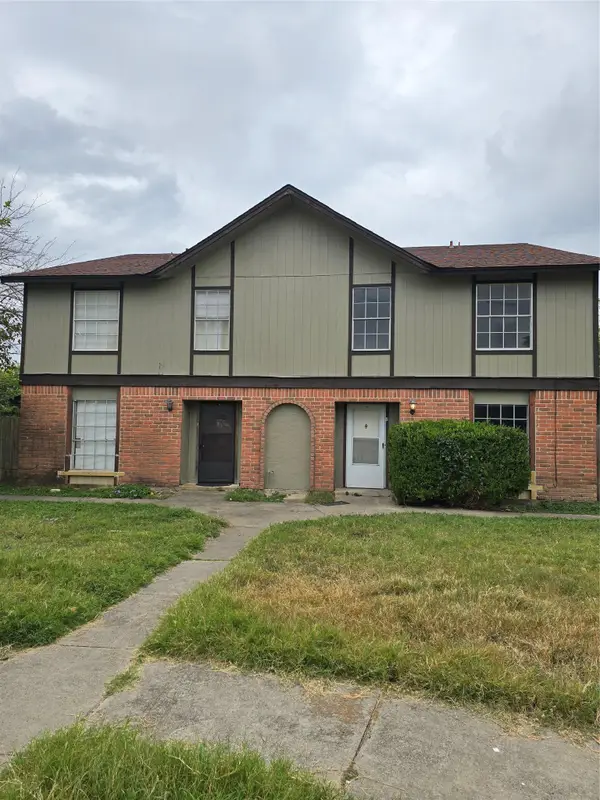 $330,000Active2 beds 4 baths3,870 sq. ft.
4502 Hunt Cir, Killeen, TX 76543
MLS# 8510213Listed by: ALL CITY REAL ESTATE LTD. CO - New
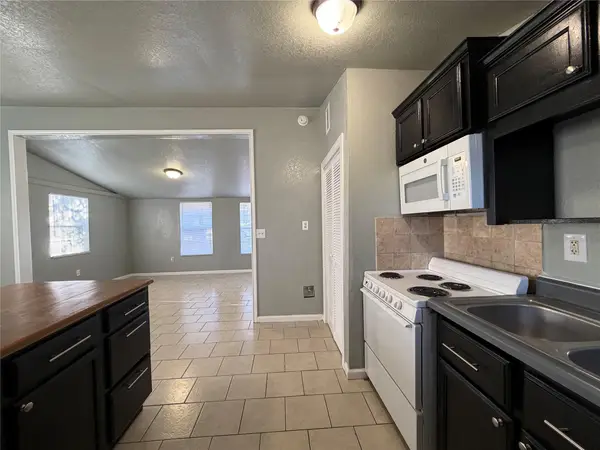 $99,999Active2 beds 1 baths925 sq. ft.
804 Evergreen Dr, Killeen, TX 76541
MLS# 3131809Listed by: AUSTIN PRIME REALTY - New
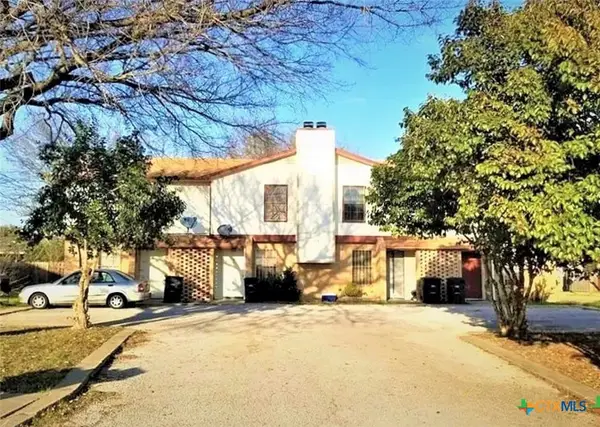 $360,000Active-- beds -- baths4,216 sq. ft.
506 Esther Circle, Killeen, TX 76543
MLS# 626598Listed by: CENTRAL METRO REALTY, LLC - New
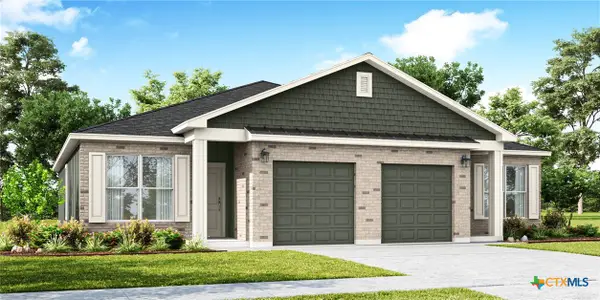 $416,990Active-- beds -- baths2,350 sq. ft.
8906 Little Leaf Mulberry Drive, Killeen, TX 76542
MLS# 626648Listed by: THE GRAHAM TEAM - New
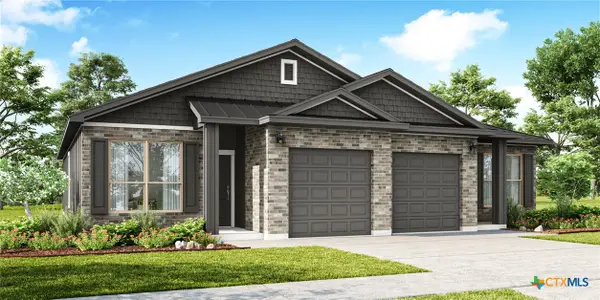 $416,990Active-- beds -- baths2,350 sq. ft.
8910 Little Leaf Mulberry Drive, Killeen, TX 76542
MLS# 626649Listed by: THE GRAHAM TEAM


Protect your home and budget from life's surprises with an Assurant Home Warranty, backed by a partner that supports you through every step of homeownership. Explore Plans.
© 2023 - 2026 ERA Franchise Systems LLC. All rights reserved. ERA Franchise Systems LLC fully supports the principles of the Fair Housing Act and the Equal Opportunity Act. ERA, ERA Real Estate powered, and their respective logos are registered service marks of ERA Franchise Systems LLC. Each office is independently owned and operated.