
4502 Captain Drive, Killeen, TX 76549
Local realty services provided by:ERA Newlin & Company
Listed by: greg graham
Office: graham & co realty group
MLS#:21438217
Source:GDAR
Price summary
- Price:$125,000
- Price per sq. ft.:$77.07
About this home
Ceramic tile flooring throughout! This is a 3-bedroom, 2-bathroom house featuring a covered back patio, fenced backyard, 2-car garage and a sitting area in the primary bedroom + ensuite bath with double sinks & walk-in closet. Some photos have been virtually staged. This is a Fannie Mae Homepath property.
Contact an agent
Home facts
- Year built:2002
- Subdivision & Development:Lonesome Dove Sub Phas
- Listing ID #:21438217
- Added:1 day(s) ago
- Updated:November 18, 2026 at 02:30 PM
Rooms and interior
- Bedrooms:3
- Total bathrooms:2
- Full bathrooms:2
- Flooring:Ceramic Tile
- Kitchen Description:Dishwasher, Electric Range, Microwave, Refrigerator
- Living area:1,622 sq. ft.
Heating and cooling
- Cooling:Ceiling Fans, Central Air, Electric
- Heating:Central, Electric
- Central air:Yes
Structure and exterior
- Roof:Composition
- Year built:2002
- Building area:1,622 sq. ft.
- Lot area:0.17 Acres
- Lot Features:Interior Lot, Subdivision
- Architectural Style:Traditional
- Construction Materials:Brick
- Foundation Description:Slab
- Levels:1 Story
Schools
- High school:Harker Heights
- Middle school:Liberty Hill
- Elementary school:Willow Springs
Finances and disclosures
- Price:$125,000
- Price per sq. ft.:$77.07
- Tax amount:$4,483
Features and amenities
- Appliances:Dishwasher, Electric Range, Microwave, Refrigerator
- Amenities:Bay Windows
Parking
- Garage:Yes
- Garage spaces:2
 Information provided, in part, by North Texas Real Estate Information Systems, Inc. Last Updated November 18, 2026 Listings with the NTREIS logo are listed by brokerages other than ERA Newlin & Company.
New listings near 4502 Captain Drive
- New
 $175,000Active3 beds 2 baths1,484 sq. ft.
1703 Standridge Street, Killeen, TX 76543
MLS# 630196Listed by: REALTY EXECUTIVES OF KILLEEN - New
 $64,900Active3 beds 2 baths1,113 sq. ft.
1206 Sissom Court, Killeen, TX 76541
MLS# 630279Listed by: ISBELL RENTALS - New
 $185,000Active4 beds 2 baths1,435 sq. ft.
1705 N 60th Street, Killeen, TX 76543
MLS# 630281Listed by: JORGENSON REAL ESTATE - New
 $319,000Active7 beds 9 baths2,702 sq. ft.
309 S 2nd Street, Killeen, TX 76541
MLS# 630282Listed by: KELLER WILLIAMS LONE STAR REALTY - New
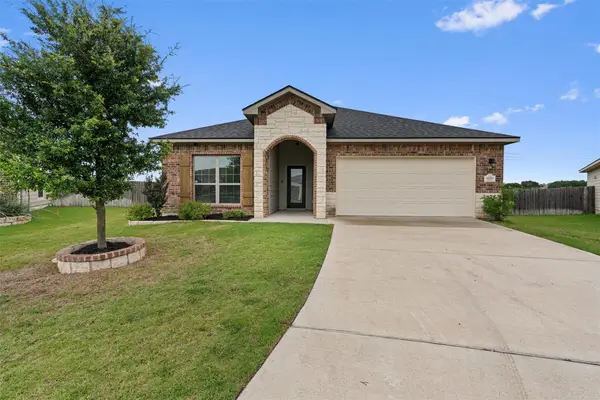 $295,000Active4 beds 3 baths1,823 sq. ft.
2226 Hayes St, Temple, TX 76502
MLS# 5897560Listed by: EXP REALTY, LLC - New
 $415,000Active-- beds -- baths3,840 sq. ft.
1202 Industrial Boulevard, Killeen, TX 76549
MLS# 630137Listed by: REALTY EXECUTIVES OF KILLEEN - New
 $159,000Active3 beds 2 baths1,377 sq. ft.
1708 Kangaroo Avenue, Killeen, TX 76543
MLS# 630207Listed by: NEXTHOME TROPICANA REALTY - New
 $245,000Active3 beds 2 baths1,961 sq. ft.
2903 Alamocitos Creek Drive, Killeen, TX 76549
MLS# 630275Listed by: HOMESTEAD REAL ESTATE - New
 $180,000Active3 beds 2 baths1,410 sq. ft.
117 Petunia Circle, Killeen, TX 76542
MLS# 629830Listed by: CLOUD REAL ESTATE - New
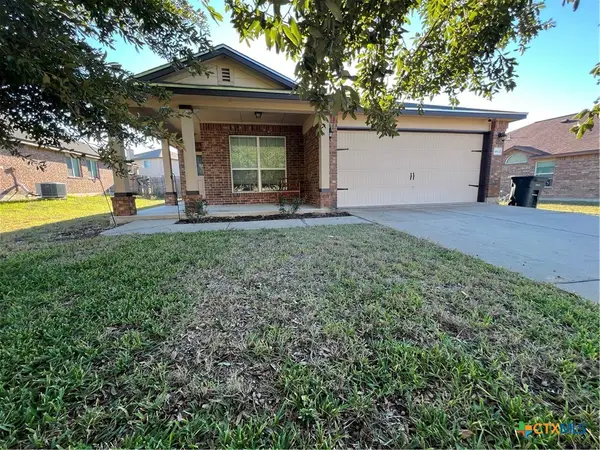 $225,000Active3 beds 2 baths1,415 sq. ft.
4802 Green Meadow Street, Killeen, TX 76549
MLS# 630140Listed by: MORRIS REAL ESTATE


Protect your home and budget from life's surprises with an Assurant Home Warranty, backed by a partner that supports you through every step of homeownership. Explore Plans.
© 2023 - 2026 ERA Franchise Systems LLC. All rights reserved. ERA Franchise Systems LLC fully supports the principles of the Fair Housing Act and the Equal Opportunity Act. ERA, ERA Real Estate powered, and their respective logos are registered service marks of ERA Franchise Systems LLC. Each office is independently owned and operated.