
3308 Claymore Street, Killeen, TX 76542
Local realty services provided by:ERA Brokers Consolidated
Listed by: lisa story
Office: texas luxe realty
MLS#:612259
Source:TX_FRAR
Price summary
- Price:$300,000
- Price per sq. ft.:$140.06
- Monthly HOA dues:$33
About this home
A beautifully updated home offering space, style, and privacy in all the right places. This 4-bedroom, 2.5-bath residence features a bright open-concept floor plan perfect for both everyday living and entertaining.
The kitchen has been thoughtfully upgraded with granite countertops, new appliances, and additional cabinetry for extra storage and functionality. Updated flooring and fresh carpet throughout give the home a clean, modern feel.
Upstairs, you’ll find three spacious bedrooms along with a conveniently located laundry room. Downstairs, a versatile fourth bedroom can easily serve as a home office, guest room, or flex space to fit your needs.
Step outside to enjoy the newly added pergola and relax in your private backyard that backs to green space — offering no rear neighbors and a peaceful setting. All of this with quick access to community amenities makes this home the perfect blend of comfort and convenience. Tanja Allen with CMG is offering 1% lender credit!
Contact an agent
Home facts
- Year built:2016
- Subdivision & Development:Yowell Ranch Ph One
- Listing ID #:612259
- Added:106 day(s) ago
- Updated:August 14, 2026 at 02:22 PM
Rooms and interior
- Bedrooms:4
- Total bathrooms:3
- Full bathrooms:2
- Rooms Total:8
- Flooring:Carpet, Tile, Vinyl
- Dining Description:Kitchen/Dining Combo
- Bathrooms Description:Double Vanity, Garden Tub/Roman Tub, Separate Shower, Shower Only, Tub Shower
- Kitchen Description:Dishwasher, Granite Counters, Kitchen Island, Kitchen/Dining Combo, Microwave, Oven, Pantry, Some Electric Appliances
- Living area:2,142 sq. ft.
Heating and cooling
- Cooling:Ceiling Fans, Central Air, Electric
- Heating:Central, Electric
- Central air:Yes
Structure and exterior
- Roof:Composition, Shingle
- Year built:2016
- Building area:2,142 sq. ft.
- Lot area:0.12 Acres
- Construction Materials:Brick, Stone Veneer
- Exterior Features:Private Yard
- Foundation Description:Slab
- Levels:2 Story
Schools
- High school:Chaparral High School
- Middle school:JDA Middle School
- Elementary school:Alice W. Douse Elementary School
Utilities
- Water:Public
- Sewer:Public Sewer
Finances and disclosures
- Price:$300,000
- Price per sq. ft.:$140.06
Features and amenities
- Appliances:Dishwasher, Electric Water Heater, Microwave, Oven, Some Electric Appliances
- Laundry features:Laundry Room, Upper Level
- Amenities:Carbon Monoxide Detector, Multiple Closets, Walk-in Closets
- Pool features:Community, In Ground
Parking
- Parking description:2 Car Garage
- Garage:Yes
- Garage spaces:2
New listings near 3308 Claymore Street
- New
 $235,000Active4 beds 2 baths1,534 sq. ft.
804 James Loop, Killeen, TX 76542
MLS# 622453Listed by: REALTY TEXAS LLC - New
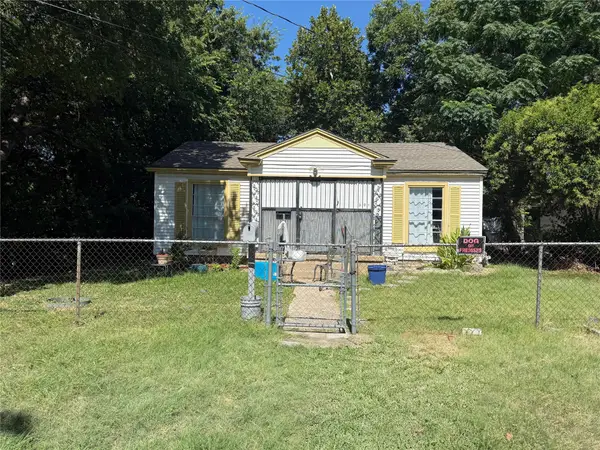 $74,995Active2 beds 1 baths864 sq. ft.
309 N 16th Street, Killeen, TX 76541
MLS# 21359051Listed by: THE REAL ESTATE POWER HOUSES - New
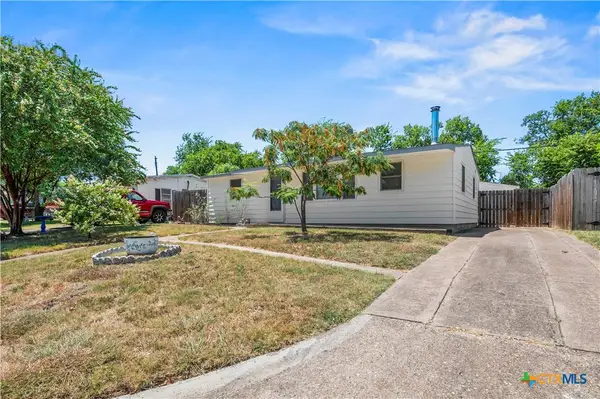 $125,000Active3 beds 1 baths1,181 sq. ft.
819 Southside Drive, Killeen, TX 76541
MLS# 622120Listed by: COLDWELL BANKER REALTY - New
 $200,250Active4 beds 2 baths1,785 sq. ft.
403 Hedy Drive, Killeen, TX 76542
MLS# 622613Listed by: RE/MAX BETTER PLACE - New
 $125,000Active3 beds 2 baths1,650 sq. ft.
2303 Goode Circle, Killeen, TX 76543
MLS# 622633Listed by: COMPASS RE TEXAS, LLC - New
 $179,900Active3 beds 2 baths1,308 sq. ft.
1005 Pine Drive, Killeen, TX 76543
MLS# 622667Listed by: LPT REALTY - New
 $229,950Active3 beds 2 baths1,472 sq. ft.
4502 Glennwood Drive, Killeen, TX 76542
MLS# 622658Listed by: BONAFIDE REALTY,LLC - New
 $184,000Active3 beds 2 baths1,172 sq. ft.
5310 Lyra Drive, Killeen, TX 76542
MLS# 622076Listed by: EXIT HEART OF TEXAS REALTY - K - New
 $295,000Active-- beds -- baths2,356 sq. ft.
2203 Agate Drive, Killeen, TX 76549
MLS# 622528Listed by: STEP BY STEP REALTY - New
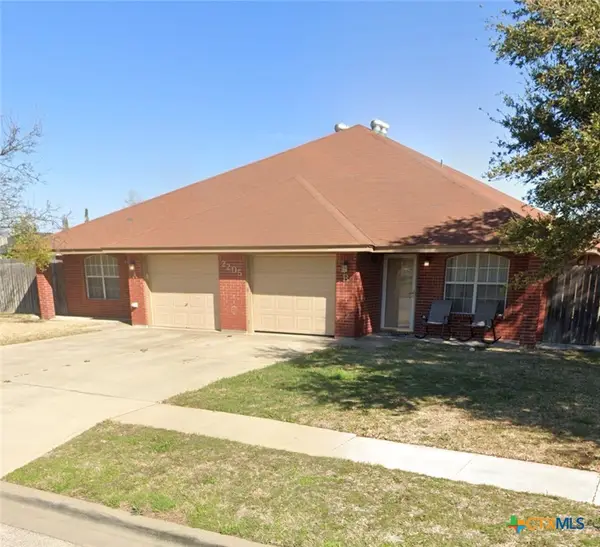 $295,000Active-- beds -- baths2,356 sq. ft.
2205 Agate Drive, Killeen, TX 76549
MLS# 622536Listed by: STEP BY STEP REALTY


Protect your home and budget from life's surprises with an Assurant Home Warranty, backed by a partner that supports you through every step of homeownership. Explore Plans.
© 2023 - 2026 ERA Franchise Systems LLC. All rights reserved. ERA Franchise Systems LLC fully supports the principles of the Fair Housing Act and the Equal Opportunity Act. ERA, ERA Real Estate powered, and their respective logos are registered service marks of ERA Franchise Systems LLC. Each office is independently owned and operated.