
5310 Lyra Drive, Killeen, TX 76542
Local realty services provided by:ERA Experts
5310 Lyra Drive,Killeen, TX 76542
- 3 Beds
- 2 Baths
- - sq. ft.
- Single family
- Sold
Listed by: wendy porter
Office: exit heart of texas realty - k
MLS#:622076
Source:TX_FRAR
Sorry, we are unable to map this address
Price summary
- Price:
About this home
Welcome home to this charming one-story Killeen residence! Featuring 3 bedrooms, 2 bathrooms, and a convenient 2-car garage, this home offers a functional layout designed for comfortable everyday living. Enjoy the added privacy of a fenced backyard, perfect for relaxing, entertaining, or enjoying outdoor activities. Conveniently located near Trimmier Road, with easy access to shopping, dining, schools, and major roadways. A great opportunity to put your personal touch on a home in a convenient Killeen location!
Contact an agent
Home facts
- Year built:2009
- Subdivision & Development:Meadows of Trimmier
- Listing ID #:622076
- Added:45 day(s) ago
- Updated:September 28, 2026 at 06:25 AM
Rooms and interior
- Bedrooms:3
- Total bathrooms:2
- Full bathrooms:2
- Flooring:Carpet, Linoleum
- Bathrooms Description:Tub Shower
- Kitchen Description:Dishwasher, Disposal, Electric Range, Kitchen/Family Room Combo, Microwave, Pantry, Range, Some Electric Appliances
Heating and cooling
- Cooling:Ceiling Fans, Central Air
- Heating:Central
- Central air:Yes
Structure and exterior
- Roof:Composition, Shingle
- Year built:2009
- Construction Materials:Masonry
- Foundation Description:Slab
- Levels:1 Story
Utilities
- Water:Public
Finances and disclosures
- Price:
Features and amenities
- Appliances:Dishwasher, Disposal, Electric Range, Microwave, Range, Some Electric Appliances
- Laundry features:Electric Dryer Hookup, Inside, Laundry Room, Washer Hookup
- Amenities:Open Floorplan, Pull-Down Attic Stairs, Walk-in Closets
Parking
- Parking description:2 Car Garage, Attached, Garage, Garage Faces Front
- Garage:Yes
- Garage spaces:2
New listings near 5310 Lyra Drive
- Open Fri, 4 to 6pmNew
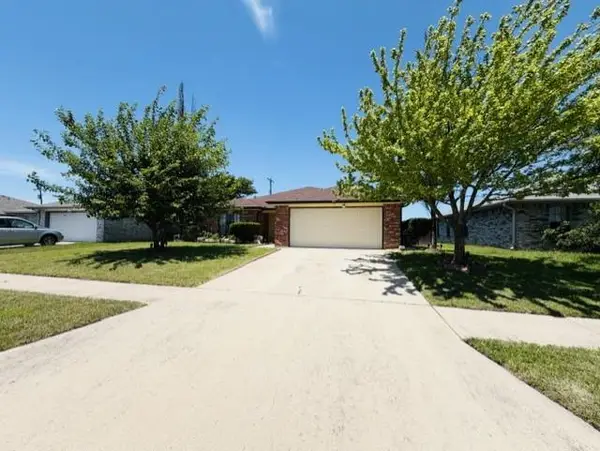 $189,000Active4 beds 2 baths1,450 sq. ft.
617 Deloris Dr, Killeen, TX 76542
MLS# 8575481Listed by: EMPYRAL GROUP, LLC - New
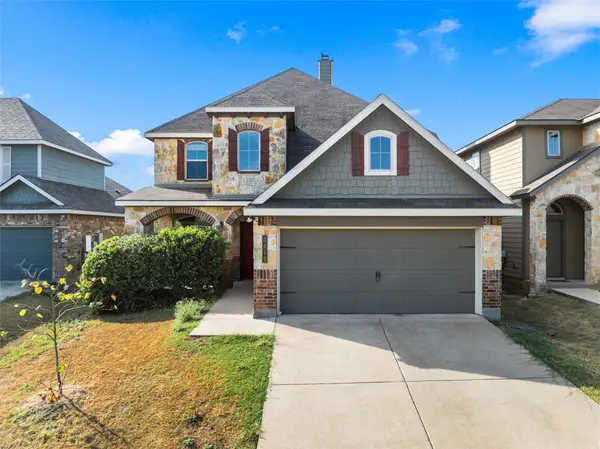 $314,000Active4 beds 3 baths2,537 sq. ft.
3416 Greyfriar Drive, Killeen, TX 76542
MLS# 21397183Listed by: WADE SHOOP, BROKER - New
 $220,000Active3 beds 3 baths1,544 sq. ft.
4801 Donegal Bay Court, Killeen, TX 76549
MLS# 626368Listed by: RE/MAX FIRST CHOICE - New
 $330,000Active4 beds 2 baths2,390 sq. ft.
2105 Granex Drive, Killeen, TX 76542
MLS# 625618Listed by: ALL CITY REAL ESTATE LTD. CO - New
 $200,000Active4 Acres
963 Kelley Ln,, Killeen, TX 76542
MLS# 626314Listed by: JPAR - New
 $129,900Active4 beds 2 baths2,032 sq. ft.
614 Turtle Bend Drive, Killeen, TX 76542
MLS# 626344Listed by: SWEETWATERS REALTY LLC - New
 $325,000Active4 beds 3 baths2,044 sq. ft.
7702 Zircon Drive, Killeen, TX 76542
MLS# 626283Listed by: VERSATILE REAL ESTATE COMPANY - New
 $360,000Active3 beds 3 baths2,590 sq. ft.
7806 Blue Nile Drive, Killeen, TX 76542
MLS# 626352Listed by: ORCHARD BROKERAGE, LLC. - New
 $99,900Active3 beds 1 baths1,017 sq. ft.
1010 Houston Street, Killeen, TX 76541
MLS# 626351Listed by: JOSEPH WALTER REALTY, LLC - New
 $120,000Active-- beds -- baths1,759 sq. ft.
1505 Alamo Avenue, Killeen, TX 76541
MLS# 626291Listed by: MCG HOMESTEAD RENTALS & SALES


Protect your home and budget from life's surprises with an Assurant Home Warranty, backed by a partner that supports you through every step of homeownership. Explore Plans.
© 2023 - 2026 ERA Franchise Systems LLC. All rights reserved. ERA Franchise Systems LLC fully supports the principles of the Fair Housing Act and the Equal Opportunity Act. ERA, ERA Real Estate powered, and their respective logos are registered service marks of ERA Franchise Systems LLC. Each office is independently owned and operated.