
4607 Shawn Drive, Killeen, TX 76542
Local realty services provided by:ERA Brokers Consolidated
Listed by: katie strange
Office: two lakes real estate
MLS#:617655
Source:TX_FRAR
Price summary
- Price:$245,000
- Price per sq. ft.:$137.56
About this home
Move-in ready and beautifully updated, this 4-sided brick home offers comfort, style, and peace of mind. Enjoy relaxing on the covered front porch or entertaining under the covered back patio. Inside, you'll find fresh interior paint, all ceramic tile flooring throughout, and an inviting living room featuring a cozy wood-burning fireplace.
The kitchen has been refreshed with new granite countertops, stainless steel appliances, ample cabinet space, and a convenient pantry. The spacious primary suite includes a walk-in closet and a private ensuite bathroom with dual granite countertop vanities and a shower/soaking tub combination. The secondary bathroom also features a granite countertop vanity and a shower/tub combination.
Additional updates include recent exterior paint and a new impact-resistant architectural shingle roof installed in May 2026, providing added durability and potential insurance savings. This well-maintained home combines quality updates with timeless features, making it ready for its next owner....
Contact an agent
Home facts
- Year built:2001
- Subdivision & Development:Morning Glen
- Listing ID #:617655
- Added:51 day(s) ago
- Updated:August 14, 2026 at 02:22 PM
Rooms and interior
- Bedrooms:4
- Total bathrooms:2
- Full bathrooms:2
- Flooring:Ceramic Tile
- Bathrooms Description:Double Vanity, Garden Tub/Roman Tub, Soaking Tub, Tub Shower
- Kitchen Description:Dishwasher, Disposal, Electric Range, Granite Counters, Microwave, Pantry, Range, Refrigerator, Some Electric Appliances
- Living area:1,781 sq. ft.
Heating and cooling
- Cooling:Ceiling Fans, Central Air, Electric
- Heating:Central, Electric, Fireplaces
- Central air:Yes
Structure and exterior
- Roof:Composition, Shingle
- Year built:2001
- Building area:1,781 sq. ft.
- Lot area:0.2 Acres
- Construction Materials:Lap Siding, Masonry
- Exterior Features:Covered, Covered Patio, Patio, Porch
- Foundation Description:Slab
- Levels:1 Story
Schools
- High school:Ellison High School
- Middle school:Liberty Hill Middle School
- Elementary school:Timber Ridge Elementary School
Utilities
- Water:Public
- Sewer:Public Sewer
Finances and disclosures
- Price:$245,000
- Price per sq. ft.:$137.56
Features and amenities
- Appliances:Dishwasher, Disposal, Electric Range, Electric Water Heater, Microwave, Range, Refrigerator, Some Electric Appliances, Water Heater
- Laundry features:Electric Dryer Hookup, Washer Hookup
- Amenities:Chandelier, Smoke Detectors, Tray Ceilings, Walk-in Closets
Parking
- Parking description:2 Car Garage, Attached, Garage
- Garage:Yes
- Garage spaces:2
New listings near 4607 Shawn Drive
- New
 $235,000Active4 beds 2 baths1,534 sq. ft.
804 James Loop, Killeen, TX 76542
MLS# 622453Listed by: REALTY TEXAS LLC - New
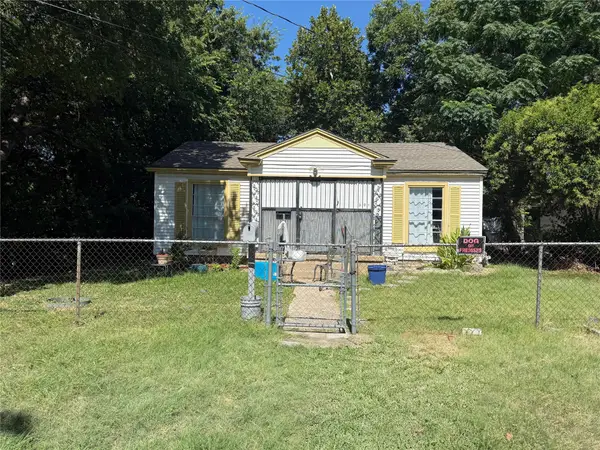 $74,995Active2 beds 1 baths864 sq. ft.
309 N 16th Street, Killeen, TX 76541
MLS# 21359051Listed by: THE REAL ESTATE POWER HOUSES - New
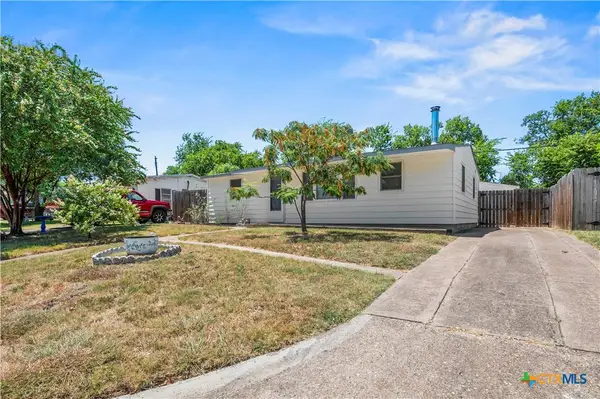 $125,000Active3 beds 1 baths1,181 sq. ft.
819 Southside Drive, Killeen, TX 76541
MLS# 622120Listed by: COLDWELL BANKER REALTY - New
 $200,250Active4 beds 2 baths1,785 sq. ft.
403 Hedy Drive, Killeen, TX 76542
MLS# 622613Listed by: RE/MAX BETTER PLACE - New
 $125,000Active3 beds 2 baths1,650 sq. ft.
2303 Goode Circle, Killeen, TX 76543
MLS# 622633Listed by: COMPASS RE TEXAS, LLC - New
 $179,900Active3 beds 2 baths1,308 sq. ft.
1005 Pine Drive, Killeen, TX 76543
MLS# 622667Listed by: LPT REALTY - New
 $229,950Active3 beds 2 baths1,472 sq. ft.
4502 Glennwood Drive, Killeen, TX 76542
MLS# 622658Listed by: BONAFIDE REALTY,LLC - New
 $184,000Active3 beds 2 baths1,172 sq. ft.
5310 Lyra Drive, Killeen, TX 76542
MLS# 622076Listed by: EXIT HEART OF TEXAS REALTY - K - New
 $295,000Active-- beds -- baths2,356 sq. ft.
2203 Agate Drive, Killeen, TX 76549
MLS# 622528Listed by: STEP BY STEP REALTY - New
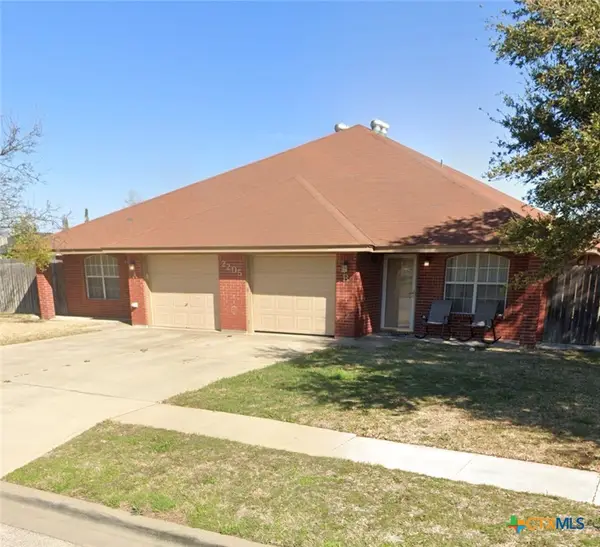 $295,000Active-- beds -- baths2,356 sq. ft.
2205 Agate Drive, Killeen, TX 76549
MLS# 622536Listed by: STEP BY STEP REALTY


Protect your home and budget from life's surprises with an Assurant Home Warranty, backed by a partner that supports you through every step of homeownership. Explore Plans.
© 2023 - 2026 ERA Franchise Systems LLC. All rights reserved. ERA Franchise Systems LLC fully supports the principles of the Fair Housing Act and the Equal Opportunity Act. ERA, ERA Real Estate powered, and their respective logos are registered service marks of ERA Franchise Systems LLC. Each office is independently owned and operated.