
9008 Sandyford Court, Killeen, TX 76542
Local realty services provided by:ERA Experts
Listed by: scott shine
Office: coldwell banker apex, realtors
MLS#:608557
Source:TX_FRAR
Price summary
- Price:$345,000
- Price per sq. ft.:$114.24
- Monthly HOA dues:$33
About this home
More space, thoughtful updates, and room to make this home your own come together here. With over 3,000 square feet, five bedrooms, three and a half baths, and two living areas, this home gives you the flexibility to fit the way you live.
The heart of the home is the recently upgraded kitchen, where a sleek island, stainless steel appliances, and abundant cabinetry create a stylish and functional space for everything from everyday meals to entertaining. Recent flooring throughout both levels gives the home a fresh, cohesive feel, while gutters add another practical touch.
With two living areas, there’s plenty of room to spread out. Create a dedicated game room, media space, home office, or simply give everyone a little more room to relax.
The owner’s suite offers a private retreat at the end of the day, featuring a distinctive wood accent wall and a barn door leading to an oversized closet with built-in organization. The adjoining bath adds another place to unwind with a soaking tub and separate shower.
With its generous size, versatile layout, and recent improvements, this home offers the space and features to make everyday living a little easier—and a lot more comfortable....
Contact an agent
Home facts
- Year built:2012
- Subdivision & Development:Yowell Ranch Ph One
- Listing ID #:608557
- Added:179 day(s) ago
- Updated:September 30, 2026 at 02:32 PM
Rooms and interior
- Bedrooms:5
- Total bathrooms:4
- Full bathrooms:3
- Rooms Total:10
- Flooring:Carpet, Vinyl
- Dining Description:Breakfast Bar, Dining Area, Kitchen/Dining Combo, Separate Formal Dining Room
- Bathrooms Description:Double Vanity, Garden Tub/Roman Tub, Separate Shower, Tub Shower
- Kitchen Description:Dishwasher, Disposal, Electric Range, Kitchen/Dining Combo, Microwave, Pantry, Plumbed for Ice Maker, Range, Refrigerator, Solid Surface Counters, Some Electric Appliances, Walk-in Pantry
- Living area:3,020 sq. ft.
Heating and cooling
- Cooling:Ceiling Fans, Central Air, Electric
- Heating:Electric, Heat Pump
- Central air:Yes
Structure and exterior
- Roof:Composition, Shingle
- Year built:2012
- Building area:3,020 sq. ft.
- Lot area:0.12 Acres
- Construction Materials:Masonry, Stone Veneer
- Exterior Features:Covered, Porch, Rain Gutters
- Foundation Description:Slab
- Levels:2 Story
Schools
- High school:Chaparral High School
- Middle school:JDA Middle School
- Elementary school:Alice W. Douse Elementary School
Utilities
- Water:Public
- Sewer:Public Sewer
Finances and disclosures
- Price:$345,000
- Price per sq. ft.:$114.24
Features and amenities
- Appliances:Dishwasher, Disposal, Dryer, Electric Range, Electric Water Heater, Microwave, Plumbed For Ice Maker, Range, Refrigerator, Some Electric Appliances, Washer, Water Softener Owned
- Laundry features:Dryer, Electric Dryer Hookup, Inside, Laundry Room, Upper Level, Washer
- Amenities:Double Pane Windows, High Ceilings, In-Law Floorplan, Pull-Down Attic Stairs, Recessed Lighting, Smoke Detectors, Walk-in Closets, Window Treatments
- Pool features:Community, In Ground
Parking
- Parking description:2 Car Garage, Attached, Door-Single, Garage, Garage Faces Front
- Garage:Yes
- Garage spaces:2
New listings near 9008 Sandyford Court
- New
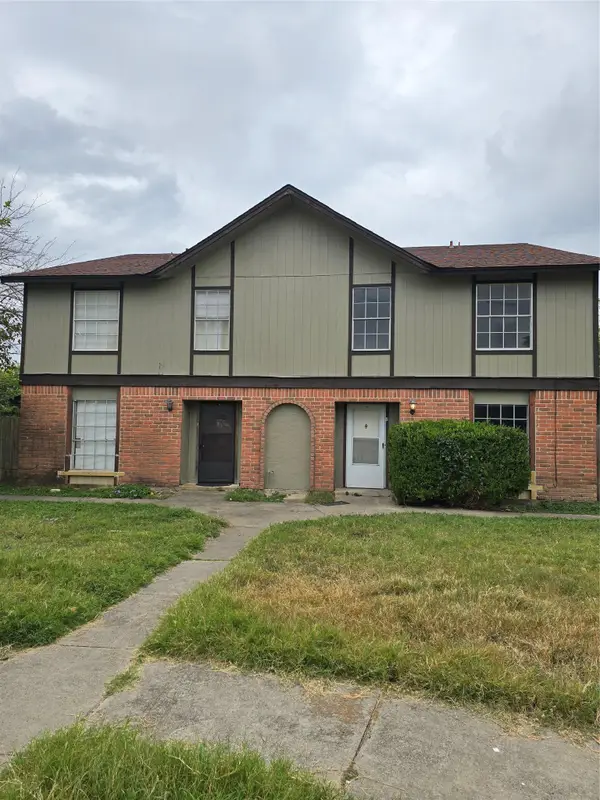 $330,000Active2 beds 4 baths3,870 sq. ft.
4502 Hunt Cir, Killeen, TX 76543
MLS# 8510213Listed by: ALL CITY REAL ESTATE LTD. CO - New
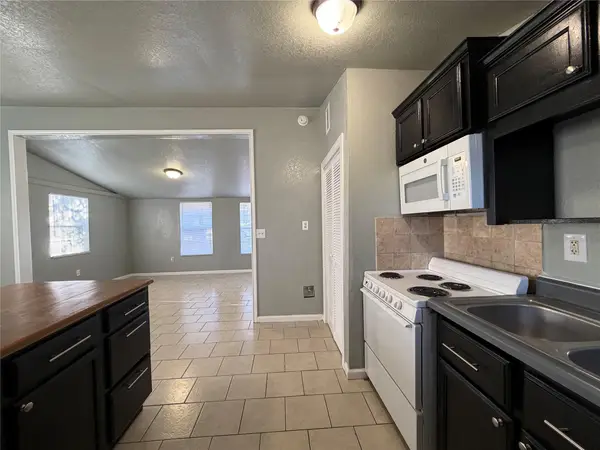 $99,999Active2 beds 1 baths925 sq. ft.
804 Evergreen Dr, Killeen, TX 76541
MLS# 3131809Listed by: AUSTIN PRIME REALTY - New
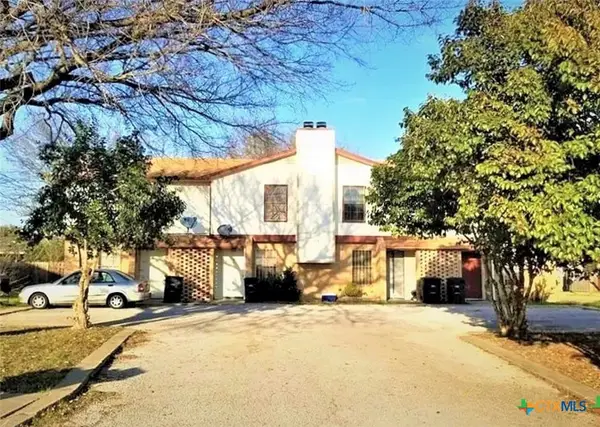 $360,000Active-- beds -- baths4,216 sq. ft.
506 Esther Circle, Killeen, TX 76543
MLS# 626598Listed by: CENTRAL METRO REALTY, LLC - New
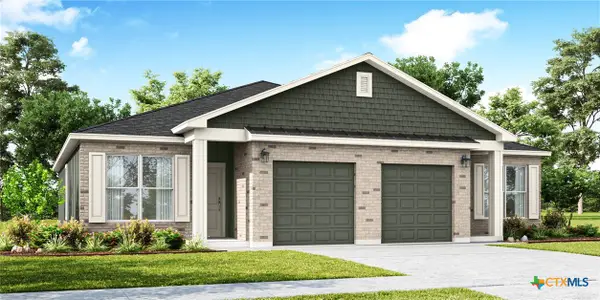 $416,990Active-- beds -- baths2,350 sq. ft.
8906 Little Leaf Mulberry Drive, Killeen, TX 76542
MLS# 626648Listed by: THE GRAHAM TEAM - New
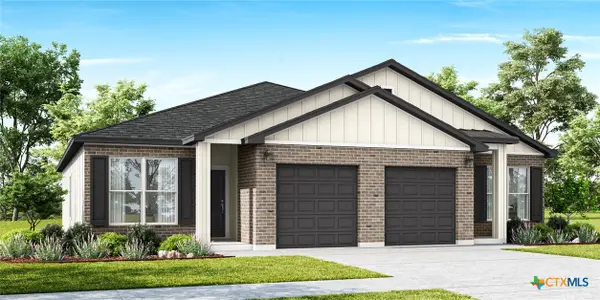
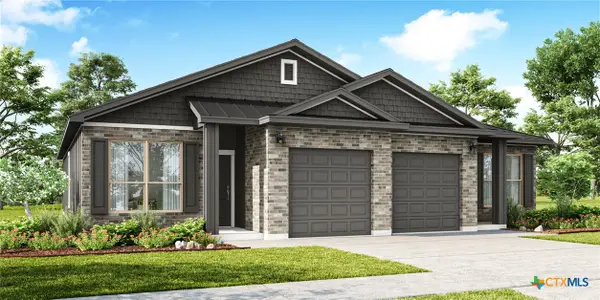 $416,990Active-- beds -- baths2,350 sq. ft.
8910 Little Leaf Mulberry Drive, Killeen, TX 76542
MLS# 626649Listed by: THE GRAHAM TEAM - New
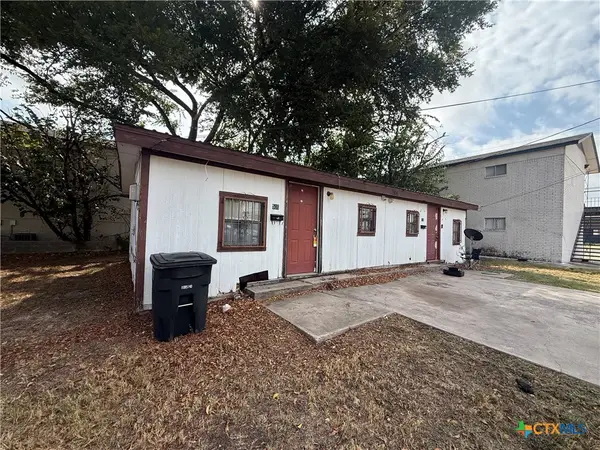
 $416,990Active-- beds -- baths2,350 sq. ft.
9002 Little Leaf Mulberry Drive, Killeen, TX 76542
MLS# 626650Listed by: THE GRAHAM TEAM - New
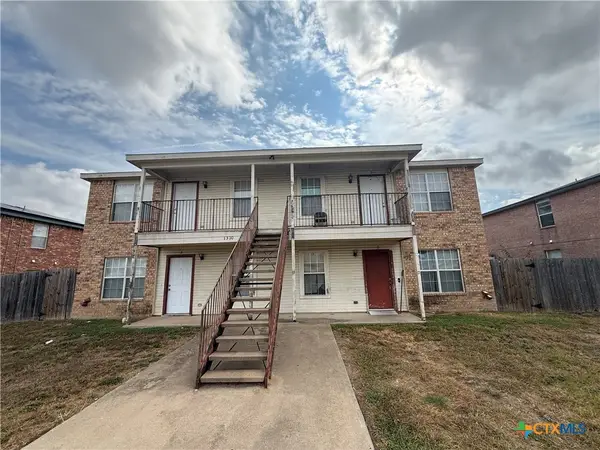
 $119,900Active-- beds -- baths880 sq. ft.
504 Rhode Island Street, Killeen, TX 76541
MLS# 626875Listed by: MORRIS REAL ESTATE - New
 $349,900Active-- beds -- baths3,430 sq. ft.
1310 Dugger Circle, Killeen, TX 76543
MLS# 626881Listed by: MORRIS REAL ESTATE - New
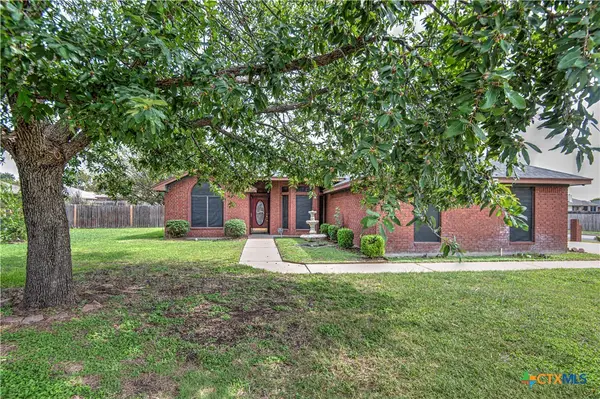 $225,000Active3 beds 2 baths1,526 sq. ft.
4607 Embers Drive, Killeen, TX 76542
MLS# 626267Listed by: HOMEVETS REALTY LLC - New
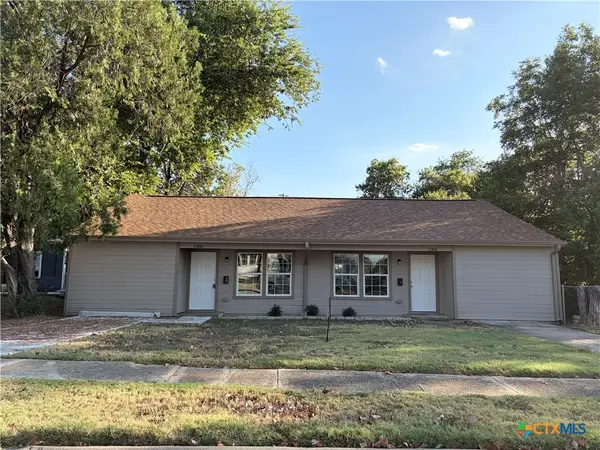 $250,000Active-- beds -- baths1,980 sq. ft.
1306 White Avenue #2, Killeen, TX 76541
MLS# 624557Listed by: REALTY EXECUTIVES OF KILLEEN


Protect your home and budget from life's surprises with an Assurant Home Warranty, backed by a partner that supports you through every step of homeownership. Explore Plans.
© 2023 - 2026 ERA Franchise Systems LLC. All rights reserved. ERA Franchise Systems LLC fully supports the principles of the Fair Housing Act and the Equal Opportunity Act. ERA, ERA Real Estate powered, and their respective logos are registered service marks of ERA Franchise Systems LLC. Each office is independently owned and operated.