
2815 Kings Crossing Drive #219, Kingwood, TX 77345
Local realty services provided by:American Real Estate ERA Powered
2815 Kings Crossing Drive #219,Houston, TX 77345
$229,999
- 2 Beds
- 2 Baths
- 1,473 sq. ft.
- Condominium
- Active
Listed by: janna pokluda
Office: jla realty713-489-8130
MLS#:82620575
Source:HARMLS
Price summary
- Price:$229,999
- Price per sq. ft.:$156.14
- Monthly HOA dues:$863
About this home
Discover the beautiful Kingwood Village Estates, a gated 55+ community designed with an active and social lifestyle in mind. This well-cared-for second-floor condo offers a welcoming floor plan filled with natural light & comfortable spaces to enjoy every day. The primary bedroom is generously sized with its own sitting area, custom built-ins, walk-in closet, & ensuite bath featuring a walk-in shower with built-in seat. A second bedroom is perfect for overnight guests, a home office, reading room, or hobby area. The open living and dining spaces extend outdoors to a private covered balcony with additional storage, creating a relaxing spot to unwind. Community amenities include a clubhouse, fitness center, swimming pool, and outdoor kitchen, all surrounded by attractive, tree-lined grounds. With shopping, restaurants, and everyday conveniences just minutes away, this condo offers a wonderful combination of privacy, amenities, and an engaging community atmosphere.
Contact an agent
Home facts
- Year built:1999
- Subdivision & Development:Kingwood Village Estates Condo
- Listing ID #:82620575
- Updated:September 29, 2026 at 12:24 PM
Rooms and interior
- Bedrooms:2
- Total bathrooms:2
- Full bathrooms:2
- Rooms Total:5
- Flooring:Carpet, Tile
- Bathrooms Description:Separate Shower, Soaking Tub
- Kitchen Description:Breakfast Bar, Dishwasher, Disposal, Electric Oven, Kitchen Family Room Combo, Pantry, Refrigerator
- Living area:1,473 sq. ft.
Heating and cooling
- Cooling:Central Air, Electric
- Heating:Central, Electric
- Central air:Yes
Structure and exterior
- Roof:Wood
- Year built:1999
- Building area:1,473 sq. ft.
- Architectural Style:Traditional
- Construction Materials:Brick
- Exterior Features:Balcony
- Foundation Description:Slab
- Levels:1 Story
Schools
- High school:KINGWOOD HIGH SCHOOL
- Middle school:CREEKWOOD MIDDLE SCHOOL
- Elementary school:GREENTREE ELEMENTARY SCHOOL
Utilities
- Sewer:Public Sewer
Finances and disclosures
- Price:$229,999
- Price per sq. ft.:$156.14
- Tax amount:$4,829 (2025)
Features and amenities
- Appliances:Dishwasher, Disposal, Dryer, Electric Oven, Refrigerator, Washer
- Laundry features:Dryer, Washer
- Amenities:Balcony, Elevator, Entrance Foyer, Gated, Handicap Access, High Ceilings, Security Gate, Smoke Detectors
Parking
- Carport spaces:1
New listings near 2815 Kings Crossing Drive #219
- New
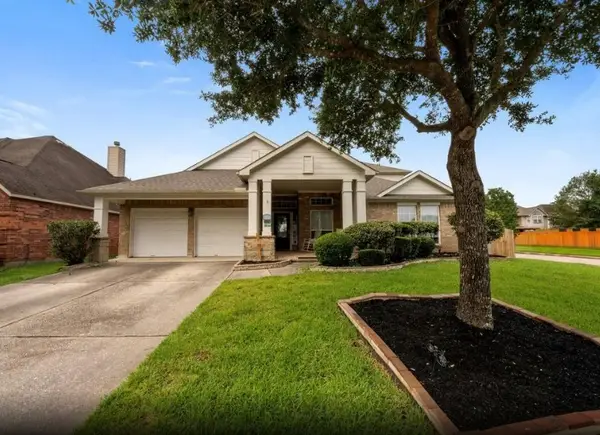 $425,000Active4 beds 3 baths2,951 sq. ft.
2521 Twisting Pine Court, Houston, TX 77345
MLS# 56089005Listed by: ORCHARD BROKERAGE - New
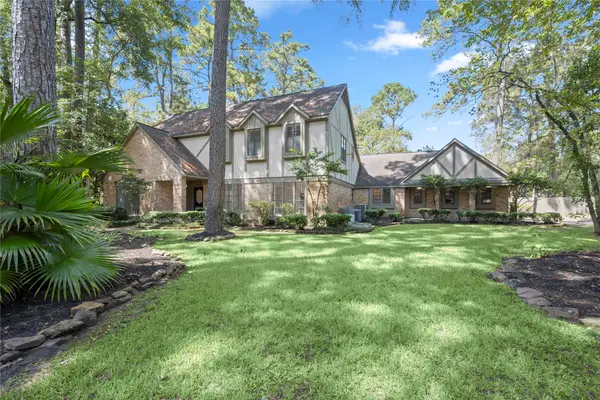 $700,000Active4 beds 4 baths3,535 sq. ft.
2103 Woodford Green Drive, Kingwood, TX 77339
MLS# 86294977Listed by: BETTER HOMES AND GARDENS REAL ESTATE GARY GREENE - CHAMPIONS - New
 $199,900Active4 beds 3 baths1,448 sq. ft.
3203 Golden Willow Drive, Houston, TX 77339
MLS# 27272728Listed by: RE/MAX UNIVERSAL - New
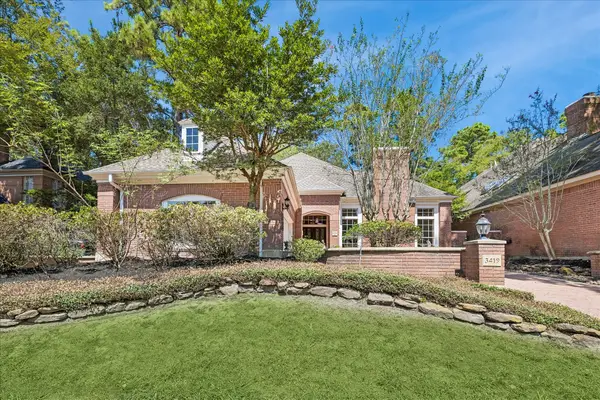 $379,000Active2 beds 3 baths2,501 sq. ft.
3419 Kingsway Court, Kingwood, TX 77339
MLS# 25107297Listed by: EXP REALTY LLC - New
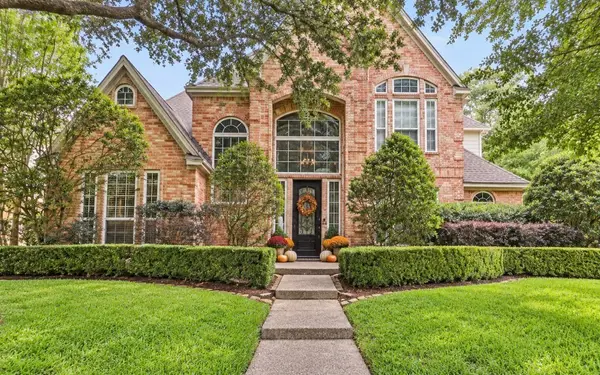 $579,000Active4 beds 4 baths3,205 sq. ft.
2106 Mountain Lake Drive, Kingwood, TX 77345
MLS# 33847048Listed by: JLA REALTY - New
 $729,900Active5 beds 4 baths5,106 sq. ft.
1911 Mountain Aspen Lane, Houston, TX 77345
MLS# 92002556Listed by: MARTHA TURNER SOTHEBY'S INTERNATIONAL REALTY - KINGWOOD - New
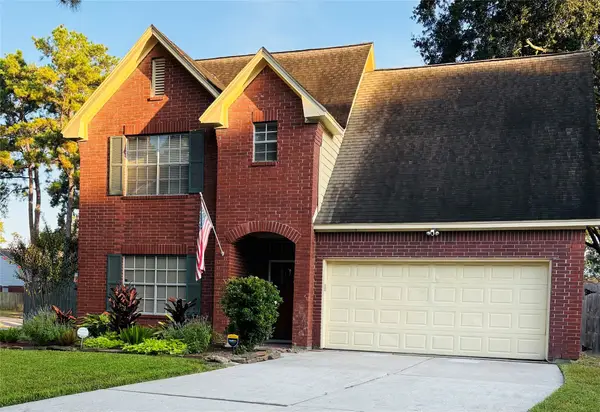 $315,000Active4 beds 3 baths2,150 sq. ft.
3215 Shady Maple Court, Houston, TX 77339
MLS# 14215625Listed by: KELLER WILLIAMS REALTY NORTHEAST - New
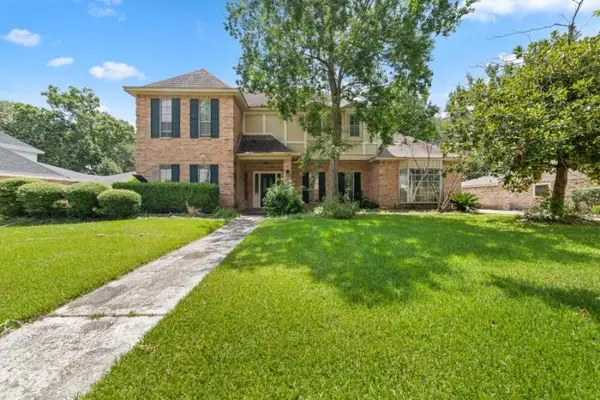 $364,000Active4 beds 4 baths3,316 sq. ft.
2306 Vine Creek Drive, Kingwood, TX 77345
MLS# 88635361Listed by: NB ELITE REALTY - New
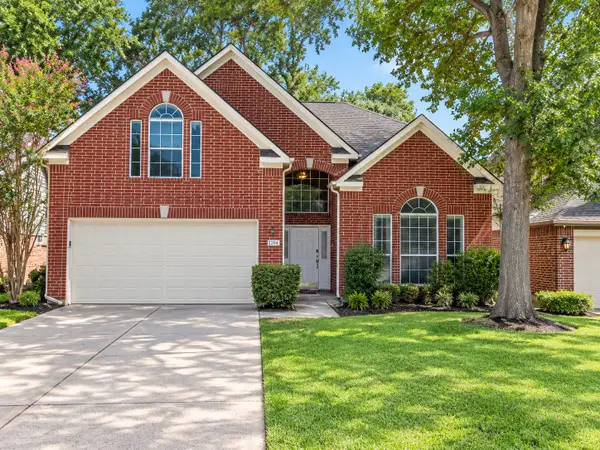 $239,900Active3 beds 3 baths2,173 sq. ft.
3803 Spruce Bay Drive, Houston, TX 77345
MLS# 13226691Listed by: REPEAT REALTY, LLC - New
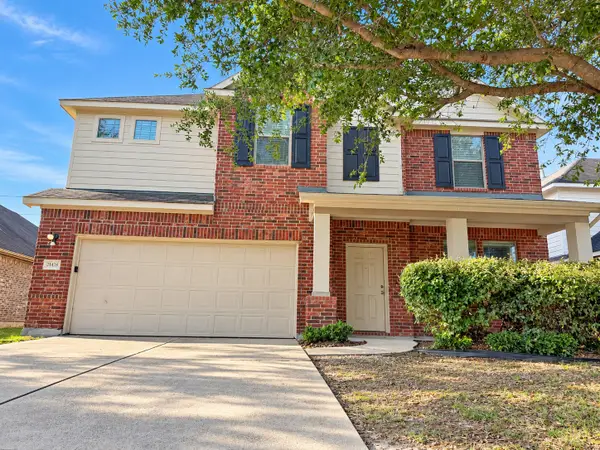 $355,000Active5 beds 3 baths3,346 sq. ft.
21478 Rose Mill Drive, Kingwood, TX 77339
MLS# 76589152Listed by: EXP REALTY LLC


Protect your home and budget from life's surprises with an Assurant Home Warranty, backed by a partner that supports you through every step of homeownership. Explore Plans.
© 2023 - 2026 ERA Franchise Systems LLC. All rights reserved. ERA Franchise Systems LLC fully supports the principles of the Fair Housing Act and the Equal Opportunity Act. ERA, ERA Real Estate powered, and their respective logos are registered service marks of ERA Franchise Systems LLC. Each office is independently owned and operated.