
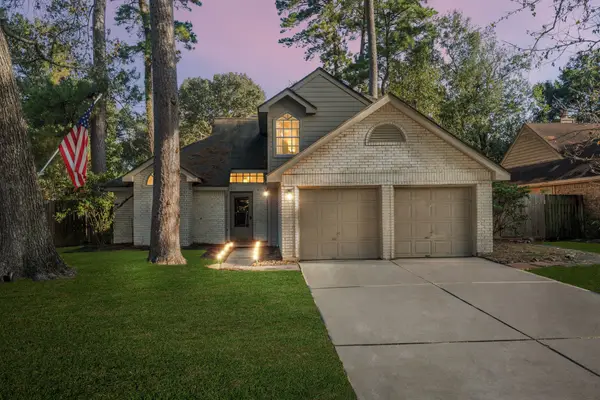
3430 Sycamore Shadows Drive, Kingwood, TX 77339
Local realty services provided by:American Real Estate ERA Powered
3430 Sycamore Shadows Drive,Kingwood, TX 77339
$475,000
- 4 Beds
- 3 Baths
- 2,803 sq. ft.
- Single family
- Active
Upcoming open houses
- Fri, Oct 3011:00 am - 01:00 pm
Listed by: kim fazzino, greg fazzino
Office: exp realty llc.888-519-7431
MLS#:4008988
Source:HARMLS
Price summary
- Price:$475,000
- Price per sq. ft.:$169.46
- Monthly HOA dues:$31.25
About this home
Remodeled Top to Bottom in Bear Branch. Beautiful open floor plan offers huge kitchen with new cabinets and quartzite counters open to spacious family room and oversized dining. Neutral colors throughout and new flooring. Family room overlooks sparkling pool and covered patio. Primary suite downstairs with remodeled primary bath. Upstairs features 3 large bedrooms plus updated bath. Flex room upstairs is perfect for playroom or gaming room. Pex plumbing, HVAC 2026, Roof 2024, electric panel 2026. Perfect location walking distance to greenbelts and Bear Branch Elementary, Creekwood Middle and zoned to Kingwood High. This one has it all!
Contact an agent
Home facts
- Year built:1979
- Subdivision & Development:Bear Branch
- Listing ID #:4008988
- Updated:October 28, 2026 at 02:13 AM
Rooms and interior
- Bedrooms:4
- Total bathrooms:3
- Full bathrooms:2
- Half bathrooms:1
- Rooms Total:5
- Flooring:Carpet, Laminate
- Kitchen Description:Dishwasher, Disposal, Gas Range, Kitchen Family Room Combo, Kitchen Island, Quartzite Counters
- Living area:2,803 sq. ft.
Heating and cooling
- Cooling:Central Air, Electric
- Heating:Central, Gas
- Central air:Yes
Structure and exterior
- Roof:Composition
- Year built:1979
- Building area:2,803 sq. ft.
- Lot area:0.26 Acres
- Lot Features:Subdivision
- Architectural Style:Traditional
- Construction Materials:Brick, Wood Siding
- Exterior Features:Fence, Fully Fenced
- Foundation Description:Slab
- Levels:2 Stories
Schools
- High school:KINGWOOD HIGH SCHOOL
- Middle school:CREEKWOOD MIDDLE SCHOOL
- Elementary school:BEAR BRANCH ELEMENTARY SCHOOL (HUMBLE)
Utilities
- Sewer:Public Sewer
Finances and disclosures
- Price:$475,000
- Price per sq. ft.:$169.46
- Tax amount:$7,595 (2026)
Features and amenities
- Appliances:Dishwasher, Disposal, Gas Range
- Amenities:High Ceilings
- Pool features:Heated
Parking
- Parking description:Garage
- Garage:Yes
- Garage spaces:2
New listings near 3430 Sycamore Shadows Drive
- New
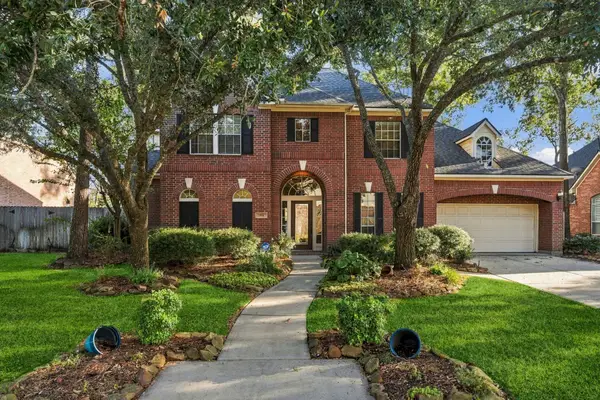 $585,000Active4 beds 4 baths4,015 sq. ft.
7514 Water Wood Trail, Kingwood, TX 77346
MLS# 32025437Listed by: RE/MAX UNIVERSAL - New
 $248,000Active3 beds 4 baths2,208 sq. ft.
2102 Oak Shores Drive, Houston, TX 77339
MLS# 30421841Listed by: RE/MAX UNIVERSAL - Open Sat, 11am to 2pmNew
 $799,900Active4 beds 4 baths4,002 sq. ft.
2214 Kings Trail, Kingwood, TX 77339
MLS# 66521219Listed by: HOME RUN REALTY - New
 $499,000Active4 beds 4 baths3,335 sq. ft.
5819 Rocky Brook Drive, Houston, TX 77345
MLS# 75911103Listed by: KELLER WILLIAMS REALTY NORTHEAST - New
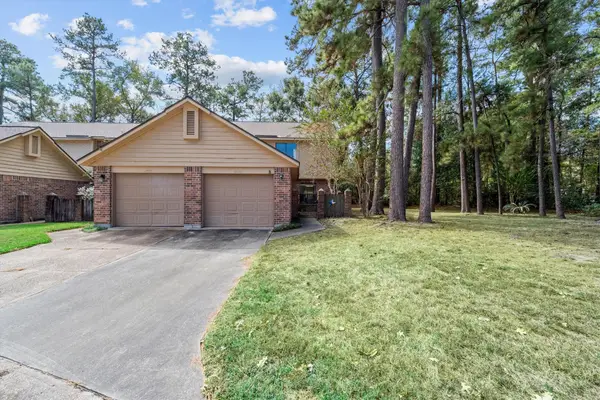 $159,900Active3 beds 3 baths1,408 sq. ft.
2826 Elm Grove Court, Kingwood, TX 77339
MLS# 84293918Listed by: TEXAS LEGACY PROPERTIES - New
 $575,000Active4 beds 3 baths3,152 sq. ft.
5111 Laurelwood Drive, Kingwood, TX 77345
MLS# 37305177Listed by: EXP REALTY LLC - New
 $445,000Active4 beds 3 baths3,533 sq. ft.
2106 Thousand Pines Drive, Houston, TX 77339
MLS# 31728820Listed by: RED DOOR REALTY & ASSOCIATES - New
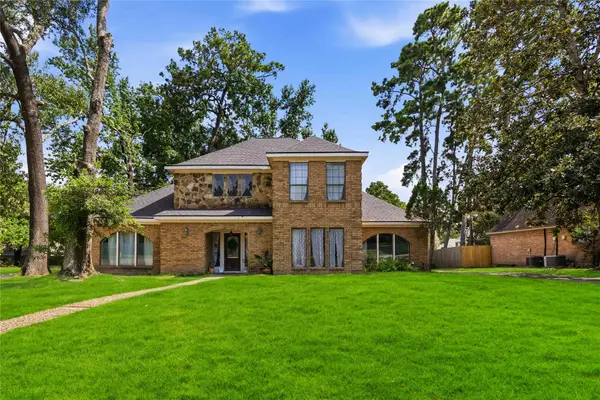 $365,000Active4 beds 4 baths3,249 sq. ft.
5422 Windy Lake Drive, Houston, TX 77345
MLS# 91973280Listed by: RE/MAX PRESTIGE 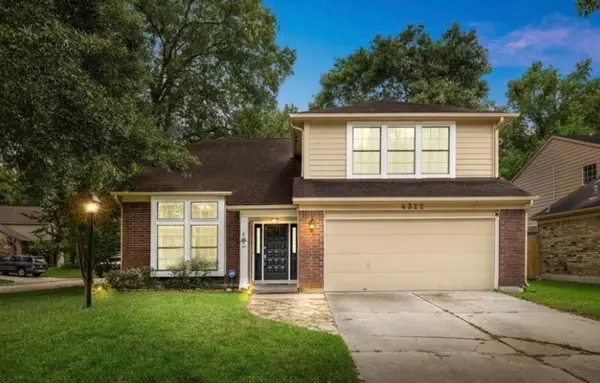 $247,900Pending3 beds 3 baths1,940 sq. ft.
4322 Appalachian Trail, Houston, TX 77345
MLS# 51270076Listed by: TEXAS SHORELINE PROPERTIES- New
 $290,000Active4 beds 3 baths1,763 sq. ft.
3515 Grove Oaks Drive, Houston, TX 77339
MLS# 72057311Listed by: SERHANT


Protect your home and budget from life's surprises with an Assurant Home Warranty, backed by a partner that supports you through every step of homeownership. Explore Plans.
© 2023 - 2026 ERA Franchise Systems LLC. All rights reserved. ERA Franchise Systems LLC fully supports the principles of the Fair Housing Act and the Equal Opportunity Act. ERA, ERA Real Estate powered, and their respective logos are registered service marks of ERA Franchise Systems LLC. Each office is independently owned and operated.