
4314 Haven Glen Drive, Kingwood, TX 77339
Local realty services provided by:American Real Estate ERA Powered
4314 Haven Glen Drive,Kingwood, TX 77339
$279,000
- 3 Beds
- 2 Baths
- 1,925 sq. ft.
- Single family
- Active
Listed by: janis adams
Office: re/max universal281-358-8888
MLS#:64279811
Source:HARMLS
Price summary
- Price:$279,000
- Price per sq. ft.:$144.94
- Monthly HOA dues:$40.42
About this home
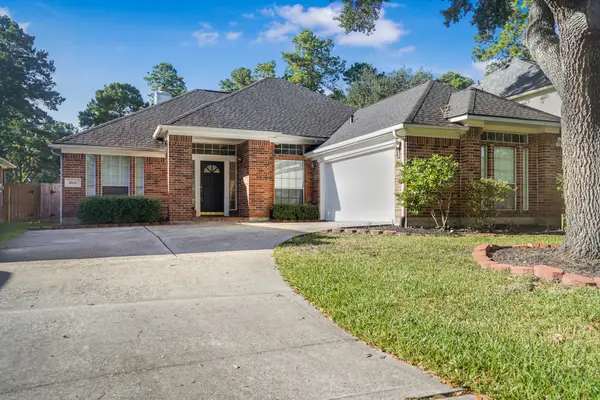
Wow! Picture-perfect 1-story Perry home on a quiet cul-de-sac in family-friendly Hunters Ridge Village! Major 2026 updates include roof, interior paint, LVP flooring throughout, blinds, and A/C (2023), offering wonderful peace of mind. The vaulted family room welcomes you with a striking fireplace and flows into the bright breakfast area and updated kitchen featuring recent faucet & electric oven (2026). The formal dining room has been transformed by the owners into a beautiful Home Office. The private primary suite features French doors to the ensuite bath, a secondary walk-in closet & patio doors leading to the backyard patio. Two secondary bedrooms share a full bath, with the utility room conveniently nearby. Ideally located near local amenities and award-winning Kingwood schools. This beautifully updated home is truly move-in ready!
Contact an agent
Home facts
- Year built:1984
- Subdivision & Development:Hunters Ridge Village
- Listing ID #:64279811
- Updated:September 19, 2026 at 03:39 PM
Rooms and interior
- Bedrooms:3
- Total bathrooms:2
- Full bathrooms:2
- Rooms Total:8
- Flooring:Plank, Vinyl
- Dining Description:Kitchen Dining Combo
- Bathrooms Description:Jetted Tub, Separate Shower, Tub Shower
- Kitchen Description:Breakfast Bar, Dishwasher, Disposal, Electric Cooktop, Electric Oven, Kitchen Dining Combo, Microwave, Oven, Pantry
- Living area:1,925 sq. ft.
Heating and cooling
- Cooling:Central Air, Electric
- Heating:Central, Gas
- Central air:Yes
Structure and exterior
- Roof:Composition
- Year built:1984
- Building area:1,925 sq. ft.
- Lot area:0.2 Acres
- Lot Features:Cul De Sac, Near Golf Course, Subdivision
- Architectural Style:Traditional
- Construction Materials:Brick
- Exterior Features:Fence, Patio
- Foundation Description:Slab
- Levels:1 Story
Schools
- High school:KINGWOOD HIGH SCHOOL
- Middle school:CREEKWOOD MIDDLE SCHOOL
- Elementary school:BEAR BRANCH ELEMENTARY SCHOOL (HUMBLE)
Utilities
- Sewer:Public Sewer
Finances and disclosures
- Price:$279,000
- Price per sq. ft.:$144.94
- Tax amount:$6,077 (2026)
Features and amenities
- Appliances:Dishwasher, Disposal, Electric Cooktop, Electric Oven, Microwave, Oven
- Amenities:Programmable Thermostat
Parking
- Parking description:Garage
- Garage:Yes
- Garage spaces:2
New listings near 4314 Haven Glen Drive
- New
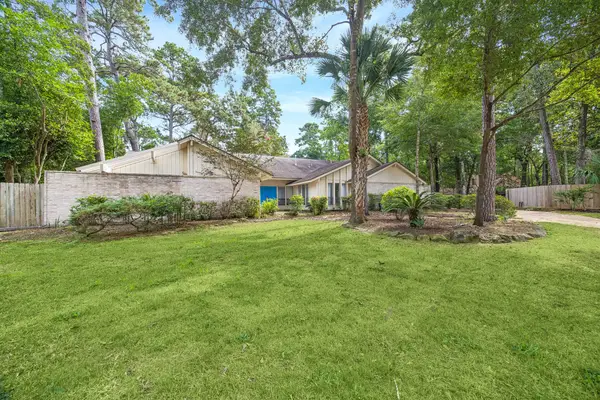 $549,000Active5 beds 5 baths3,433 sq. ft.
2310 Mill Lake Drive, Kingwood, TX 77339
MLS# 79403742Listed by: RE/MAX UNIVERSAL - Open Sun, 2 to 4pmNew
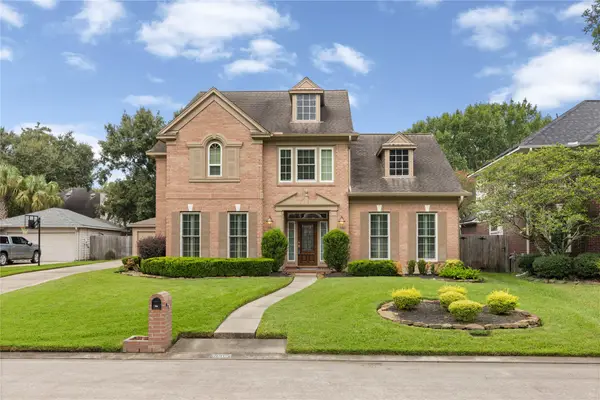 $440,000Active4 beds 4 baths3,188 sq. ft.
3607 Big Piney Drive, Houston, TX 77345
MLS# 86578705Listed by: JLA REALTY - New
 $259,990Active4 beds 2 baths1,607 sq. ft.
5623 Headwater Creek Trail, Humble, TX 77338
MLS# 92560464Listed by: KELLER WILLIAMS CITY VIEW - New
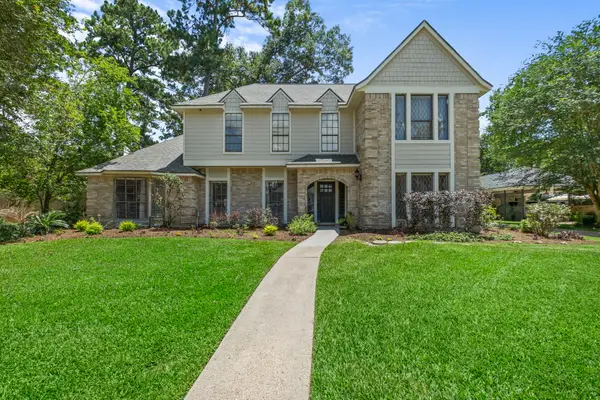 $399,500Active4 beds 4 baths3,329 sq. ft.
5406 Glenview Drive, Kingwood, TX 77345
MLS# 4292835Listed by: EXP REALTY LLC - New
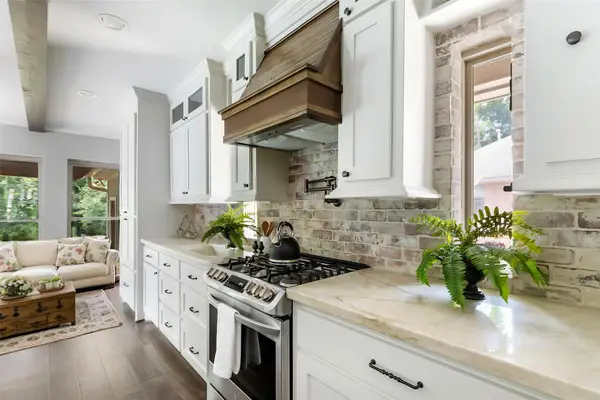 $659,000Active4 beds 4 baths3,653 sq. ft.
5410 Timber Shade Drive, Kingwood, TX 77345
MLS# 91350625Listed by: JLA REALTY - New
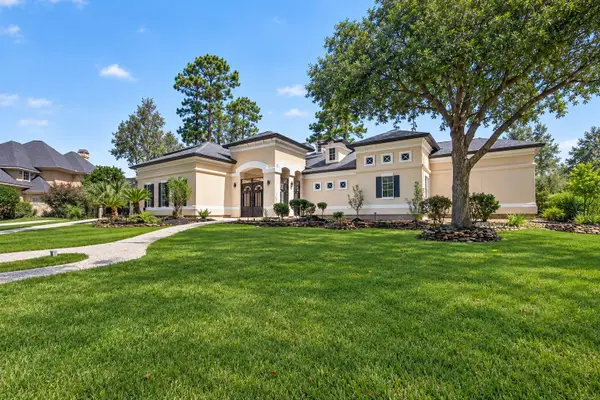 $1,350,000Active5 beds 5 baths5,126 sq. ft.
46 Kingwood Greens Drive, Houston, TX 77339
MLS# 24781110Listed by: RE/MAX SIGNATURE - New
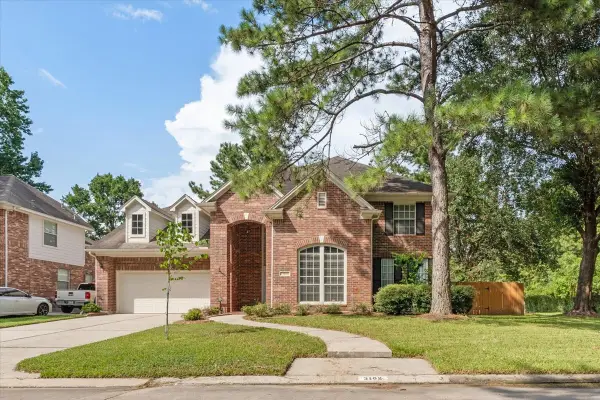 $445,000Active5 beds 4 baths3,538 sq. ft.
3102 Silverberry Trail, Kingwood, TX 77345
MLS# 45860442Listed by: RED DOOR REALTY & ASSOCIATES - New
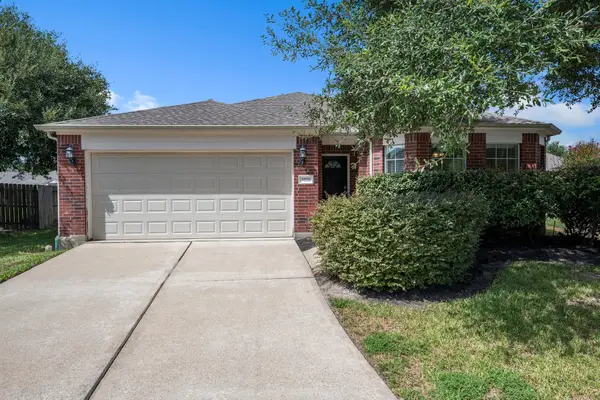 $309,900Active3 beds 2 baths2,007 sq. ft.
4605 Woodspring Acres Court, Houston, TX 77345
MLS# 71257224Listed by: JANE BYRD PROPERTIES INTERNATIONAL LLC - New
 $319,900Active3 beds 2 baths2,234 sq. ft.
1602 Summer Rain Drive, Houston, TX 77339
MLS# 98685245Listed by: JLA REALTY


Protect your home and budget from life's surprises with an Assurant Home Warranty, backed by a partner that supports you through every step of homeownership. Explore Plans.
© 2023 - 2026 ERA Franchise Systems LLC. All rights reserved. ERA Franchise Systems LLC fully supports the principles of the Fair Housing Act and the Equal Opportunity Act. ERA, ERA Real Estate powered, and their respective logos are registered service marks of ERA Franchise Systems LLC. Each office is independently owned and operated.