
159 Granary Dr, Kyle, TX 78640
Local realty services provided by:ERA Experts
Listed by: clay byrne, lesley estes
Office: keller williams realty
MLS#:9805719
Source:ACTRIS
159 Granary Dr,Kyle, TX 78640
$239,900
- 3 Beds
- 2 Baths
- 1,521 sq. ft.
- Single family
- Active
Price summary
- Price:$239,900
- Price per sq. ft.:$157.73
- Monthly HOA dues:$50
About this home
Welcome to 159 Granary Dr in Kyle, TX! This inviting single-story home offers the perfect combination of comfort, functionality, and easy everyday living. Featuring 3 bedrooms, 2 full bathrooms, and a 2-car garage, this thoughtfully designed home offers an open-concept layout with plenty of natural light and a seamless flow between the living, dining, and kitchen areas. The spacious living room provides a welcoming place to relax or entertain, while the kitchen serves as the heart of the home with a large center island, breakfast bar seating, stainless steel appliances, ample cabinetry, and generous counter space. The primary suite offers a peaceful retreat with a spacious bedroom, walk-in closet, and private ensuite bathroom featuring dual vanities and a walk-in shower. Two additional bedrooms provide flexibility for guests, a home office, or whatever suits your lifestyle. Enjoy the convenience of durable flooring throughout the main living areas, neutral finishes, and a layout designed for both comfort and practicality. Step outside to a spacious, fully fenced backyard with plenty of room for outdoor entertaining, gardening, pets, or creating your own backyard oasis. Conveniently located in the growing city of Kyle, this home offers easy access to nearby shopping, dining, and everyday essentials. Whether you're looking for your first home, your next chapter, or a place to make your own, 159 Granary Dr is ready to welcome you home!...
Contact an agent
Home facts
- Year built:2022
- Subdivision & Development:Harvest Creek Ph 1
- Listing ID #:9805719
- Updated:October 17, 2026 at 11:19 AM
Rooms and interior
- Bedrooms:3
- Total bathrooms:2
- Full bathrooms:2
- Flooring:Carpet, Vinyl
- Kitchen Description:Dishwasher, Disposal, Microwave, Range
- Living area:1,521 sq. ft.
Heating and cooling
- Cooling:Central
- Heating:Central
- Central air:Yes
Structure and exterior
- Roof:Composition
- Year built:2022
- Building area:1,521 sq. ft.
- Lot area:0.11 Acres
- Lot Features:Back Yard, Front Yard
- Construction Materials:Brick
- Exterior Features:Private Yard
- Foundation Description:Slab
Schools
- High school:Lehman
- Elementary school:Susie Fuentes
Utilities
- Water:Public
- Sewer:Public Sewer
Finances and disclosures
- Price:$239,900
- Price per sq. ft.:$157.73
- Tax amount:$6,019 (2026)
Features and amenities
- Appliances:Dishwasher, Disposal, Microwave, Range
- Amenities:Pantry
Parking
- Total parking spaces:4
- Parking description:Attached, Garage Faces Front
- Garage:Yes
- Garage spaces:2
New listings near 159 Granary Dr
- New
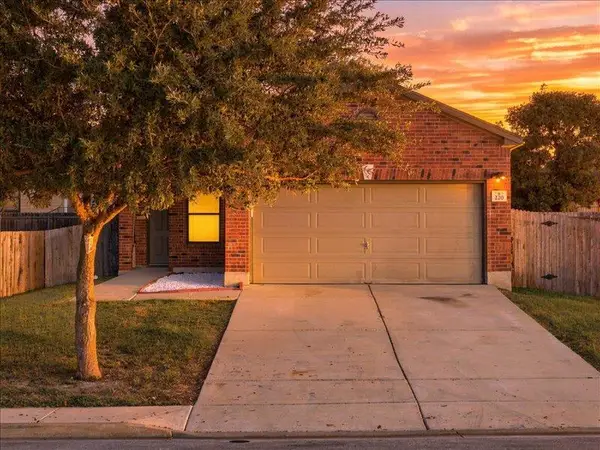 $240,000Active3 beds 2 baths1,359 sq. ft.
220 Rummel Dr, Kyle, TX 78640
MLS# 3189830Listed by: KELLER WILLIAMS REALTY  $589,990Active4 beds 4 baths2,626 sq. ft.
144 Tinctoria Creek Dr, Kyle, TX 78640
MLS# 3971978Listed by: NEW HOME NOW- New
 $529,900Active3 beds 2 baths2,088 sq. ft.
206 Tinctoria Creek Dr, Kyle, TX 78640
MLS# 8843579Listed by: NEW HOME NOW - New
 $333,999Active4 beds 3 baths2,207 sq. ft.
240 Avre Loop, Kyle, TX 78640
MLS# 8500671Listed by: KELLER WILLIAMS CITY-VIEW - New
 $291,000Active4 beds 2 baths1,889 sq. ft.
291 Dusky Thrush Dr, Kyle, TX 78640
MLS# 9443243Listed by: SERHANT TEXAS, LLC - New
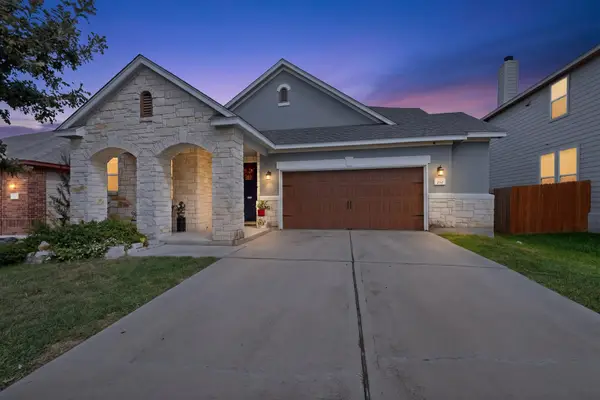 $475,000Active4 beds 3 baths2,859 sq. ft.
250 Fender Dr, Kyle, TX 78640
MLS# 2436720Listed by: KELLER WILLIAMS REALTY - New
 $425,000Active3 beds 3 baths2,066 sq. ft.
202 Muddy Creek Way, Kyle, TX 78640
MLS# 4803633Listed by: ALL CITY REAL ESTATE - New
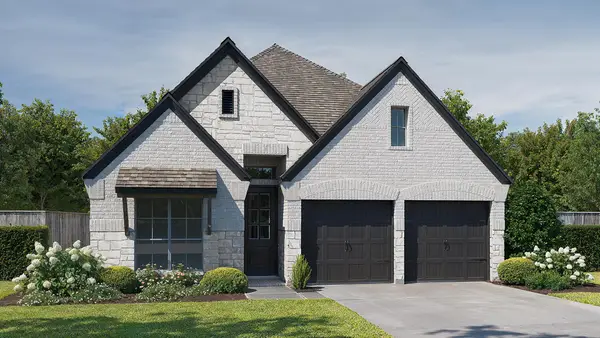 $539,900Active3 beds 2 baths1,984 sq. ft.
245 Basket Flower Loop, Kyle, TX 78640
MLS# 2304694Listed by: PERRY HOMES REALTY, LLC - New
 $449,999Active4 beds 3 baths2,123 sq. ft.
310 Treadwell Ln, Kyle, TX 78640
MLS# 5209032Listed by: OUTLAW REALTY


Protect your home and budget from life's surprises with an Assurant Home Warranty, backed by a partner that supports you through every step of homeownership. Explore Plans.
© 2023 - 2026 ERA Franchise Systems LLC. All rights reserved. ERA Franchise Systems LLC fully supports the principles of the Fair Housing Act and the Equal Opportunity Act. ERA, ERA Real Estate powered, and their respective logos are registered service marks of ERA Franchise Systems LLC. Each office is independently owned and operated.