
501 Rolling Green Dr, Lakeway, TX 78734
Local realty services provided by:ERA Brokers Consolidated
Listed by: donna mahlum
Office: moreland properties
MLS#:8759431
Source:ACTRIS
501 Rolling Green Dr,Lakeway, TX 78734
$635,000Last list price
- 3 Beds
- 3 Baths
- - sq. ft.
- Single family
- Sold
Sorry, we are unable to map this address
Price summary
- Price:$635,000
About this home
Welcome to this beautifully maintained, one owner home! Perfectly positioned on a picturesque corner lot with a rear entry garage. Pride of ownership shines throughout, inside and out. Step onto the covered, wrap around front porch and into an expansive main level filled with natural light. High ceilings frame the spacious family room, with luxury vinyl plank flooring, a cozy fireplace, and custom built in cabinetry. The kitchen offers abundant storage and generous counter space and is ideally situated between the breakfast area and the large formal dining room. Perfect for both casual meals and special gatherings. The main level primary suite features LVP flooring and serene views of the private backyard. Two walk-in closets and dual vanities elevate the primary bath into a true retreat. A dedicated study, anchored by a large window overlooking the treed front yard, provides an ideal workspace. Upstairs you’ll find two additional bedrooms and a large second living area/game room, offering flexible space for relaxation, entertainment, or hobbies. Surrounded by mature trees, the outdoor setting is peaceful, private, and wonderfully serene. The backyard feels like a quiet escape, ideal for unwinding or enjoying time with family and friends. Walkable neighborhood and unbeatable location. Nearby amenities include golf courses, a swim center, World of Tennis, Lake Travis, walking trails, and so much more — all contributing to an exceptional lifestyle in a truly captivating setting. The new Lakeway Square is being developed behind. More info can be found at www.lakeway-tx.gov...
Contact an agent
Home facts
- Year built:1993
- Subdivision & Development:Lakeway
- Listing ID #:8759431
- Updated:August 30, 2026 at 06:44 AM
Rooms and interior
- Bedrooms:3
- Total bathrooms:3
- Full bathrooms:2
- Half bathrooms:1
- Flooring:Carpet, Tile, Vinyl
- Kitchen Description:Cooktop, Dishwasher, Disposal, Electric Oven, Microwave, Plumbed For Ice Maker, Stainless Steel Appliance(s)
Heating and cooling
- Cooling:Central
- Heating:Central
- Central air:Yes
Structure and exterior
- Roof:Tile
- Year built:1993
- Lot Features:Back Yard, Corner Lot, Near Golf Course, Sprinkler - Automatic
- Construction Materials:Masonry Partial
- Exterior Features:Gutters Full
- Foundation Description:Slab
Schools
- High school:Lake Travis
- Elementary school:Lakeway
Utilities
- Water:MUD
Finances and disclosures
- Price:$635,000
- Tax amount:$13,040 (2026)
Features and amenities
- Appliances:Cooktop, Dishwasher, Disposal, Electric Oven, Electric Water Heater, Microwave, Plumbed For Ice Maker, Stainless Steel Appliance(s)
Parking
- Total parking spaces:4
- Parking description:Driveway, Garage, Garage Door Opener, Garage Faces Rear, Inside Entrance, Kitchen Level, Private
- Garage:Yes
- Garage spaces:2
New listings near 501 Rolling Green Dr
- New
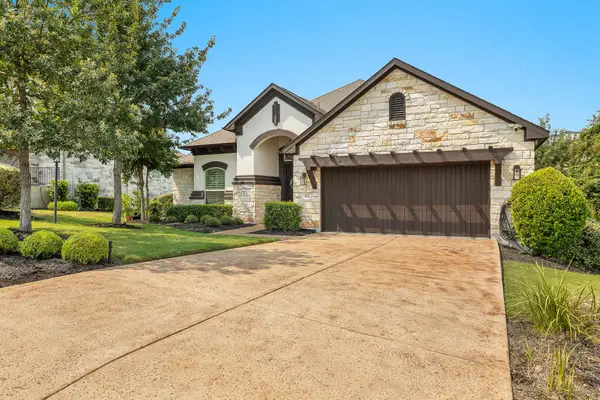 $875,000Active4 beds 4 baths2,429 sq. ft.
204 Everton Cv, Lakeway, TX 78738
MLS# 2593870Listed by: BRODSKY PROPERTIES - New
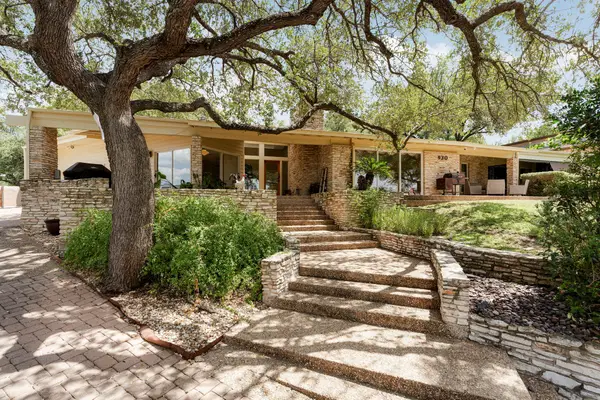 $1,075,000Active4 beds 4 baths3,320 sq. ft.
930 Electra, Lakeway, TX 78734
MLS# 7263395Listed by: CHRISTIES INTL REAL ESTATE LONE STAR - New
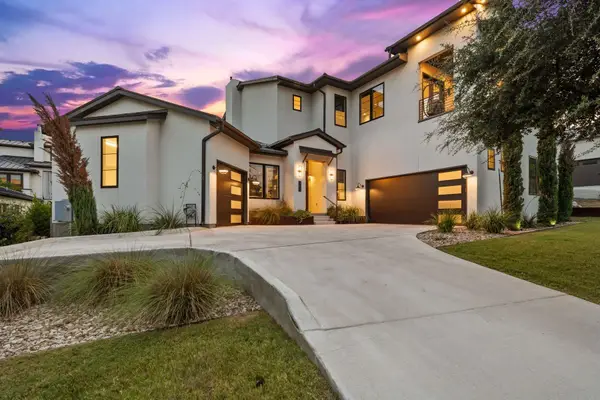 $1,450,000Active4 beds 5 baths3,894 sq. ft.
706 Crestone Stream Dr, Austin, TX 78738
MLS# 6247587Listed by: KUPER SOTHEBY'S INT'L REALTY - Open Sun, 2 to 4pmNew
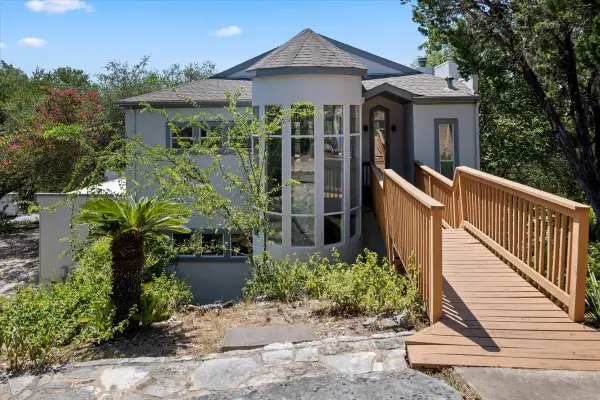 $549,990Active3 beds 3 baths2,687 sq. ft.
210 Finn St, Austin, TX 78734
MLS# 9103891Listed by: SAVAS REALTY - New
 $479,000Active1.15 Acres
104 Piazza Vetta Dr, Lakeway, TX 78734
MLS# 8298594Listed by: CHRISTIES INTL REAL ESTATE LONE STAR - New
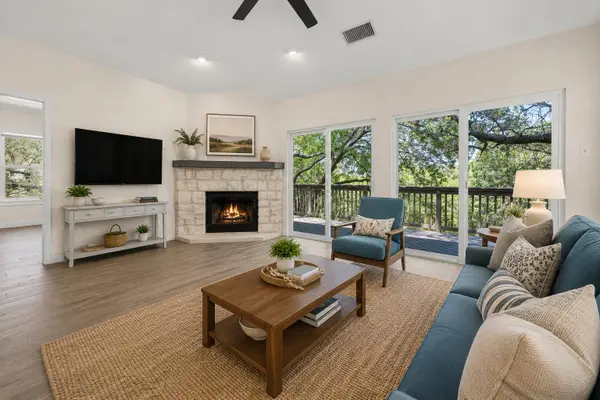 $630,000Active3 beds 3 baths2,141 sq. ft.
415 Hazeltine Dr, Lakeway, TX 78734
MLS# 1495947Listed by: CHRISTIES INTL REAL ESTATE LONE STAR - New
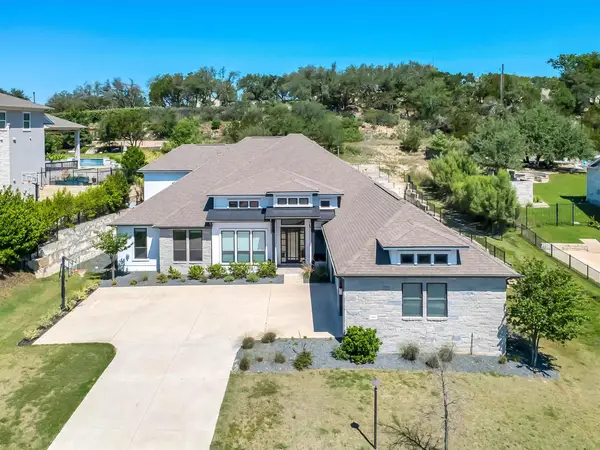 $1,370,000Active4 beds 5 baths4,417 sq. ft.
308 Lodestone Ln, Austin, TX 78738
MLS# 7875272Listed by: EXP REALTY, LLC - New
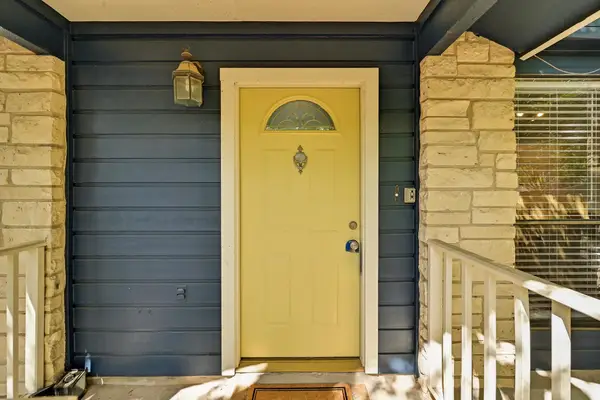 $675,000Active-- beds -- baths2,018 sq. ft.
275 Mooring Circle Units A&b, Lakeway, TX 78734
MLS# 1326058Listed by: AUSTIN PRIME REALTY - New
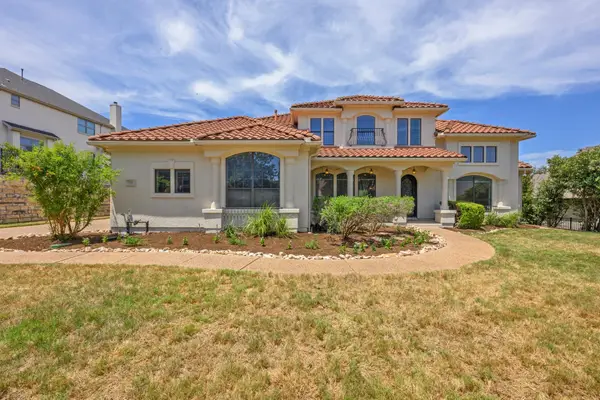 $1,150,000Active5 beds 5 baths4,419 sq. ft.
126 Vailco Ln, Austin, TX 78738
MLS# 6632283Listed by: RE/MAX TOWN & COUNTRY - New
 $1,199,000Active4 beds 5 baths3,768 sq. ft.
116 Desert Forest Ct, Austin, TX 78738
MLS# 1521217Listed by: JPAR AUSTIN


Protect your home and budget from life's surprises with an Assurant Home Warranty, backed by a partner that supports you through every step of homeownership. Explore Plans.
© 2023 - 2026 ERA Franchise Systems LLC. All rights reserved. ERA Franchise Systems LLC fully supports the principles of the Fair Housing Act and the Equal Opportunity Act. ERA, ERA Real Estate powered, and their respective logos are registered service marks of ERA Franchise Systems LLC. Each office is independently owned and operated.