
204 Everton Cv, Lakeway, TX 78738
Local realty services provided by:ERA Brokers Consolidated
Listed by: kevin snoga
Office: brodsky properties
MLS#:2593870
Source:ACTRIS
204 Everton Cv,Lakeway, TX 78738
$835,000
- 4 Beds
- 4 Baths
- 2,429 sq. ft.
- Single family
- Active
Upcoming open houses
- Sat, Oct 1702:00 pm - 04:00 pm
Price summary
- Price:$835,000
- Price per sq. ft.:$343.76
- Monthly HOA dues:$139
About this home
Timeless Hill Country elegance meets comfy Lakeway living. Privately positioned on a quiet cul-de-sac and backing to a serene greenbelt, this beautifully appointed 4-bedroom, 3.5-bath residence offers approximately 2,429 square feet of elevated yet comfortable living space.
From the moment you enter, soaring ceilings, abundant natural light, rich hardwood and tile flooring, plantation shutters, crown molding, recessed lighting, and a handsome fireplace create an inviting sense of sophistication. The thoughtfully designed open floor plan flows seamlessly between the living, dining, and kitchen spaces, creating an ideal environment for both intimate gatherings and entertaining.
The gourmet-inspired kitchen showcases granite countertops, large quartz island, stainless-steel appliances, gas cooking, built-in ovens, and a vented exhaust hood, combining style and functionality for the discerning home chef. The spacious primary suite provides a peaceful retreat, while generously sized secondary bedrooms offer flexibility for guests, work-from-home needs, or additional living space.
Outside, the greenbelt backdrop creates a private and tranquil setting rarely found in such a convenient location. Enjoy your outdoor kitchen and fireplace, morning coffee, evening gatherings, or simply the natural beauty surrounding the home.
A modern garage features customized built-in storage cabinetry, epoxy flooring, and unique overhead lighting.
Located within Lake Travis ISD, Rough Hollow offers a resort-style lifestyle with lake access, waterfront dining, a fully equipped fitness center, four pools, sport courts, soccer fields, sand volleyball, parks, splash areas and an extensive collection of community amenities. 204 Everton Cove offers a refined blend of privacy, comfort, and location. A distinctive Lakeway residence designed for those who appreciate quality, serenity, and an elevated Hill Country lifestyle.
**All furnishings are negotiable.**...
Contact an agent
Home facts
- Year built:2016
- Subdivision & Development:Rough Hollow
- Listing ID #:2593870
- Updated:October 17, 2026 at 09:49 PM
Rooms and interior
- Bedrooms:4
- Total bathrooms:4
- Full bathrooms:3
- Half bathrooms:1
- Flooring:Carpet, Tile, Wood
- Kitchen Description:Built-In Oven(s), Dishwasher, Disposal, ENERGY STAR Qualified Appliances, Gas Cooktop, Microwave, Self Cleaning Oven
- Living area:2,429 sq. ft.
Heating and cooling
- Cooling:Electric
- Heating:Electric, Natural Gas
- Central air:Yes
Structure and exterior
- Roof:Composition
- Year built:2016
- Building area:2,429 sq. ft.
- Lot area:0.22 Acres
- Lot Features:Cul-De-Sac, Trees-Small (Under 20 Ft)
- Construction Materials:Frame, Masonry All Sides, Stone, Stucco
- Exterior Features:Pest Tubes in Walls
- Foundation Description:Slab
Schools
- High school:Lake Travis
- Elementary school:Serene Hills
Utilities
- Water:MUD
- Sewer:Septic Tank
Finances and disclosures
- Price:$835,000
- Price per sq. ft.:$343.76
- Tax amount:$15,062 (2026)
Features and amenities
- Appliances:Built-In Oven(s), Dishwasher, Disposal, ENERGY STAR Qualified Appliances, Gas Cooktop, Microwave, Self Cleaning Oven
Parking
- Total parking spaces:4
- Parking description:Attached
- Garage:Yes
- Garage spaces:2
New listings near 204 Everton Cv
- Open Sun, 12 to 2pmNew
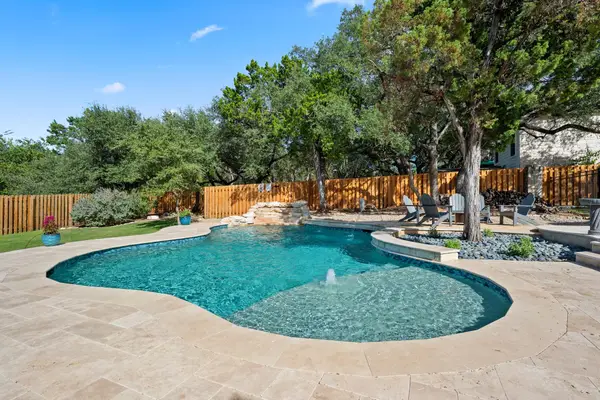 $999,900Active4 beds 3 baths2,294 sq. ft.
112 Los Altos Dr, Lakeway, TX 78734
MLS# 6015493Listed by: EXP REALTY, LLC - New
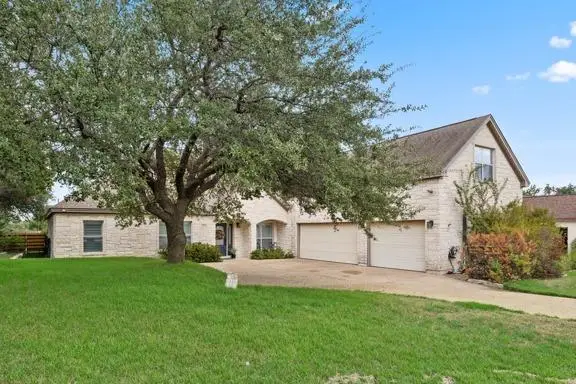 $799,990Active5 beds 4 baths2,984 sq. ft.
205 El Rio Dr, Lakeway, TX 78734
MLS# 1115954Listed by: EXP REALTY, LLC - New
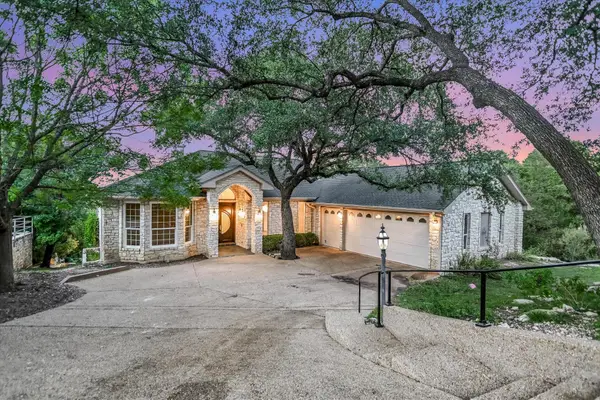 $895,000Active4 beds 3 baths4,187 sq. ft.
103 Highlander St, Lakeway, TX 78734
MLS# 9600378Listed by: KELLER WILLIAMS REALTY - New
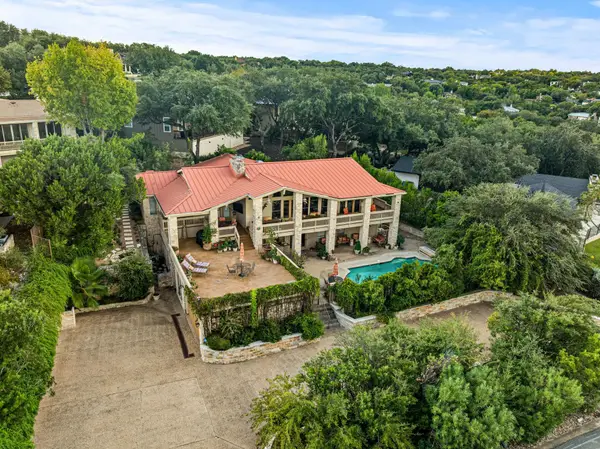 $1,749,500Active4 beds 7 baths4,731 sq. ft.
1136 Challenger, Lakeway, TX 78734
MLS# 3657207Listed by: REDFIN CORPORATION - Open Sun, 2 to 4pmNew
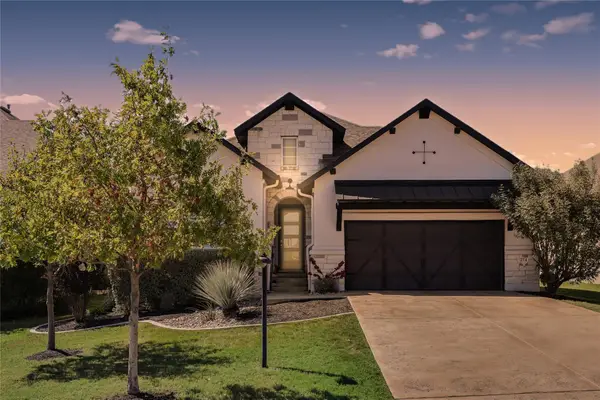 $815,000Active3 beds 4 baths2,443 sq. ft.
214 Gulfton St, Lakeway, TX 78738
MLS# 2325071Listed by: RE/MAX FINE PROPERTIES - New
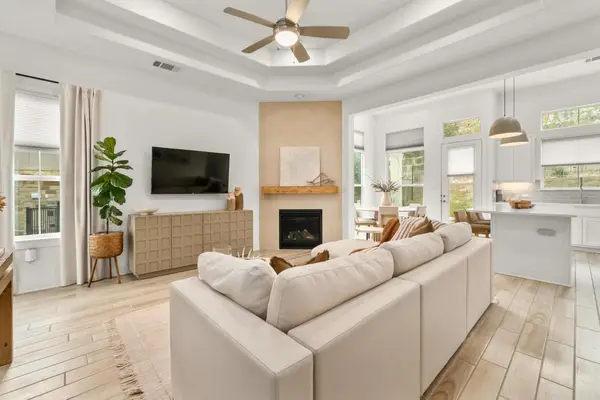 $399,999Active3 beds 2 baths1,442 sq. ft.
115 Beneteau Dr, Austin, TX 78738
MLS# 7628585Listed by: MORELAND PROPERTIES - New
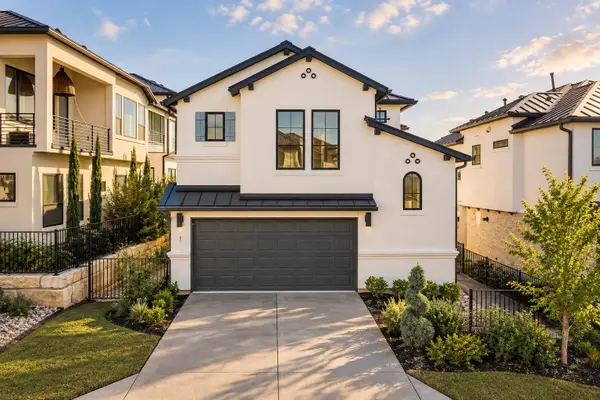 $595,000Active3 beds 3 baths1,860 sq. ft.
11 Doverland Dr, Austin, TX 78738
MLS# 2828866Listed by: MERCER STREET GROUP, LLC - New
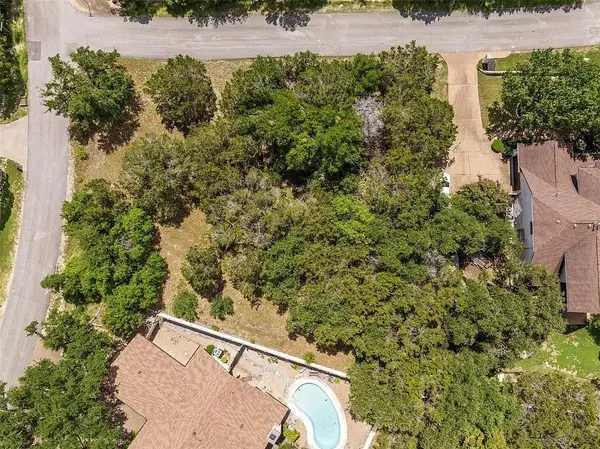 $299,000Active0.39 Acres
402 Malabar St, Lakeway, TX 78734
MLS# 9059850Listed by: SERHANT TEXAS, LLC - New
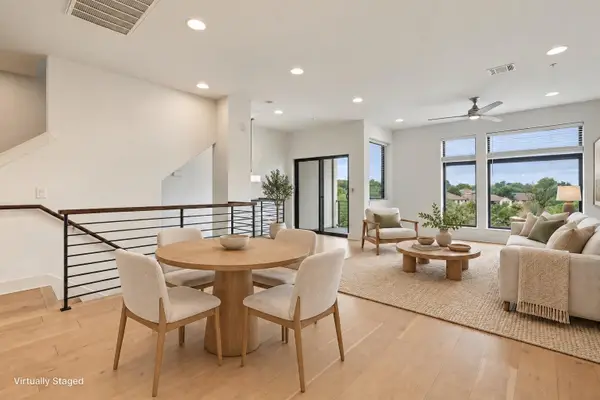 $399,990Active3 beds 4 baths1,849 sq. ft.
2050 Lohmans Spur Rd #102, Austin, TX 78734
MLS# 1855064Listed by: COLDWELL BANKER REALTY - Open Sun, 2 to 4pmNew
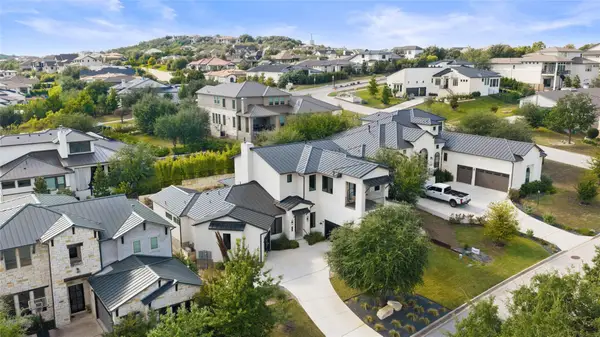 $1,360,000Active4 beds 5 baths3,894 sq. ft.
706 Crestone Stream Dr, Austin, TX 78738
MLS# 5708570Listed by: MORELAND PROPERTIES


Protect your home and budget from life's surprises with an Assurant Home Warranty, backed by a partner that supports you through every step of homeownership. Explore Plans.
© 2023 - 2026 ERA Franchise Systems LLC. All rights reserved. ERA Franchise Systems LLC fully supports the principles of the Fair Housing Act and the Equal Opportunity Act. ERA, ERA Real Estate powered, and their respective logos are registered service marks of ERA Franchise Systems LLC. Each office is independently owned and operated.