
842 Sunfish St, Lakeway, TX 78734
Local realty services provided by:ERA Brokers Consolidated
Listed by: chase cangelosi
Office: all city real estate ltd. co
MLS#:3078962
Source:ACTRIS
842 Sunfish St,Lakeway, TX 78734
$939,000
- 4 Beds
- 3 Baths
- 3,027 sq. ft.
- Single family
- Active
Price summary
- Price:$939,000
- Price per sq. ft.:$310.21
About this home
A rare combination of extensive updates, generous outdoor space, and an exceptionally flat driveway awaits in the heart of Lakeway. Freshly painted and landscaped, this beautifully maintained home offers over 3,000 square feet of light-filled living space and more than $90,000 in recent improvements.
Step through the grand entry into soaring ceilings and abundant natural light, with a dedicated office and formal dining room leading into the heart of the home. The living room opens to the kitchen and dining area, centered around a beautiful fireplace and a wall of windows overlooking the backyard. The updated kitchen features new countertops, backsplash and appliances, while plantation shutters, updated lighting and fixtures, refreshed bathrooms, a remodeled staircase and railings, and extensive electrical and plumbing improvements are among the many upgrades throughout.
The main-level primary suite offers a spacious bath and walk-in closet. Upstairs, three additional bedrooms share a thoughtfully designed bath with separate sink areas, while a loft provides additional living space. A large media room offers even more flexibility and could easily serve as a fifth bedroom, game room, home gym or second office.
Outside, relax beneath the canopy of a mature oak tree on the backyard patio, surrounded by a spacious lawn and landscaping along the fence line that creates a peaceful setting for morning coffee or evening cocktails. Extensive improvements also include interior and exterior paint, fencing, landscaping, lighting, fixtures and more.
All of this is tucked into a sought-after Lakeway neighborhood surrounded by The Hills Country Club golf courses—with golf literally across the street—and just minutes from Lake Travis. Updated, spacious and move-in ready, this is Lakeway living at its best....
Contact an agent
Home facts
- Year built:2003
- Subdivision & Development:Lakeway Sec 14
- Listing ID #:3078962
- Updated:September 07, 2026 at 03:11 PM
Rooms and interior
- Bedrooms:4
- Total bathrooms:3
- Full bathrooms:2
- Half bathrooms:1
- Flooring:Carpet, Tile
- Kitchen Description:Built-In Electric Oven, Built-In Electric Range, Cooktop, Dishwasher, Double Oven, Electric Cooktop, Electric Oven, Exhaust Fan, Microwave, Oven, Range, Refrigerator, Stainless Steel Appliance(s)
- Living area:3,027 sq. ft.
Heating and cooling
- Cooling:Zoned
- Heating:Fireplace(s), Heat Pump, Zoned
- Central air:Yes
Structure and exterior
- Roof:Composition, Shingle
- Year built:2003
- Building area:3,027 sq. ft.
- Lot area:0.4 Acres
- Lot Features:Back Yard, Front Yard, Landscaped, Trees-Large (Over 40 Ft)
- Construction Materials:Brick
- Exterior Features:Garden, Gas Grill, Private Entrance, Private Yard
- Foundation Description:Slab
Schools
- High school:Lake Travis
- Elementary school:Serene Hills
Utilities
- Water:MUD
- Sewer:Aerobic Septic
Finances and disclosures
- Price:$939,000
- Price per sq. ft.:$310.21
- Tax amount:$8,245 (2026)
Features and amenities
- Appliances:Built-In Electric Oven, Built-In Electric Range, Cooktop, Dishwasher, Double Oven, Dryer, Electric Cooktop, Electric Oven, Electric Water Heater, Exhaust Fan, Microwave, Oven, RNGHD, Range, Refrigerator, Stainless Steel Appliance(s), Washer
- Laundry features:Dryer, Washer
- Amenities:Chandelier, Pantry
Parking
- Total parking spaces:6
- Parking description:Attached, Driveway, Garage
- Garage:Yes
- Garage spaces:2
New listings near 842 Sunfish St
- New
 $745,000Active4 beds 3 baths2,520 sq. ft.
122 Feritti Dr, Lakeway, TX 78734
MLS# 4187801Listed by: EXP REALTY, LLC - New
 $725,000Active3 beds 3 baths2,232 sq. ft.
206 Phlox Dr, Lakeway, TX 78734
MLS# 4568294Listed by: CHRISTIES INTL REAL ESTATE LONE STAR - New
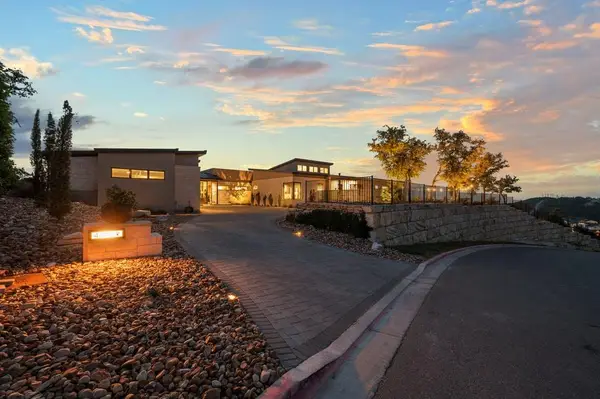 $4,695,000Active4 beds 5 baths5,088 sq. ft.
411 Treasure Peak Pass, Austin, TX 78738
MLS# 3445371Listed by: CLARK REALTORS - New
 $1,100,000Active4 beds 3 baths2,928 sq. ft.
13 Borello Dr, Austin, TX 78738
MLS# 9822365Listed by: INTEGE REALTY LLC - New
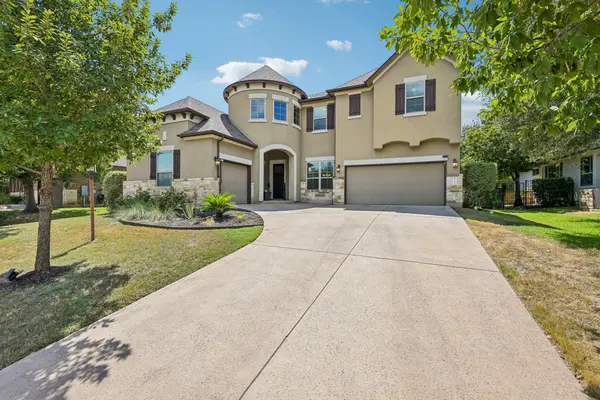 $1,150,000Active5 beds 5 baths4,060 sq. ft.
213 Lake Como Dr, Lakeway, TX 78734
MLS# 9978712Listed by: KELLER WILLIAMS - LAKE TRAVIS - New
 $949,000Active0.88 Acres
492 Primo Fiore Ter, Lakeway, TX 78738
MLS# 3048841Listed by: KW-AUSTIN PORTFOLIO REAL ESTATE - New
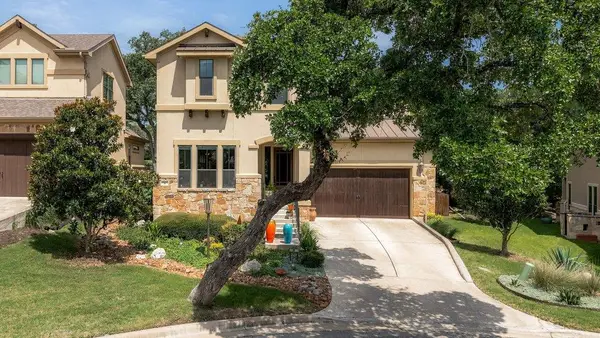 $749,900Active3 beds 4 baths2,817 sq. ft.
2 Prestonwood Cv, Lakeway, TX 78734
MLS# 6603211Listed by: MORELAND PROPERTIES - New
 $625,000Active4 beds 3 baths2,479 sq. ft.
217 Sailors Run, Lakeway, TX 78734
MLS# 3433533Listed by: COMPASS RE TEXAS, LLC - New
 $1,218,000Active4 beds 4 baths2,947 sq. ft.
411 Ringtail Stream Dr, Austin, TX 78738
MLS# 9210339Listed by: COMPASS RE TEXAS, LLC


Protect your home and budget from life's surprises with an Assurant Home Warranty, backed by a partner that supports you through every step of homeownership. Explore Plans.
© 2023 - 2026 ERA Franchise Systems LLC. All rights reserved. ERA Franchise Systems LLC fully supports the principles of the Fair Housing Act and the Equal Opportunity Act. ERA, ERA Real Estate powered, and their respective logos are registered service marks of ERA Franchise Systems LLC. Each office is independently owned and operated.