
213 Lake Como Dr, Lakeway, TX 78734
Local realty services provided by:ERA Experts
Listed by: gene arant, jamie pepper
Office: keller williams - lake travis
MLS#:9978712
Source:ACTRIS
Price summary
- Price:$1,150,000
- Price per sq. ft.:$283.25
- Monthly HOA dues:$130
About this home
Set behind the gates of the Lakeside community in North Lakeway Village, this two-story home is a short walk to Hurst Harbor Marina and pairs a $150,000 backyard transformation with an updated kitchen and flexible living spaces built for everyday life. The gourmet kitchen features a grand island, a microwave & oven combo, a walk-in pantry, and a breakfast area, all open to the living room and its fireplace beneath vaulted ceilings that stretch the space upward. Cabinetry throughout the kitchen and primary bathroom was upgraded in 2024 with pull-out storage and organizational features, and the primary bathroom countertops and kitchen backsplash bring polish to the finishes. Five bedrooms total, with two bedrooms and an office/study on the main floor, giving work-from-home flexibility without sacrificing a bedroom upstairs, plus three additional bedrooms upstairs alongside a game room that opens to a private balcony. Closets throughout run larger than standard, and flooring in the living room, dining room, and office was updated after the current owners moved in. Custom storage units line both garages for organization beyond the everyday. The standout addition is the backyard: a 2025 project added an extensive patio and a Michael Phelps Momentum Deep swim spa by Master Spas, where the yard was previously open grass. The result is a private outdoor retreat built for relaxing and entertaining, with that same flexible, everyday-living approach carried inside from the office/study to the upstairs game room. North Lakeway Village provides convenient access to boating, water recreation, and area trails, plus minutes to Lake Travis and multiple golf courses. The home is zoned to Lake Travis ISD. Hill Country Galleria and the shops of Old Lakeway are a short drive away, and downtown Austin remains accessible for work and entertainment. Custom garage storage, updated flooring, and refreshed cabinetry round out a home built for practical, everyday living in the Hill Country....
Contact an agent
Home facts
- Year built:2013
- Subdivision & Development:North Lakeway Village Sec 06
- Listing ID #:9978712
- Updated:September 07, 2026 at 03:11 PM
Rooms and interior
- Bedrooms:5
- Total bathrooms:5
- Full bathrooms:4
- Half bathrooms:1
- Flooring:Carpet, Tile, Wood
- Kitchen Description:Built-In Oven(s), Cooktop, Dishwasher, Disposal, Exhaust Fan, Gas Cooktop, Microwave, Self Cleaning Oven, Stainless Steel Appliance(s)
- Living area:4,060 sq. ft.
Heating and cooling
- Cooling:Central
- Heating:Central, Fireplace(s)
- Central air:Yes
Structure and exterior
- Roof:Composition
- Year built:2013
- Building area:4,060 sq. ft.
- Lot area:0.26 Acres
- Lot Features:Level, Sprinkler - Automatic, Trees-Sparse
- Construction Materials:Masonry All Sides, Stone Veneer, Stucco
- Exterior Features:Private Yard
- Foundation Description:Slab
Schools
- High school:Lake Travis
- Elementary school:Lake Travis
Utilities
- Water:MUD, Public
Finances and disclosures
- Price:$1,150,000
- Price per sq. ft.:$283.25
- Tax amount:$12,394 (2026)
Features and amenities
- Appliances:Built-In Oven(s), Convection Oven, Cooktop, Dishwasher, Disposal, Exhaust Fan, Gas Cooktop, Microwave, RNGHD, Self Cleaning Oven, Stainless Steel Appliance(s), Tankless Water Heater, Washer, Water Heater
- Laundry features:Washer
- Amenities:Chandelier, Pantry
Parking
- Total parking spaces:8
- Parking description:Attached, Driveway, Garage, Garage Door Opener, Garage Faces Front
- Garage:Yes
- Garage spaces:3
New listings near 213 Lake Como Dr
- New
 $745,000Active4 beds 3 baths2,520 sq. ft.
122 Feritti Dr, Lakeway, TX 78734
MLS# 4187801Listed by: EXP REALTY, LLC - New
 $725,000Active3 beds 3 baths2,232 sq. ft.
206 Phlox Dr, Lakeway, TX 78734
MLS# 4568294Listed by: CHRISTIES INTL REAL ESTATE LONE STAR - New
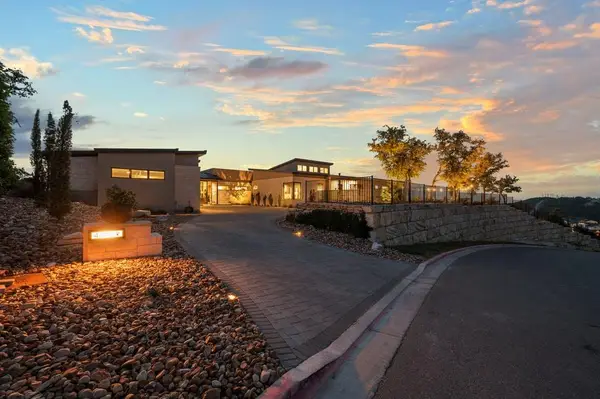 $4,695,000Active4 beds 5 baths5,088 sq. ft.
411 Treasure Peak Pass, Austin, TX 78738
MLS# 3445371Listed by: CLARK REALTORS - New
 $1,100,000Active4 beds 3 baths2,928 sq. ft.
13 Borello Dr, Austin, TX 78738
MLS# 9822365Listed by: INTEGE REALTY LLC - New
 $939,000Active4 beds 3 baths3,027 sq. ft.
842 Sunfish St, Lakeway, TX 78734
MLS# 3078962Listed by: ALL CITY REAL ESTATE LTD. CO - New
 $949,000Active0.88 Acres
492 Primo Fiore Ter, Lakeway, TX 78738
MLS# 3048841Listed by: KW-AUSTIN PORTFOLIO REAL ESTATE - New
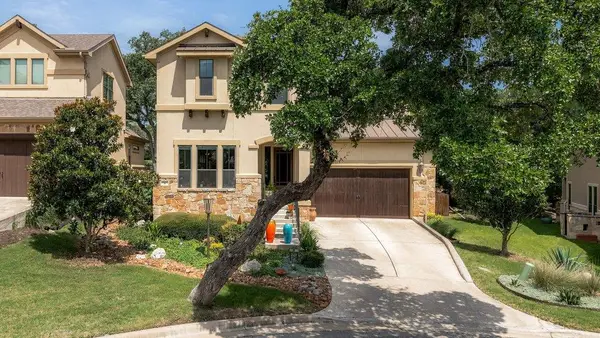 $749,900Active3 beds 4 baths2,817 sq. ft.
2 Prestonwood Cv, Lakeway, TX 78734
MLS# 6603211Listed by: MORELAND PROPERTIES - New
 $625,000Active4 beds 3 baths2,479 sq. ft.
217 Sailors Run, Lakeway, TX 78734
MLS# 3433533Listed by: COMPASS RE TEXAS, LLC - New
 $1,218,000Active4 beds 4 baths2,947 sq. ft.
411 Ringtail Stream Dr, Austin, TX 78738
MLS# 9210339Listed by: COMPASS RE TEXAS, LLC


Protect your home and budget from life's surprises with an Assurant Home Warranty, backed by a partner that supports you through every step of homeownership. Explore Plans.
© 2023 - 2026 ERA Franchise Systems LLC. All rights reserved. ERA Franchise Systems LLC fully supports the principles of the Fair Housing Act and the Equal Opportunity Act. ERA, ERA Real Estate powered, and their respective logos are registered service marks of ERA Franchise Systems LLC. Each office is independently owned and operated.