
2 Prestonwood Cv, Lakeway, TX 78734
Local realty services provided by:ERA Brokers Consolidated
Listed by: monica painter, cord shiflet
Office: moreland properties
MLS#:6603211
Source:ACTRIS
Price summary
- Price:$749,900
- Price per sq. ft.:$266.21
- Monthly HOA dues:$300
About this home
Welcome to 2 Prestonwood Cove, where sweeping golf course views, thoughtful upgrades, and effortless lock-and-leave living come together in the gated Boulevard at Lakeway community.
Set on a quiet cul-de-sac and overlooking the fairway and green, this beautifully enhanced residence offers a front-row seat to one of Lakeway’s most desirable settings.Built in 2015, the home features 3 bedrooms, 3.5 bathrooms, 3 living areas, and a 2-car attached garage, with an open-concept design that feels equally suited for everyday living and entertaining.
The kitchen, dining, and main living spaces flow seamlessly together, while expansive windows fill the home with natural light and keep the golf course views at the forefront. An extended covered rear porch creates an inviting outdoor living space and the perfect place to take in the setting.The home has been extensively upgraded beyond its original construction, with particular attention given to the kitchen. Highlights include a Sub-Zero refrigerator, Sub-Zero beverage and wine cooler, upgraded Bosch appliances with double convection ovens, Silestone countertops, an expanded island, custom cabinetry, designer lighting, and elevated finish selections throughout.Wood flooring, custom iron stair balusters, Hunter Douglas window treatments with blackout shades in select rooms, and sound-dampening insulation between levels add both style and comfort.
Outside, mature landscaping, stone hardscape, and the expanded covered porch complement the golf course setting, while the garage features epoxy flooring and built-in storage. HOA-provided lawn care and maintained streets make it easy to enjoy the home without the upkeep, and residents also have access to a community gazebo.
Beautifully upgraded, exceptionally maintained, and positioned to take full advantage of its golf course setting, 2 Prestonwood Cove offers a rare combination of views, privacy, convenience, and effortless Lakeway living....
Contact an agent
Home facts
- Year built:2015
- Subdivision & Development:Boulevard At Lakeway
- Listing ID #:6603211
- Updated:September 05, 2026 at 03:18 PM
Rooms and interior
- Bedrooms:3
- Total bathrooms:4
- Full bathrooms:3
- Half bathrooms:1
- Flooring:Carpet, Tile, Wood
- Kitchen Description:Built-In Electric Oven, Built-In Oven(s), Dishwasher, Disposal, Double Oven, Electric Cooktop, Electric Oven, Instant Hot Water, Microwave, Refrigerator, Stainless Steel Appliance(s), Wine Cooler
- Living area:2,817 sq. ft.
Heating and cooling
- Cooling:Central, Electric
- Heating:Central, Electric
- Central air:Yes
Structure and exterior
- Roof:Composition, Metal
- Year built:2015
- Building area:2,817 sq. ft.
- Lot area:0.15 Acres
- Lot Features:Back Yard, Backs To Golf Course, Cul-De-Sac, Landscaped, Level, Sprinkler - Automatic, Trees-Large (Over 40 Ft)
- Construction Materials:Concrete, Masonry All Sides, Stone, Stucco
- Exterior Features:Balcony, Exterior Steps, Private Yard
- Foundation Description:Slab
Schools
- High school:Lake Travis
- Elementary school:Serene Hills
Utilities
- Water:MUD
- Sewer:Public Sewer
Finances and disclosures
- Price:$749,900
- Price per sq. ft.:$266.21
- Tax amount:$6,235 (2025)
Features and amenities
- Appliances:Built-In Electric Oven, Built-In Oven(s), Dishwasher, Disposal, Double Oven, Electric Cooktop, Electric Oven, Electric Water Heater, Instant Hot Water, Microwave, RNGHD, Refrigerator, See Remarks, Stainless Steel Appliance(s), Wine Cooler
- Amenities:Chandelier, Storage
Parking
- Total parking spaces:2
- Parking description:Attached, Door-Single, Garage, Garage Faces Front
- Garage:Yes
- Garage spaces:2
New listings near 2 Prestonwood Cv
- New
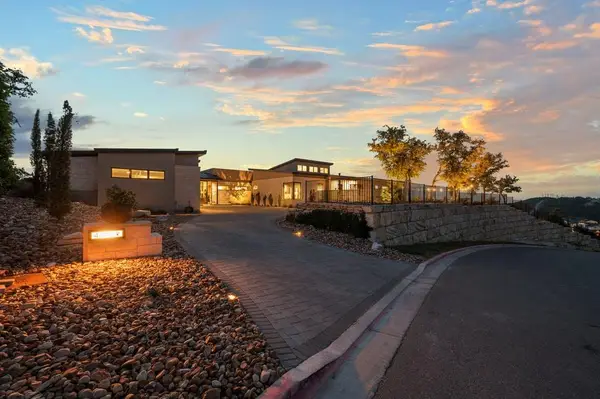 $4,695,000Active4 beds 5 baths5,088 sq. ft.
411 Treasure Peak Pass, Austin, TX 78738
MLS# 3445371Listed by: CLARK REALTORS - New
 $1,100,000Active4 beds 3 baths2,928 sq. ft.
13 Borello Dr, Austin, TX 78738
MLS# 9822365Listed by: INTEGE REALTY LLC - New
 $939,000Active4 beds 3 baths3,027 sq. ft.
842 Sunfish St, Lakeway, TX 78734
MLS# 3078962Listed by: ALL CITY REAL ESTATE LTD. CO - Open Sat, 1 to 3pmNew
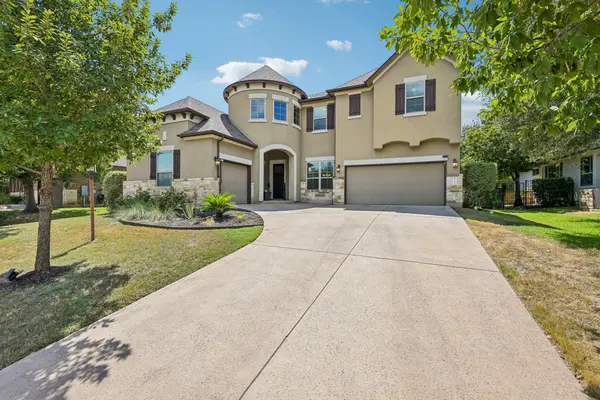 $1,150,000Active5 beds 5 baths4,060 sq. ft.
213 Lake Como Dr, Lakeway, TX 78734
MLS# 9978712Listed by: KELLER WILLIAMS - LAKE TRAVIS - New
 $949,000Active0.88 Acres
492 Primo Fiore Ter, Lakeway, TX 78738
MLS# 3048841Listed by: KW-AUSTIN PORTFOLIO REAL ESTATE - Open Sun, 12 to 2pmNew
 $625,000Active4 beds 3 baths2,479 sq. ft.
217 Sailors Run, Lakeway, TX 78734
MLS# 3433533Listed by: COMPASS RE TEXAS, LLC - New
 $1,218,000Active4 beds 4 baths2,947 sq. ft.
411 Ringtail Stream Dr, Austin, TX 78738
MLS# 9210339Listed by: COMPASS RE TEXAS, LLC - New
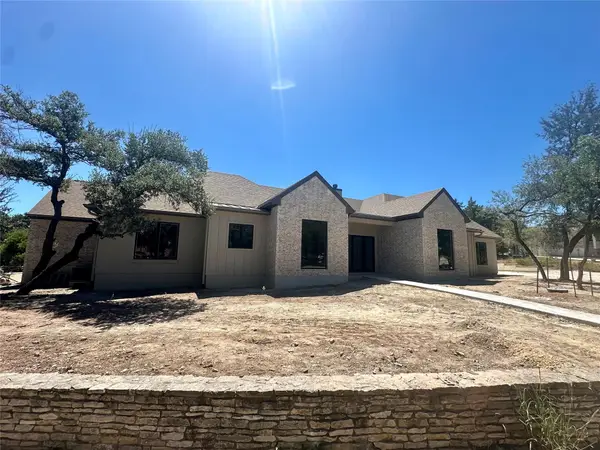 $1,795,000Active5 beds 6 baths3,737 sq. ft.
304 Comet, Lakeway, TX 78734
MLS# 2221589Listed by: TOMMY COKINS, BROKER - Open Sun, 12 to 2pmNew
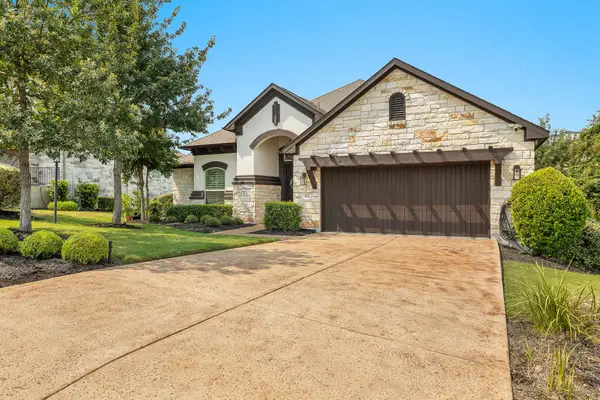 $875,000Active4 beds 4 baths2,429 sq. ft.
204 Everton Cv, Lakeway, TX 78738
MLS# 2593870Listed by: BRODSKY PROPERTIES


Protect your home and budget from life's surprises with an Assurant Home Warranty, backed by a partner that supports you through every step of homeownership. Explore Plans.
© 2023 - 2026 ERA Franchise Systems LLC. All rights reserved. ERA Franchise Systems LLC fully supports the principles of the Fair Housing Act and the Equal Opportunity Act. ERA, ERA Real Estate powered, and their respective logos are registered service marks of ERA Franchise Systems LLC. Each office is independently owned and operated.