
423 Forest Hills Drive, League City, TX 77573
Local realty services provided by:American Real Estate ERA Powered
423 Forest Hills Drive,League City, TX 77573
$375,000
- 3 Beds
- 3 Baths
- 2,060 sq. ft.
- Single family
- Active
Listed by: daniel rickert
Office: 1st texas, realtors281-241-3121
MLS#:90229766
Source:HARMLS
Price summary
- Price:$375,000
- Price per sq. ft.:$182.04
- Monthly HOA dues:$27.08
About this home
Beautifully updated two-story home, located in the highly acclaimed CCISD. This home features brand-new energy-efficient double-pane windows and a new HVAC system, helping you stay cool during the Texas summers while keeping utility costs lower. Step outside to an oversized backyard that’s perfect for relaxing, entertaining, or spending time with family. Enjoy a mature shade tree with a charming treehouse/play area, raised garden beds ready for your fall vegetables or flowers, a concrete patio, and a cozy fire pit for evenings under the stars. No back neighbors! Inside, you’ll love the open-concept layout. The kitchen features granite countertops, a convenient breakfast bar, overlooking the living room. Fresh interior paint, updated light fixtures, and durable luxury vinyl plank flooring downstairs. Primary bathroom features updated walk-in shower, his and her closets and double sinks. And don’t forget to relax in the neighborhood pool!
Contact an agent
Home facts
- Year built:1983
- Listing ID #:90229766
- Updated:July 28, 2026 at 02:14 AM
Rooms and interior
- Bedrooms:3
- Total bathrooms:3
- Full bathrooms:2
- Half bathrooms:1
- Rooms Total:3
- Flooring:Carpet, Plank, Tile, Vinyl
- Kitchen Description:Dishwasher, Disposal, Electric Cooktop, Electric Oven, Microwave, Oven
- Living area:2,060 sq. ft.
Heating and cooling
- Cooling:Central Air, Electric
- Heating:Central, Electric
- Central air:Yes
Structure and exterior
- Roof:Composition
- Year built:1983
- Building area:2,060 sq. ft.
- Lot area:0.26 Acres
- Lot Features:Corner Lot, Greenbelt, Subdivision
- Construction Materials:Brick, Cement Siding
- Exterior Features:Fence, Fully Fenced, Private Yard
- Foundation Description:Slab
- Levels:2 Stories
Schools
- High school:CLEAR FALLS HIGH SCHOOL
- Middle school:LEAGUECITY INTERMEDIATE SCHOOL
- Elementary school:HYDE ELEMENTARY SCHOOL
Utilities
- Sewer:Public Sewer
Finances and disclosures
- Price:$375,000
- Price per sq. ft.:$182.04
- Tax amount:$3,995 (2025)
Features and amenities
- Appliances:Dishwasher, Disposal, Electric Cooktop, Electric Oven, Microwave, Oven
- Amenities:High Ceilings
Parking
- Parking description:Garage
- Garage:Yes
- Garage spaces:2
New listings near 423 Forest Hills Drive
- New
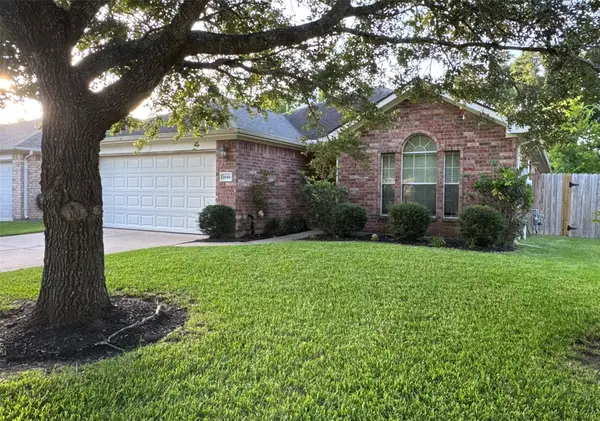 $293,000Active3 beds 2 baths1,368 sq. ft.
1846 Sherwood Forest Circle, League City, TX 77573
MLS# 90492161Listed by: EXP REALTY LLC - New
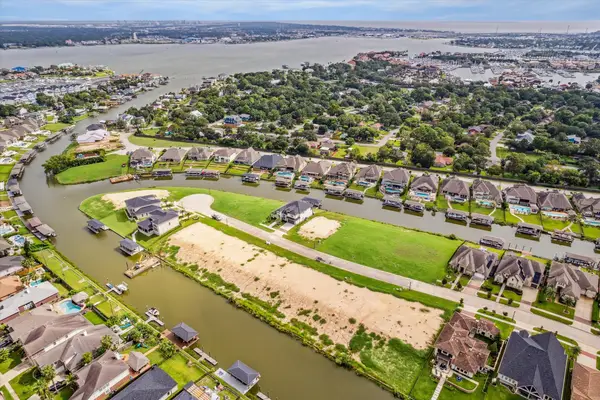 $330,000Active0.21 Acres
610 Appia Drive, Kemah, TX 77565
MLS# 41903829Listed by: BETTER HOMES AND GARDENS REAL ESTATE GARY GREENE - BAY AREA - New
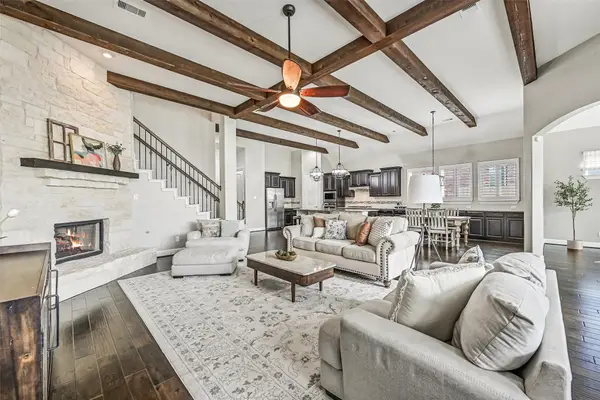 $525,000Active4 beds 4 baths3,368 sq. ft.
339 Woodway Drive, League City, TX 77573
MLS# 60419886Listed by: STANFIELD PROPERTIES - New
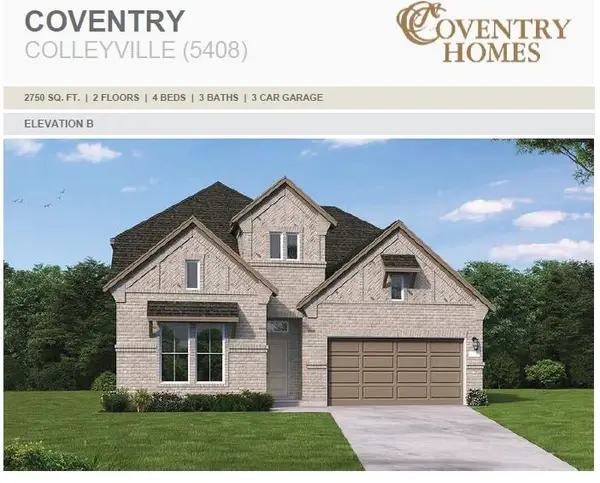 $666,808Active4 beds 4 baths3,032 sq. ft.
6802 Hillside View Lane, League City, TX 77573
MLS# 52174762Listed by: COVENTRY HOMES - New
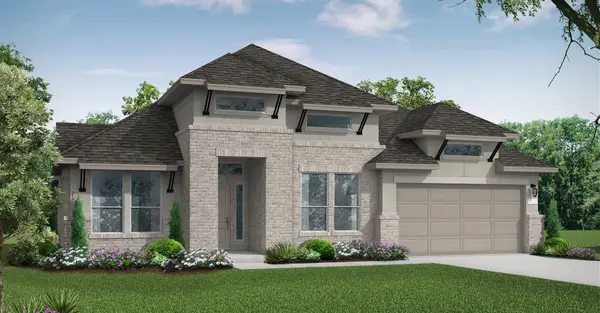 $632,853Active4 beds 4 baths2,925 sq. ft.
3020 Shelly Bayou Court, League City, TX 77573
MLS# 46595500Listed by: COVENTRY HOMES - New
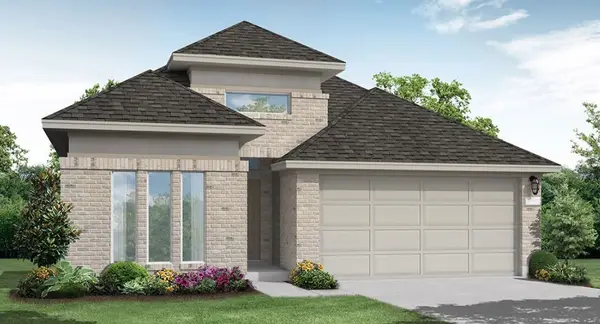 $482,218Active3 beds 3 baths2,055 sq. ft.
6810 Hillside View Lane, League City, TX 77573
MLS# 47798314Listed by: COVENTRY HOMES 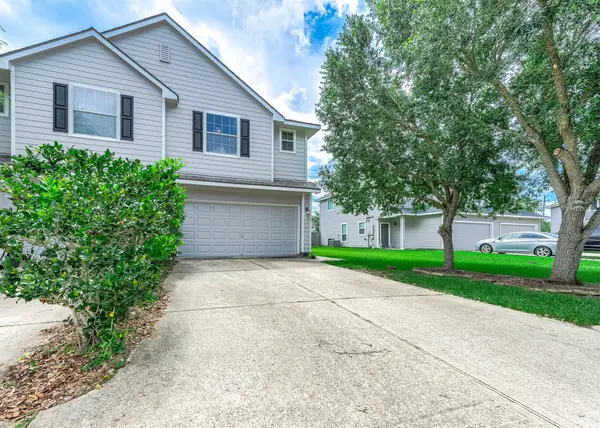 $225,000Pending3 beds 3 baths1,702 sq. ft.
349 Brandy Ridge Lane, League City, TX 77539
MLS# 21991552Listed by: EXP REALTY LLC- New
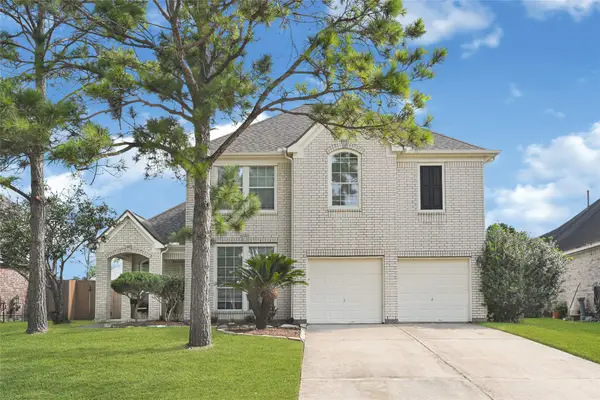 $429,000Active4 beds 3 baths2,777 sq. ft.
4420 Canonsburg, League City, TX 77573
MLS# 18533734Listed by: EXP REALTY LLC - New
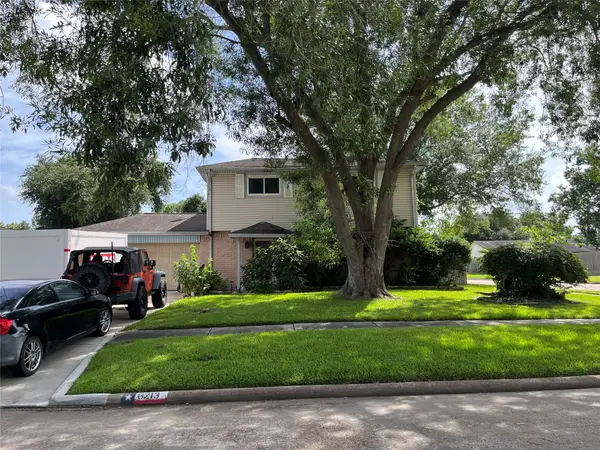 $230,000Active3 beds 3 baths1,500 sq. ft.
6213 Creekside Lane, League City, TX 77573
MLS# 21931314Listed by: BRINKER PROPERTIES


Protect your home and budget from life's surprises with an Assurant Home Warranty, backed by a partner that supports you through every step of homeownership. Explore Plans.
© 2023 - 2026 ERA Franchise Systems LLC. All rights reserved. ERA Franchise Systems LLC fully supports the principles of the Fair Housing Act and the Equal Opportunity Act. ERA, ERA Real Estate powered, and their respective logos are registered service marks of ERA Franchise Systems LLC. Each office is independently owned and operated.