
6103 Castle Peak Lane, League City, TX 77573
Local realty services provided by:ERA Experts
6103 Castle Peak Lane,League City, TX 77573
$485,000
- 3 Beds
- 2 Baths
- 2,762 sq. ft.
- Single family
- Active
Upcoming open houses
- Sun, Oct 0402:00 pm - 05:00 pm
Listed by: lisa debolt
Office: keller williams realty clear lake / nasa281-335-0335
MLS#:38943824
Source:HARMLS
Price summary
- Price:$485,000
- Price per sq. ft.:$175.6
- Monthly HOA dues:$62.33
About this home
Fabulous single-story home featuring a sparkling pool w/chiller & heater on a premium corner lot in Westover Park! Designed for entertaining, the layout offers a grand wide central foyer, an open formal dining room complete with a buffet & wine chiller, & a spacious living room anchored by a stacked stone TV niche. A gourmet kitchen boasts a wrap-around serving bar & a wall of windows highlighting the stunning backyard oasis with a palapa! Highlights include hardwood floors, 10-foot ceilings, updated pool equipment & stylish bronze fixtures throughout. Primary suite features a bay window, garden tub, separate shower, dual vanities, & a custom California Closet system. Secondary bedrooms with walk-in closets, an updated bath with a seamless shower. The versatile 3rd bedroom or game room has extensive built-ins. Step outside to year-round coastal comfort in your heated pool with low-maintenance ozonator. Enjoy top community amenities including pools, splash pads, tennis, and trails!
Contact an agent
Home facts
- Year built:2007
- Subdivision & Development:Westover Park Sec 12 2007
- Listing ID #:38943824
- Updated:October 01, 2026 at 02:14 AM
Rooms and interior
- Bedrooms:3
- Total bathrooms:2
- Full bathrooms:2
- Rooms Total:11
- Flooring:Tile, Vinyl, Wood
- Bathrooms Description:Separate Shower
- Kitchen Description:Convection Oven, Dishwasher, Disposal, Double Oven, Free Standing Range, Gas Cooktop, Gas Oven, Gas Range, Granite Counters, Kitchen Family Room Combo, Kitchen Island, Microwave, Oven, Pantry
- Living area:2,762 sq. ft.
Heating and cooling
- Cooling:Attic Fan, Central Air, Electric
- Heating:Central, Gas
- Central air:Yes
Structure and exterior
- Roof:Composition
- Year built:2007
- Building area:2,762 sq. ft.
- Lot area:0.18 Acres
- Lot Features:Corner Lot, Cul De Sac, Wooded
- Architectural Style:Traditional
- Construction Materials:Brick, Cement Siding
- Exterior Features:Fence, Fully Fenced, Patio, Porch, Sprinkler Irrigation, Storage
- Foundation Description:Slab
- Levels:1 Story
Schools
- High school:CLEAR SPRINGS HIGH SCHOOL
- Middle school:CREEKSIDE INTERMEDIATE SCHOOL
- Elementary school:CAMPBELL ELEMENTARY SCHOOL (CLEAR CREEK)
Utilities
- Sewer:Public Sewer
Finances and disclosures
- Price:$485,000
- Price per sq. ft.:$175.6
- Tax amount:$8,961 (2025)
Features and amenities
- Appliances:Convection Oven, Dishwasher, Disposal, Double Oven, Free Standing Range, Gas Cooktop, Gas Oven, Gas Range, Microwave, Oven, Water Softener Owned
- Amenities:Ceiling Fans, Crown Molding, Entrance Foyer, Handicap Access, High Ceilings, Low Emissivity Windows, Prewired, Programmable Thermostat, Smoke Detectors, Water Softner - Owned, Window Coverings
- Pool features:Gunite, Heated, In Ground
Parking
- Parking description:Driveway, Garage, Oversized
- Garage:Yes
- Garage spaces:2
New listings near 6103 Castle Peak Lane
- New
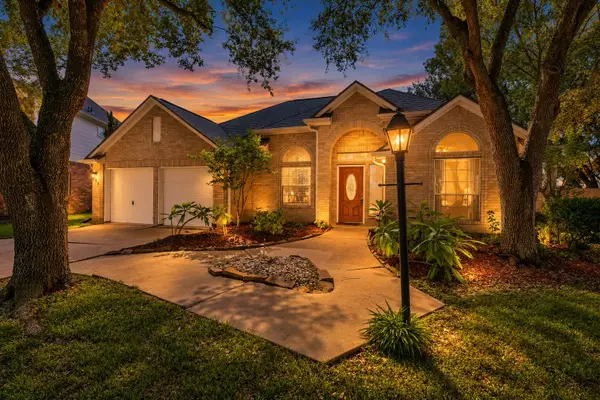 $300,000Active3 beds 2 baths2,192 sq. ft.
313 Arbor Circle, League City, TX 77573
MLS# 56457355Listed by: YELLOW BRICK REALTY TX, LLC - New
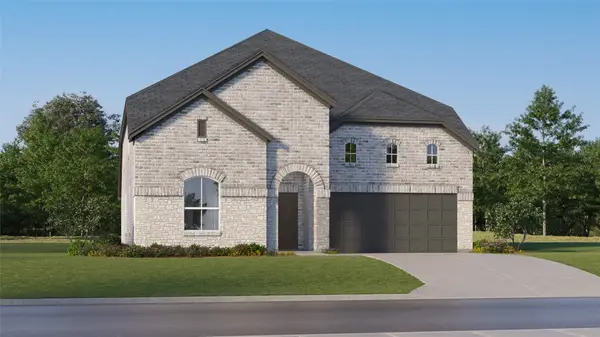 $476,990Active5 beds 4 baths3,237 sq. ft.
2205 Sunlit Meadow Lane, League City, TX 77573
MLS# 35097119Listed by: KELLER WILLIAMS CITY VIEW - New
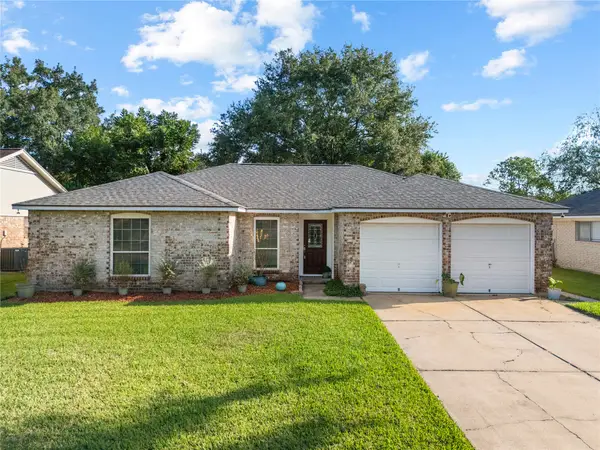 $269,994Active3 beds 2 baths1,402 sq. ft.
2303 Mimosa Court, League City, TX 77573
MLS# 46105534Listed by: LATITUDE 29 GROUP - New
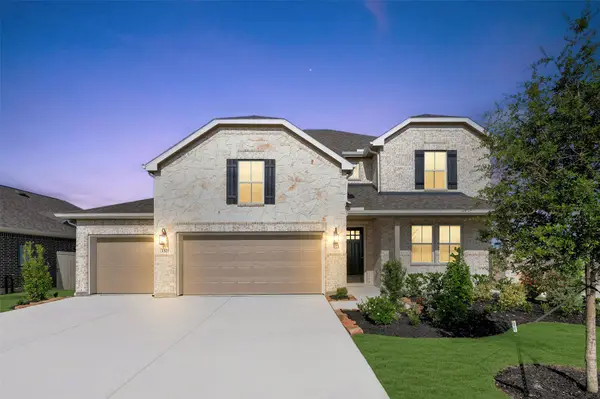 $566,206Active4 beds 4 baths2,906 sq. ft.
3210 Rios Court, League City, TX 77573
MLS# 23624187Listed by: K. HOVNANIAN HOMES - New
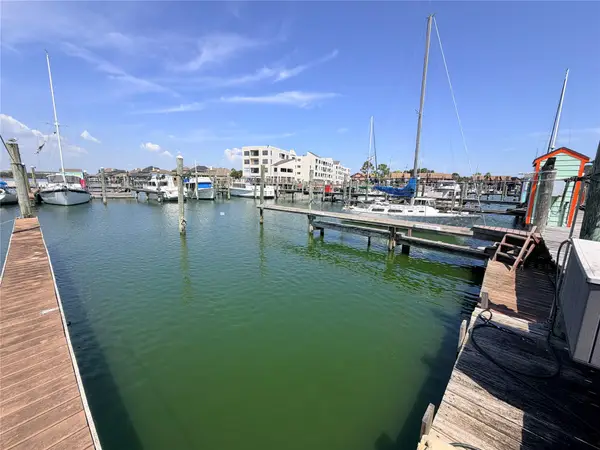 $19,000Active0 Acres
0 Davis Road, Houston, TX 77573
MLS# 65671639Listed by: REAL BROKER, LLC - New
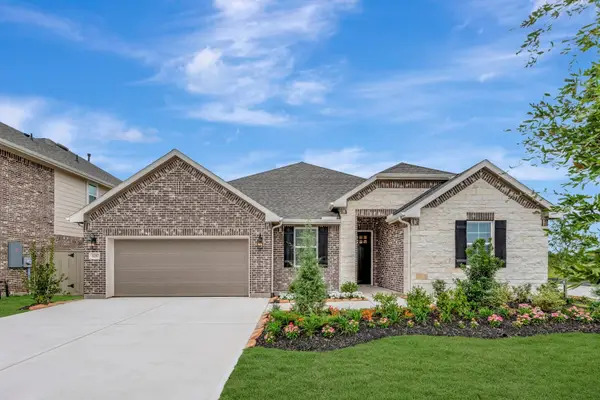 $513,785Active5 beds 3 baths2,572 sq. ft.
4225 White Springs Lane, League City, TX 77573
MLS# 76502174Listed by: K. HOVNANIAN HOMES - Open Fri, 12 to 3pmNew
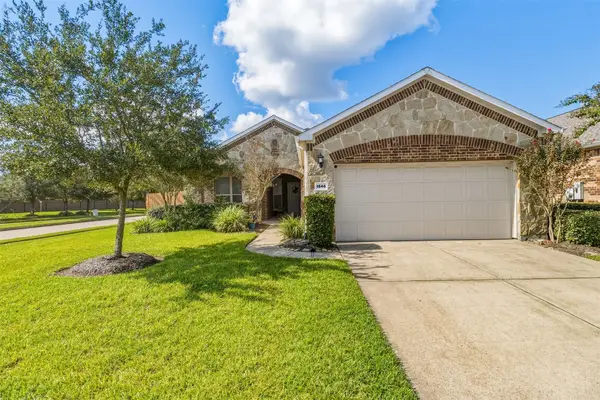 $389,900Active2 beds 2 baths1,787 sq. ft.
1546 Tuscan Village Drive, League City, TX 77573
MLS# 79344457Listed by: FOUNDATIONS REALTY - New
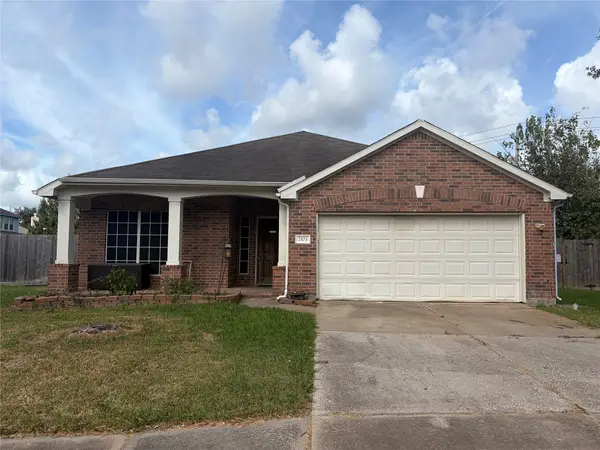 $299,900Active3 beds 2 baths1,859 sq. ft.
2103 Kingfisher Court, League City, TX 77573
MLS# 86849385Listed by: KIMBERLY KIBBE PROPERTIES - New
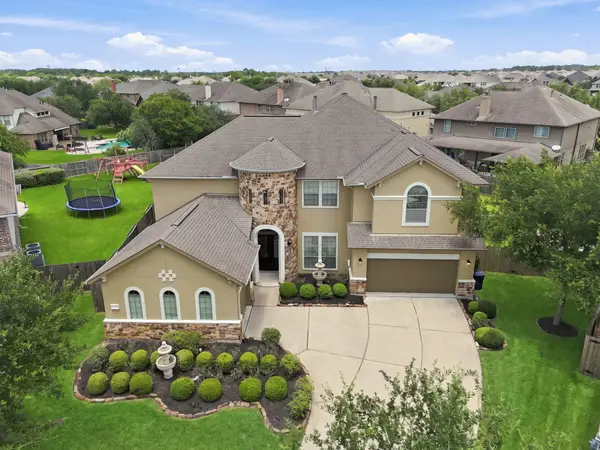 $720,000Active5 beds 4 baths4,847 sq. ft.
2407 Mallorca Pass, League City, TX 77573
MLS# 97423454Listed by: GREGTXREALTY - THE WOODLANDS - New
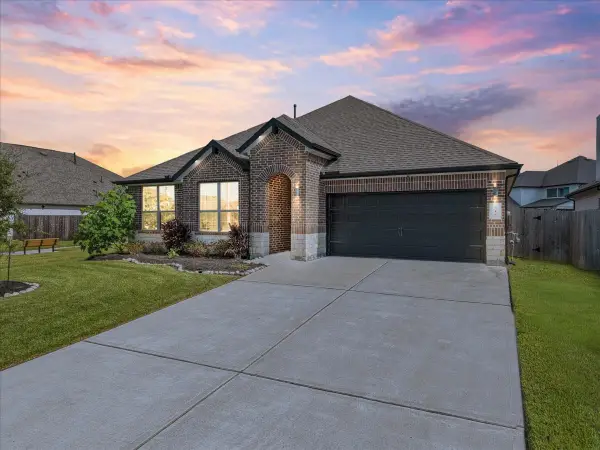 $425,000Active4 beds 3 baths2,374 sq. ft.
716 Westwood Drive, League City, TX 77573
MLS# 60843847Listed by: EXP REALTY, LLC


Protect your home and budget from life's surprises with an Assurant Home Warranty, backed by a partner that supports you through every step of homeownership. Explore Plans.
© 2023 - 2026 ERA Franchise Systems LLC. All rights reserved. ERA Franchise Systems LLC fully supports the principles of the Fair Housing Act and the Equal Opportunity Act. ERA, ERA Real Estate powered, and their respective logos are registered service marks of ERA Franchise Systems LLC. Each office is independently owned and operated.