
1337 Weatherford Ln, Leander, TX 78641
Local realty services provided by:ERA Brokers Consolidated
Listed by: bobby orr
Office: christies intl real estate lone star
MLS#:5934367
Source:ACTRIS
1337 Weatherford Ln,Leander, TX 78641
$330,000Last list price
- 4 Beds
- 3 Baths
- - sq. ft.
- Single family
- Sold
Sorry, we are unable to map this address
Price summary
- Price:$330,000
- Monthly HOA dues:$85
About this home
Welcome to 1337 Weatherford, a like-new Modern Craftsman home nestled in the charming community of Devine Lake. Beautifully maintained, this home immediately stands out with its timeless curb appeal, featuring a classic combination of horizontal siding, Texas limestone, and an inviting front porch—the perfect place to enjoy your morning coffee or unwind after a long day. Inside, 9-foot ceilings and luxury vinyl plank flooring create an open, airy feel throughout the main level. The open-concept floor plan seamlessly connects the living room, dining area, and kitchen, making it ideal for both everyday living and entertaining. The kitchen features rich espresso shaker cabinetry, a gas range, generous prep space, and a breakfast bar perfect for gatherings. The primary suite is conveniently located downstairs and offers a peaceful retreat with a charming bay window ,perfect for a reading nook, as well as dual vanities, a relaxing garden tub, separate walk-in shower, and spacious walk-in closet. Upstairs, you'll find three generously sized secondary bedrooms, each filled with abundant natural light throughout the day, along with a full bathroom. The rear-entry garage enhances the home's classic Craftsman curb appeal while creating exceptional outdoor living space. A covered patio overlooks a private courtyard-style yard, while an additional backyard behind the garage offers endless possibilities for a fire pit, garden, play area, or outdoor entertaining. The oversized garage also provides valuable storage and workspace. Residents enjoy a community pool and playscape, while nearby Devine Lake Park and Benbrook Ranch Park offer sports fields, a skate park, disc golf, playgrounds, and miles of scenic trails. Located less than seven minutes from H-E-B, restaurants, coffee shops, the upcoming 116-acre Northline development, the expanded 183A Toll Road, as well as the CapMetro rail line for an easy commute throughout the Austin area....
Contact an agent
Home facts
- Year built:2021
- Subdivision & Development:Devine Lake
- Listing ID #:5934367
- Updated:August 27, 2026 at 08:09 AM
Rooms and interior
- Bedrooms:4
- Total bathrooms:3
- Full bathrooms:2
- Half bathrooms:1
- Flooring:Carpet, Tile, Vinyl
- Kitchen Description:Dishwasher, Disposal, Gas Range, Microwave, Refrigerator, Self Cleaning Oven
Heating and cooling
- Cooling:Central
- Heating:Central, Natural Gas
- Central air:Yes
Structure and exterior
- Roof:Composition
- Year built:2021
- Lot Features:Back Yard, Curbs, Landscaped, Sprinkler - Automatic, Trees-Small (Under 20 Ft)
- Construction Materials:Concrete, HardiPlank Type, Stone
- Exterior Features:Exterior Steps, Private Yard
- Foundation Description:Slab
Schools
- High school:Glenn
- Elementary school:Hisle
Utilities
- Water:Public
- Sewer:Public Sewer
Finances and disclosures
- Price:$330,000
- Tax amount:$7,609 (2026)
Features and amenities
- Appliances:Dishwasher, Disposal, Dryer, Gas Range, Microwave, Refrigerator, Self Cleaning Oven, Washer, Water Heater
- Laundry features:Dryer, Washer
- Amenities:Pantry
Parking
- Total parking spaces:4
- Parking description:Detached, Driveway, Garage, Garage Door Opener
- Garage:Yes
- Garage spaces:2
New listings near 1337 Weatherford Ln
- New
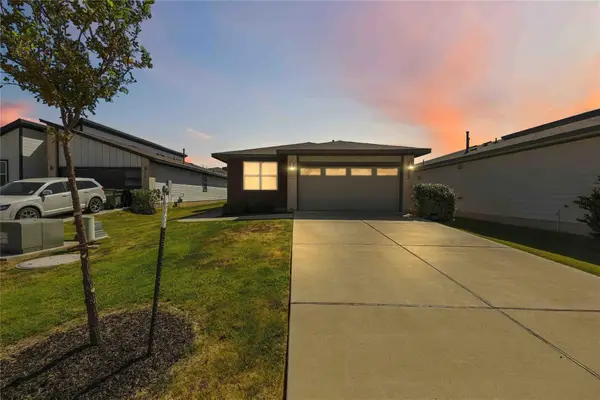 $325,995Active4 beds 3 baths1,746 sq. ft.
453 Agave Azul Way, Leander, TX 78641
MLS# 2715710Listed by: MARSHALL REDDICK REAL ESTATE - New
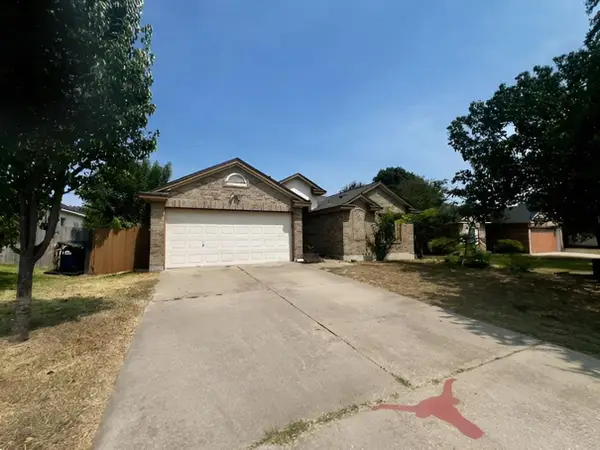 $339,000Active3 beds 2 baths1,970 sq. ft.
713 Ranchero Rd, Leander, TX 78641
MLS# 9664640Listed by: ALL CITY REAL ESTATE LTD. CO - New
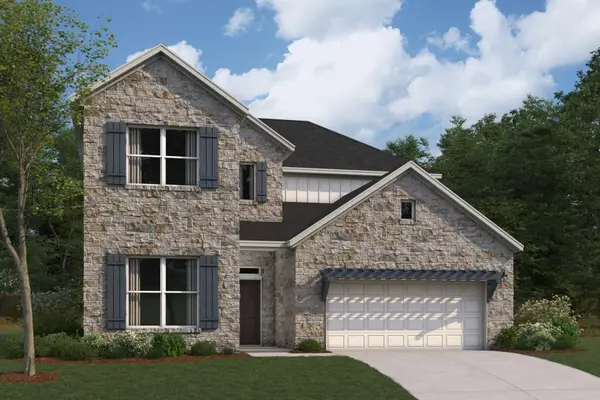 $744,990Active5 beds 4 baths3,221 sq. ft.
817 Purmela St, Leander, TX 78641
MLS# 4985071Listed by: M/I HOMES REALTY - New
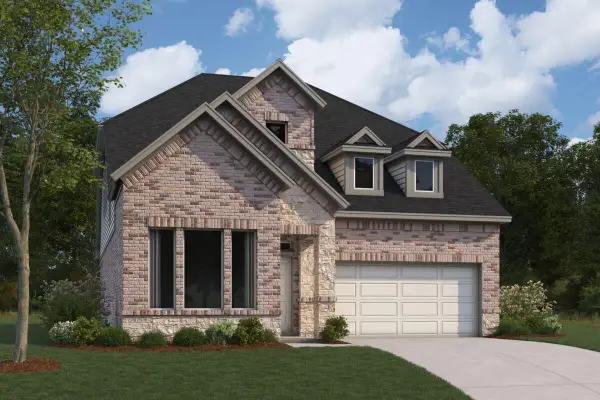 $499,990Active4 beds 4 baths2,522 sq. ft.
804 Corvallis Dr, Leander, TX 78641
MLS# 6087213Listed by: M/I HOMES REALTY - Open Sat, 11am to 1pmNew
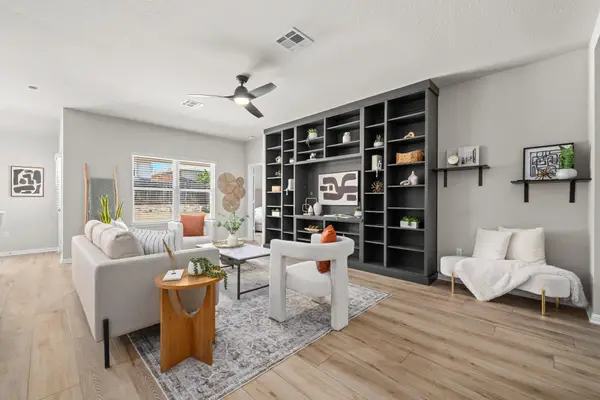 $305,000Active3 beds 2 baths1,462 sq. ft.
137 Empress Tree Dr, Leander, TX 78641
MLS# 7430561Listed by: KELLER WILLIAMS REALTY - Open Sat, 10am to 12pmNew
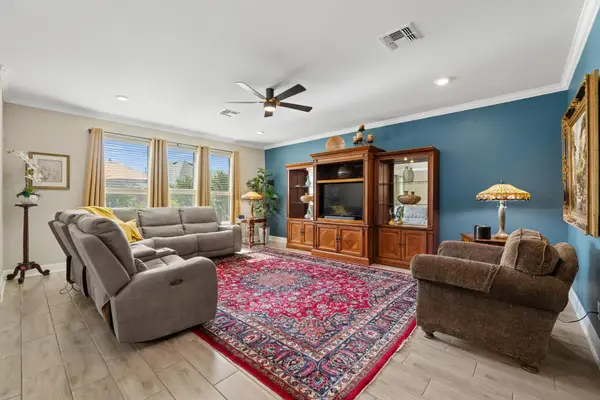 $495,000Active4 beds 2 baths2,490 sq. ft.
1212 Euless Ln, Leander, TX 78641
MLS# 8687926Listed by: KWLS - T. KERR PROPERTY GROUP - New
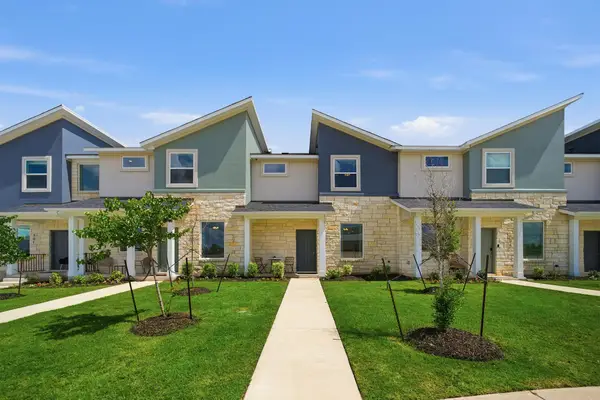 $312,990Active3 beds 3 baths1,434 sq. ft.
500 Municipal Dr #402, Leander, TX 78641
MLS# 2549100Listed by: CASTLEROCK REALTY, LLC - New
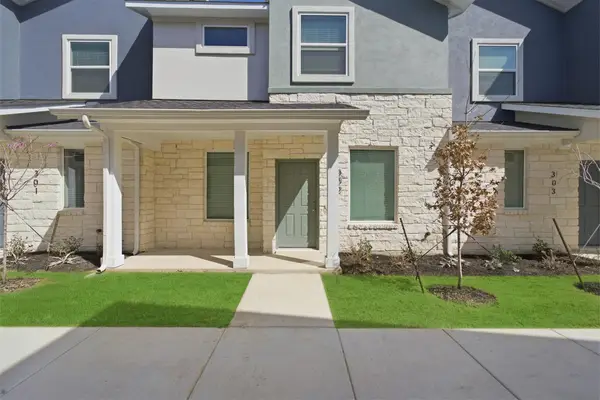 $314,990Active4 beds 3 baths1,548 sq. ft.
500 Municipal Dr #302, Leander, TX 78641
MLS# 4760836Listed by: CASTLEROCK REALTY, LLC - New
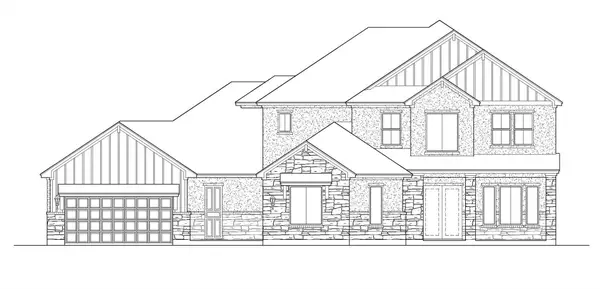 $1,041,990Active5 beds 6 baths4,337 sq. ft.
2816 Sandman Pass, Leander, TX 78641
MLS# 5124453Listed by: RGS REALTY LLC - New
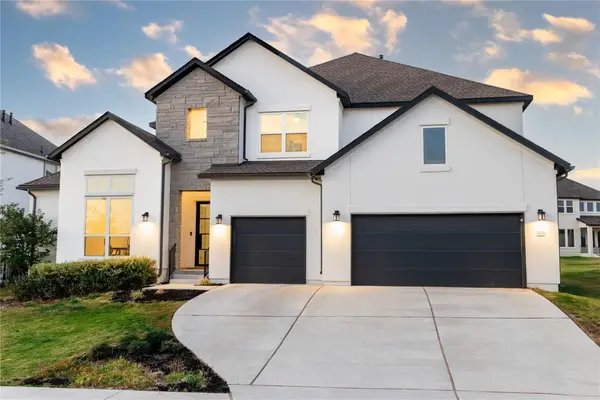 $925,000Active4 beds 5 baths4,588 sq. ft.
2217 Sondrio Bnd, Leander, TX 78641
MLS# 6882846Listed by: EXP REALTY, LLC


Protect your home and budget from life's surprises with an Assurant Home Warranty, backed by a partner that supports you through every step of homeownership. Explore Plans.
© 2023 - 2026 ERA Franchise Systems LLC. All rights reserved. ERA Franchise Systems LLC fully supports the principles of the Fair Housing Act and the Equal Opportunity Act. ERA, ERA Real Estate powered, and their respective logos are registered service marks of ERA Franchise Systems LLC. Each office is independently owned and operated.