
1416 Francesca Arden Way, Leander, TX 78641
Local realty services provided by:ERA Experts
Listed by: polly eagle
Office: coldwell banker realty
MLS#:8969947
Source:ACTRIS
Upcoming open houses
- Sat, Nov 2101:00 pm - 03:00 pm
Price summary
- Price:$699,990
- Price per sq. ft.:$241.13
- Monthly HOA dues:$50
About this home
You will not want to miss this outstanding 4 Br Coventry single story home.
1416 Francesca Arden Way, Leander, Texas— Upgraded Single-Story in Palmera Ridge
A light-filled 2024 Coventry single-story with 14-foot ceilings, four private bedrooms in four corners, and a rare flat, fully-usable lot. Over $30K in premium owner upgrades already done. Move-in ready with true privacy inside and out.
*The Home*
• Single story, built 2024, 2,900 sqft
• 14-ft ceilings, open floor plan
• 4 bedrooms, 4 full baths
• Bedrooms in four corners, no shared walls
• 2 en-suite; 2 with baths nearby
• Two suites at opposite corners — great for guests/in-laws
• LVP throughout, carpet in bedrooms
• 3-car tandem garage
*Kitchen & Interior*
• Gourmet kitchen: quartz, gas range, island
• Built-in stainless appliances
• Gas-log living room fireplace
• Smart thermostat, solar tubes
• Flex dining/office/media + rear game room
• Primary: soaking tub, walk-in shower
• Dual vanities, two walk-in closets
*Owner Upgrades* (~$30K+)
• Kinetico whole-home water softener — minimal salt, low waste
• Kinetico reverse-osmosis drinking water
• Motorized blinds (living/dining), blackout shades (bedrooms/media)
• Tinted front windows
• SimpliSafe security: exterior cameras + door/window sensors
• fridge convey
• Professionally landscaped and maintained
*Energy Efficient*
• ENERGY STAR appliances and windows
• Low-E insulated windows
• Tankless water heater — endless hot water
• Smart thermostat
*Lot & Privacy*
• Flat 9,626 sqft level lot, fully usable
• Faces community road, no homes behind
• Fully fenced backyard (stone/wood)
• Covered patio + front porch
• Automatic sprinklers, front and rear
• In-wall pest control system
*Location & Community*
• 5-min walk to elementary, pool & amenity center
• Community park and trails
• Leander ISD...
Contact an agent
Home facts
- Year built:2024
- Subdivision & Development:Palmera Bluff
- Listing ID #:8969947
- Updated:November 18, 2026 at 04:32 PM
Rooms and interior
- Bedrooms:4
- Total bathrooms:4
- Full bathrooms:4
- Flooring:Carpet, Tile, Vinyl
- Kitchen Description:Built-In Electric Oven, Built-In Gas Range, Dishwasher, Disposal, ENERGY STAR Qualified Appliances, ENERGY STAR Qualified Dishwasher, Microwave, Self Cleaning Oven, Stainless Steel Appliance(s), Vented Exhaust Fan
- Living area:2,903 sq. ft.
Heating and cooling
- Cooling:Central, ENERGY STAR Qualified Equipment
- Heating:Central, Natural Gas
- Central air:Yes
Structure and exterior
- Roof:Composition, Shingle
- Year built:2024
- Building area:2,903 sq. ft.
- Lot area:0.22 Acres
- Lot Features:Back Yard, Curbs, Few Trees, Front Yard, Level, Native Plants, Sprinkler - Automatic, Trees-Small (Under 20 Ft), Trees-Sparse
- Construction Materials:Board & Batten Siding, Brick, Cedar, Concrete, Glass, Masonry All Sides, Stone
- Exterior Features:Pest Tubes in Walls, Private Yard
- Foundation Description:Slab
Schools
- High school:Glenn
- Elementary school:Tarvin
Utilities
- Water:MUD
Finances and disclosures
- Price:$699,990
- Price per sq. ft.:$241.13
Features and amenities
- Appliances:Built-In Electric Oven, Built-In Gas Range, Dishwasher, Disposal, ENERGY STAR Qualified Appliances, ENERGY STAR Qualified Dishwasher, ENERGY STAR Qualified Water Heater, Microwave, Self Cleaning Oven, Stainless Steel Appliance(s), Tankless Water Heater, Vented Exhaust Fan, Water Heater
- Amenities:Pantry, Storage
Parking
- Total parking spaces:5
- Parking description:Attached, Door-Single, Driveway, Garage, Garage Door Opener, Garage Faces Front, Tandem
- Garage:Yes
- Garage spaces:3
New listings near 1416 Francesca Arden Way
- New
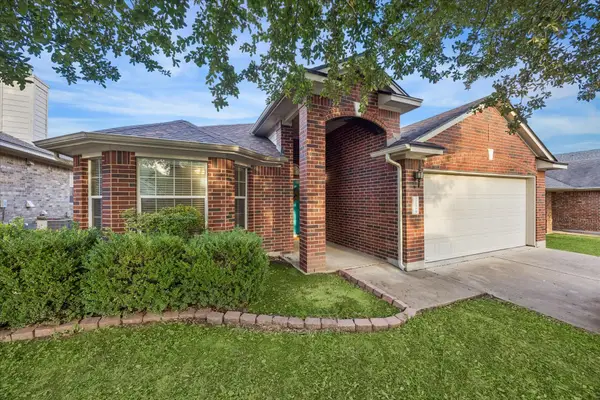 $315,000Active3 beds 2 baths1,582 sq. ft.
2718 Tumbling River Dr, Leander, TX 78641
MLS# 7947445Listed by: KELLER WILLIAMS REALTY - New
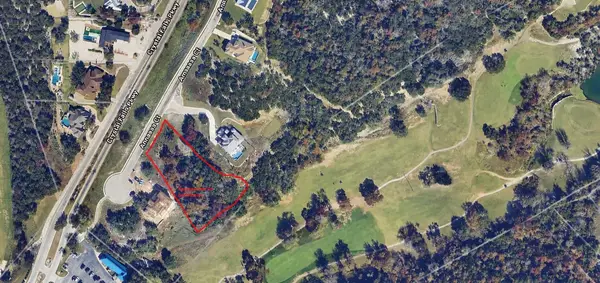 $425,000Active1 Acres
2224 Annassa Ct #77, Leander, TX 78641
MLS# 1611433Listed by: DESAI REAL ESTATE, LLC - Open Sat, 1 to 3pmNew
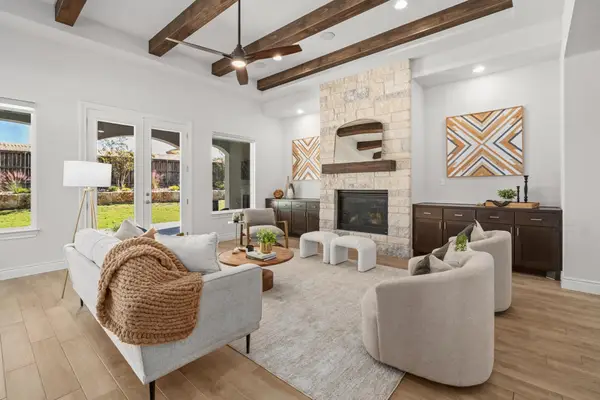 $750,000Active4 beds 4 baths3,362 sq. ft.
1004 Almeria Bnd, Leander, TX 78641
MLS# 2939794Listed by: COMPASS RE TEXAS, LLC - New
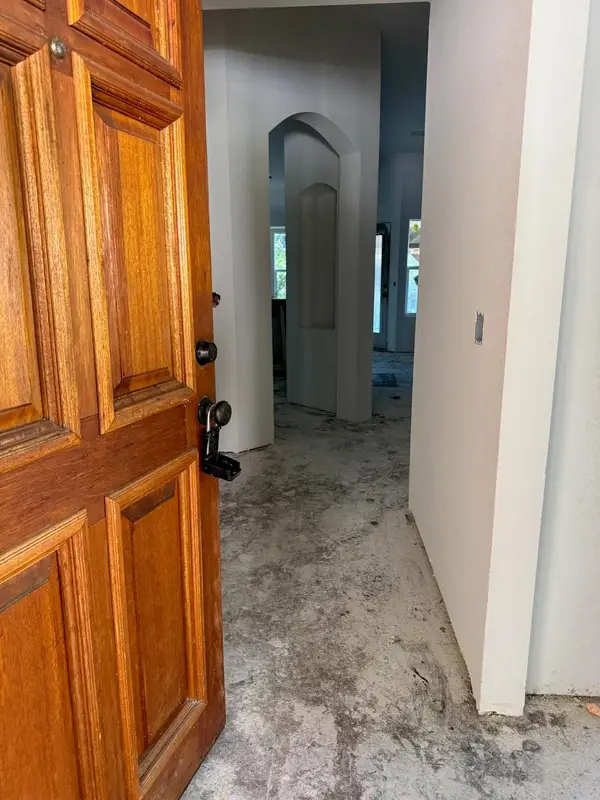 $199,000Active3 beds 2 baths1,473 sq. ft.
713 Maplecreek Dr, Leander, TX 78641
MLS# 9820733Listed by: EXP REALTY, LLC - New
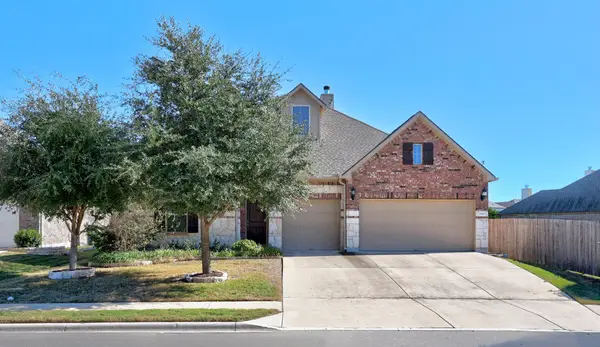 $625,000Active4 beds 3 baths3,139 sq. ft.
2420 Echo Park Dr, Leander, TX 78641
MLS# 1562402Listed by: EALY & COMPANY REAL ESTATE - New
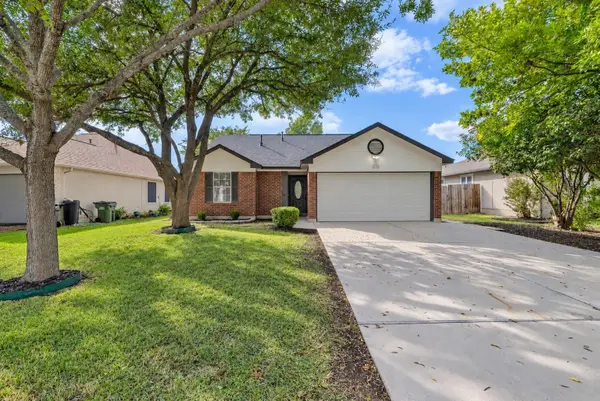 $275,000Active3 beds 2 baths1,066 sq. ft.
1313 Mason Creek Blvd, Leander, TX 78641
MLS# 3518136Listed by: ISAAC SCHLABACH - New
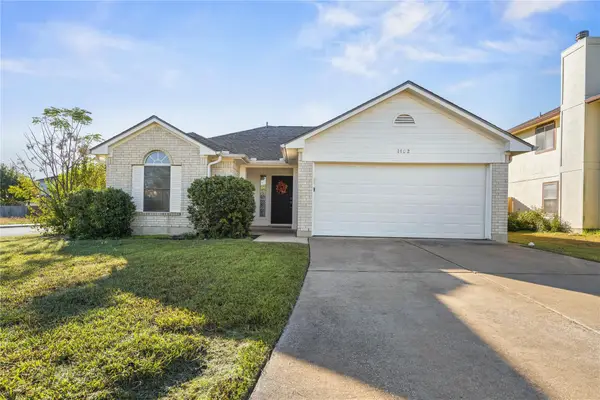 $275,000Active3 beds 2 baths1,233 sq. ft.
1402 Rio Bravo Loop, Leander, TX 78641
MLS# 7236805Listed by: STEP BY STEP REALTY - New
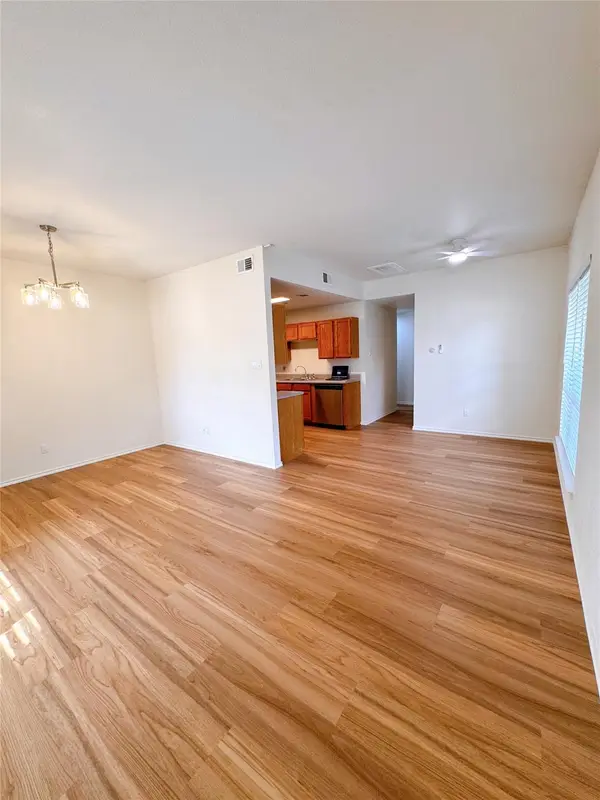 $268,000Active3 beds 1 baths1,012 sq. ft.
512 Bentwood Dr, Leander, TX 78641
MLS# 7274375Listed by: HARVARD REALTY - New
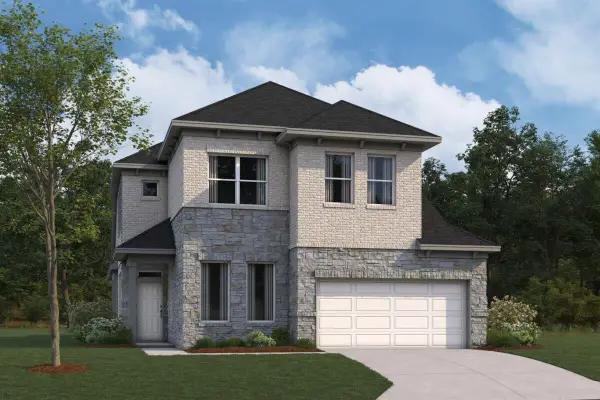 $539,990Active4 beds 4 baths2,952 sq. ft.
745 Corvallis Dr, Leander, TX 78641
MLS# 8147776Listed by: M/I HOMES REALTY


Protect your home and budget from life's surprises with an Assurant Home Warranty, backed by a partner that supports you through every step of homeownership. Explore Plans.
© 2023 - 2026 ERA Franchise Systems LLC. All rights reserved. ERA Franchise Systems LLC fully supports the principles of the Fair Housing Act and the Equal Opportunity Act. ERA, ERA Real Estate powered, and their respective logos are registered service marks of ERA Franchise Systems LLC. Each office is independently owned and operated.