
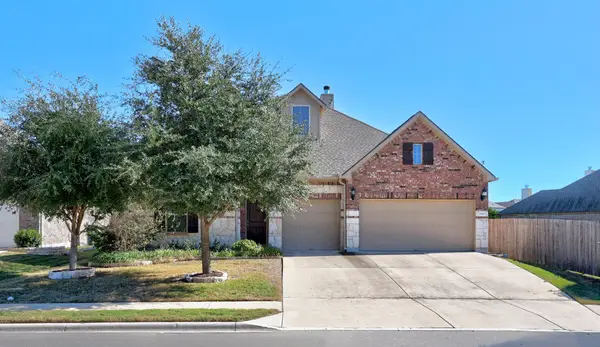
1549 Humble Live Dr, Leander, TX 78641
Local realty services provided by:ERA Brokers Consolidated
Listed by: cyn reed
Office: keller williams realty
MLS#:8405050
Source:ACTRIS
1549 Humble Live Dr,Leander, TX 78641
$875,000
- 4 Beds
- 4 Baths
- 3,843 sq. ft.
- Single family
- Active
Price summary
- Price:$875,000
- Price per sq. ft.:$227.69
- Monthly HOA dues:$65
About this home
PREPARE TO BE IMPRESSED!
This extraordinary plan has thoughtfully designed living spaces. Impressive upgrades. A resort like backyard. Beautifully appointed 4-bd/3.5-bath home delivers an exceptional blend of luxury, comfort & functionality.
3 distinct living areas, this home offers room to live, work, entertain & unwind. Spacious downstairs primary suite is like a private retreat, complete w an enviable walk-in closet. The main level also features a dedicated office, additional workspace & LOTS of storage-exceptional design is practical AND beautiful.
The well-appointed kitchen has double ovens, 5-burner gas cooktop, walk-in pantry, dedicated coffee bar space, & generous prep areas. A dream for both everyday living & entertaining. The kitchen & dining spaces seamlessly connect to the expansive living room w a charming corner fireplace & soaring windows, creating warmth, inviting atmosphere & views of the spectacular backyard.
Backing to dedicated green space & situated on a premium oversized lot, this outdoor oasis is extraordinary. A custom swimming pool with rock waterfall & slide sets the stage for endless summer fun, while the extended patio & outdoor kitchen create the perfect backdrop for entertaining. Whether hosting a gathering, enjoying a quiet evening, or simply soaking up the sunshine, this incredible space offers the best of resort-style living right at home — with plenty of room left for play, relaxation, & enjoying the outdoors.
Upstairs are 3 generously sized secondary bedrooms, 2 full bathrooms, spacious game room, cleverly concealed media room offers versatility for movie nights, hobbies, & more.
The attention to detail continues throughout with accents, upgraded lighting fixtures, extended roofline giving additional covered patio space. An oversized utility room, convenient mud area & thoughtfully placed storage further enhance the home's exceptional functionality.
Beautifully upgraded. Exceptionally designed. Unforgettable outdoor living....
Contact an agent
Home facts
- Year built:2018
- Subdivision & Development:Mason Ranch Ph 2 Sec 2A
- Listing ID #:8405050
- Updated:November 19, 2026 at 02:17 PM
Rooms and interior
- Bedrooms:4
- Total bathrooms:4
- Full bathrooms:3
- Half bathrooms:1
- Flooring:Carpet, Tile
- Kitchen Description:Cooktop, Dishwasher, Disposal, Double Oven, Gas Cooktop, Gas Oven, Microwave, Plumbed For Ice Maker, Stainless Steel Appliance(s)
- Living area:3,843 sq. ft.
Heating and cooling
- Cooling:Central
- Heating:Central, Natural Gas
- Central air:Yes
Structure and exterior
- Roof:Composition
- Year built:2018
- Building area:3,843 sq. ft.
- Lot area:0.22 Acres
- Lot Features:Back Yard, Public Maintained Road, Sprinkler - Automatic, Sprinkler - Drip Only/Bubblers
- Construction Materials:Brick, Masonry All Sides, Stone
- Exterior Features:Gutters Full, Outdoor Grill, Private Yard
- Foundation Description:Slab
Schools
- High school:Leander High
- Elementary school:Whitestone
Utilities
- Water:MUD
Finances and disclosures
- Price:$875,000
- Price per sq. ft.:$227.69
- Tax amount:$16,419 (2026)
Features and amenities
- Appliances:Cooktop, Dishwasher, Disposal, Double Oven, Gas Cooktop, Gas Oven, Microwave, Plumbed For Ice Maker, Stainless Steel Appliance(s), Water Heater
- Amenities:Pantry
Parking
- Total parking spaces:4
- Parking description:Attached, Door-Single, Garage, Garage Door Opener, Garage Faces Front, Inside Entrance, Tandem
- Garage:Yes
- Garage spaces:2.5
New listings near 1549 Humble Live Dr
- New
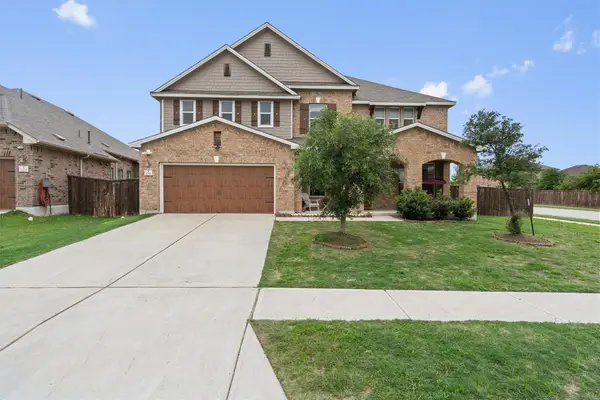 $692,619Active5 beds 4 baths4,058 sq. ft.
1201 Euless Ln, Leander, TX 78641
MLS# 2586354Listed by: REKONNECTION, LLC - New
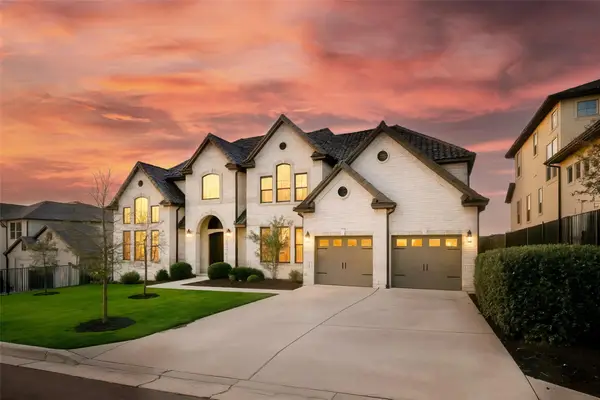 $1,325,000Active5 beds 6 baths5,773 sq. ft.
2209 Bel Paese Bnd, Leander, TX 78641
MLS# 2073800Listed by: UCRE HEART OF TEXAS LAND & HOM - New
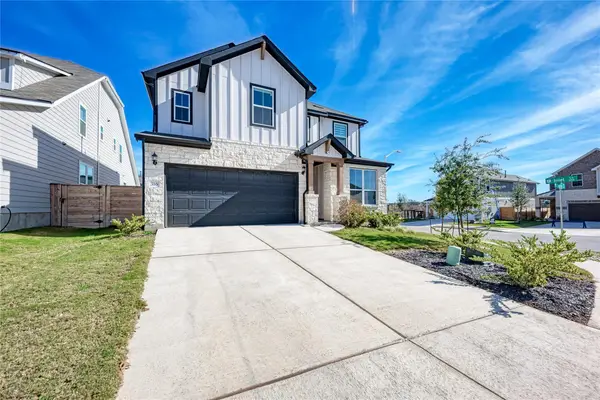 $550,000Active4 beds 3 baths3,046 sq. ft.
316 Regatta Trl, Leander, TX 78641
MLS# 4377196Listed by: PURE REALTY - New
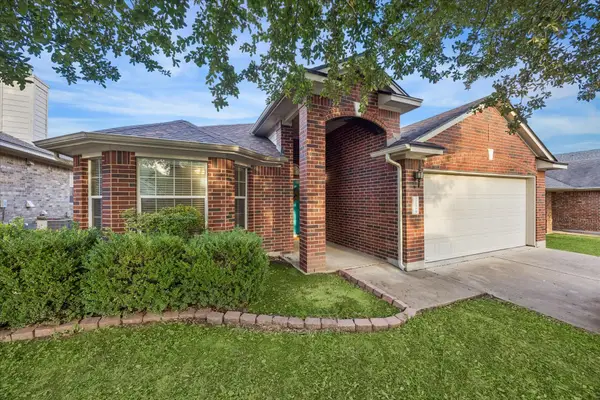 $315,000Active3 beds 2 baths1,582 sq. ft.
2718 Tumbling River Dr, Leander, TX 78641
MLS# 7947445Listed by: KELLER WILLIAMS REALTY - New
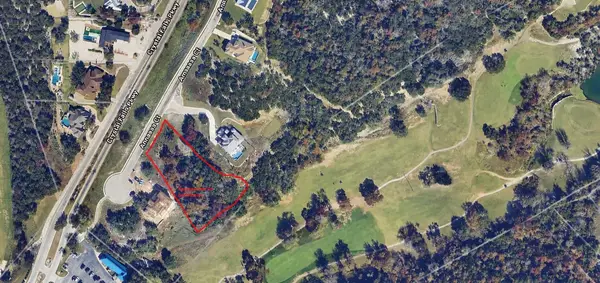 $425,000Active1 Acres
2224 Annassa Ct #77, Leander, TX 78641
MLS# 1611433Listed by: DESAI REAL ESTATE, LLC - Open Sat, 1 to 3pmNew
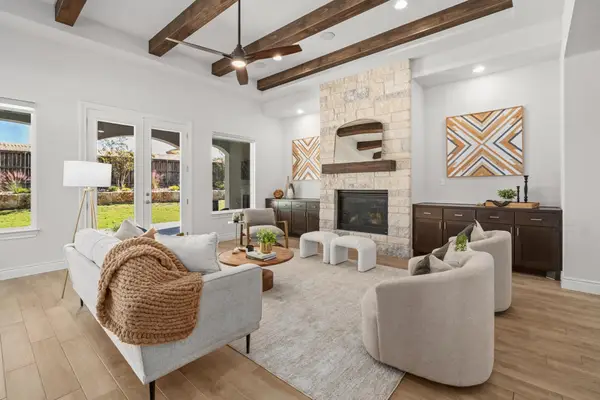 $750,000Active4 beds 4 baths3,362 sq. ft.
1004 Almeria Bnd, Leander, TX 78641
MLS# 2939794Listed by: COMPASS RE TEXAS, LLC - New
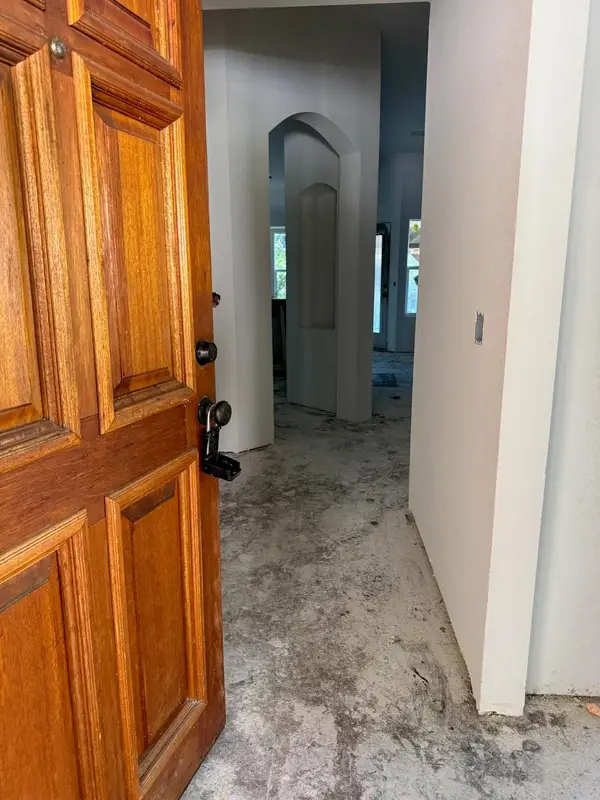 $199,000Active3 beds 2 baths1,473 sq. ft.
713 Maplecreek Dr, Leander, TX 78641
MLS# 9820733Listed by: EXP REALTY, LLC - Open Sat, 1 to 3pmNew
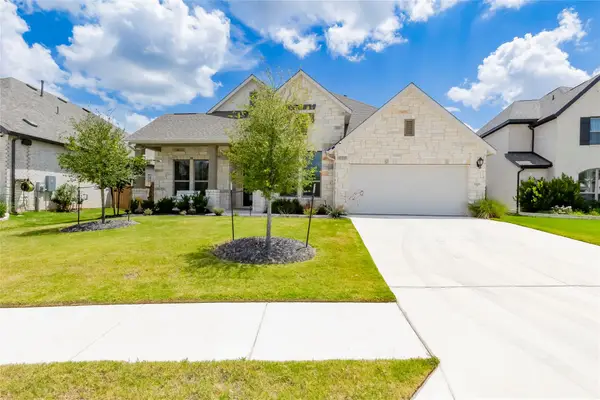 $699,990Active4 beds 4 baths2,903 sq. ft.
1416 Francesca Arden Way, Leander, TX 78641
MLS# 8969947Listed by: COLDWELL BANKER REALTY - New
 $625,000Active4 beds 3 baths3,139 sq. ft.
2420 Echo Park Dr, Leander, TX 78641
MLS# 1562402Listed by: EALY & COMPANY REAL ESTATE


Protect your home and budget from life's surprises with an Assurant Home Warranty, backed by a partner that supports you through every step of homeownership. Explore Plans.
© 2023 - 2026 ERA Franchise Systems LLC. All rights reserved. ERA Franchise Systems LLC fully supports the principles of the Fair Housing Act and the Equal Opportunity Act. ERA, ERA Real Estate powered, and their respective logos are registered service marks of ERA Franchise Systems LLC. Each office is independently owned and operated.