
2105 Woodway Dr, Leander, TX 78641
Local realty services provided by:ERA Brokers Consolidated
Listed by: christina legrand, stephanie reyna
Office: venture partners r.e.
MLS#:3838340
Source:ACTRIS
2105 Woodway Dr,Leander, TX 78641
$335,000
- 3 Beds
- 2 Baths
- 1,664 sq. ft.
- Single family
- Active
Price summary
- Price:$335,000
- Price per sq. ft.:$201.32
- Monthly HOA dues:$41
About this home
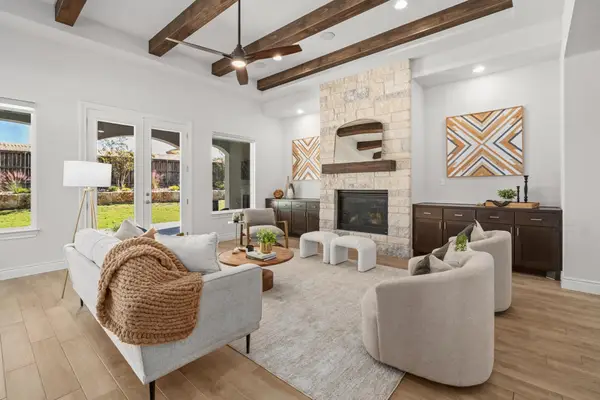
Welcome to 2105 Woodway Dr, a completely renovated 3-bedroom, 2-bath home in Leander that is truly move-in ready! Every major update has been done for you, so you can skip the projects and start enjoying your new home from day one.
Step inside to brand-new flooring throughout and fresh interior paint that makes every room feel bright, clean, and inviting. The all-new kitchen is the heart of the home, featuring new cabinetry and new countertops ready for everything from weeknight dinners to weekend entertaining. Stylish new lighting and ceiling fans add a modern touch in every room.
The bathrooms have been completely redone with fresh, updated finishes. The primary bedroom is a comfortable retreat at the end of the day, and two additional bedrooms offer flexibility for family, guests, a home office, or hobby space.
With approximately 1,664 square feet of living space, this floor plan gives you room to spread out. The two-car garage provides plenty of space for parking and storage.
Outside, the freshly painted exterior delivers great curb appeal, and the brand-new roof means lasting peace of mind for years to come.
Located in Leander with convenient access to shopping, dining, and major routes, this home puts everything within reach.
Renovations this complete do not come along often! New roof, new floors, new kitchen, new baths, new lighting and fans, and fresh paint inside and out. Schedule your showing today and come see it for yourself. Your new home is waiting!...
Contact an agent
Home facts
- Year built:2007
- Subdivision & Development:Westwood
- Listing ID #:3838340
- Updated:November 19, 2026 at 09:43 PM
Rooms and interior
- Bedrooms:3
- Total bathrooms:2
- Full bathrooms:2
- Flooring:Vinyl
- Kitchen Description:Dishwasher, Disposal
- Living area:1,664 sq. ft.
Heating and cooling
- Cooling:Central
- Heating:Central
- Central air:Yes
Structure and exterior
- Roof:Composition, Shingle
- Year built:2007
- Building area:1,664 sq. ft.
- Lot area:0.14 Acres
- Lot Features:Landscaped
- Construction Materials:Brick, HardiPlank Type, Masonry Partial
- Exterior Features:Private Yard
- Foundation Description:Slab
Schools
- High school:Leander High
- Elementary school:Bagdad
Utilities
- Water:Public
- Sewer:Public Sewer
Finances and disclosures
- Price:$335,000
- Price per sq. ft.:$201.32
- Tax amount:$6,115 (2026)
Features and amenities
- Appliances:Dishwasher, Disposal
- Amenities:Chandelier, Pantry
Parking
- Total parking spaces:4
- Parking description:Driveway, Garage, Garage Door Opener, Garage Faces Front
- Garage:Yes
- Garage spaces:2
New listings near 2105 Woodway Dr
- New
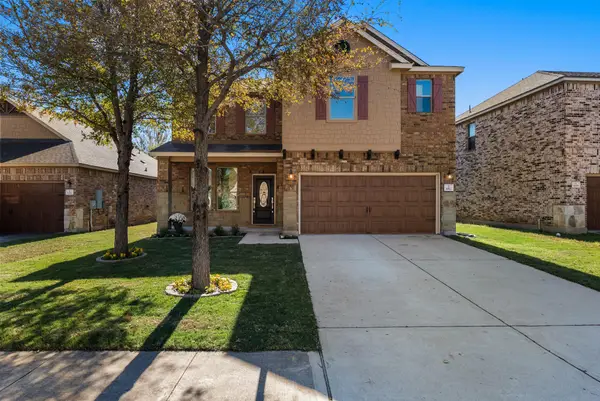 $439,000Active4 beds 3 baths2,669 sq. ft.
1012 Water Hyssop Loop, Leander, TX 78641
MLS# 1457749Listed by: COMPASS RE TEXAS, LLC - New
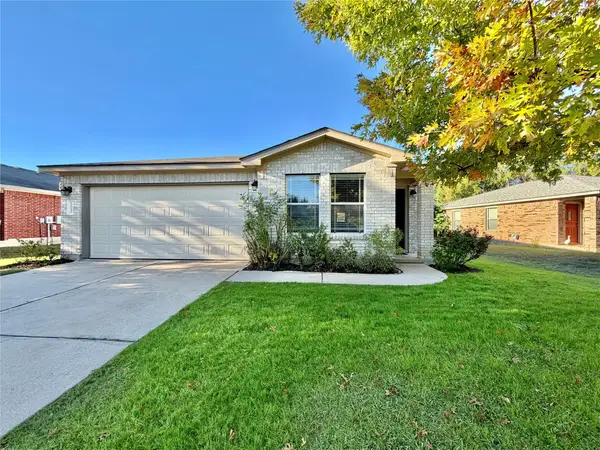 $289,000Active3 beds 2 baths1,564 sq. ft.
305 Golden Gate Dr, Leander, TX 78641
MLS# 9565642Listed by: ALL CITY REAL ESTATE LTD. CO - New
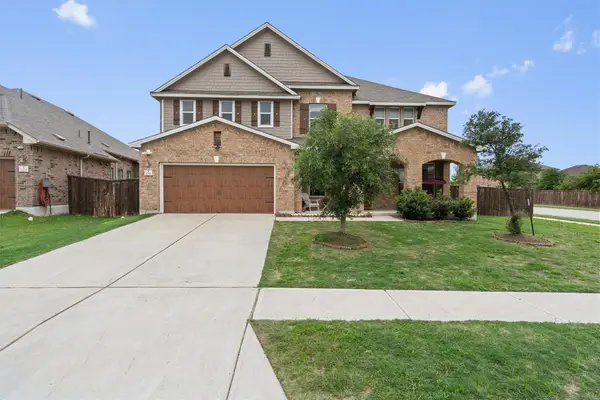 $692,619Active5 beds 4 baths4,058 sq. ft.
1201 Euless Ln, Leander, TX 78641
MLS# 2586354Listed by: REKONNECTION, LLC - New
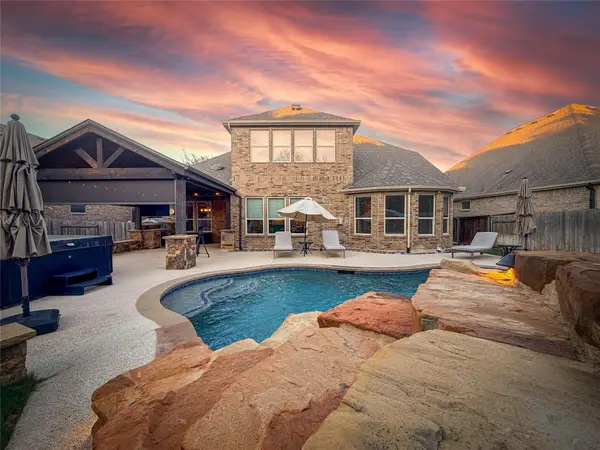 $875,000Active4 beds 4 baths3,843 sq. ft.
1549 Humble Live Dr, Leander, TX 78641
MLS# 8405050Listed by: KELLER WILLIAMS REALTY - New
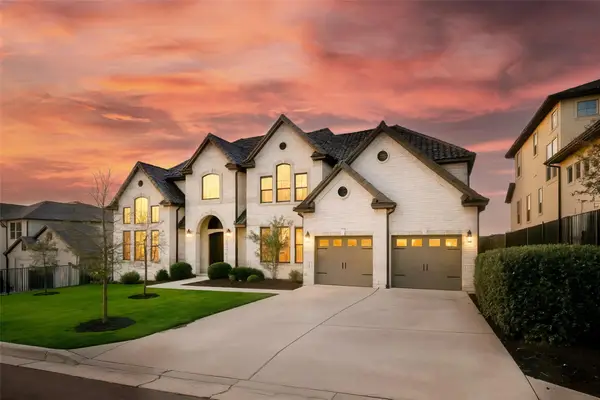 $1,325,000Active5 beds 6 baths5,773 sq. ft.
2209 Bel Paese Bnd, Leander, TX 78641
MLS# 2073800Listed by: UCRE HEART OF TEXAS LAND & HOM - New
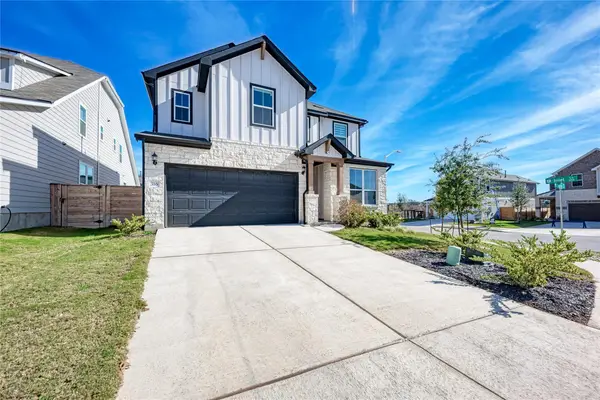 $550,000Active4 beds 3 baths3,046 sq. ft.
316 Regatta Trl, Leander, TX 78641
MLS# 4377196Listed by: PURE REALTY - New
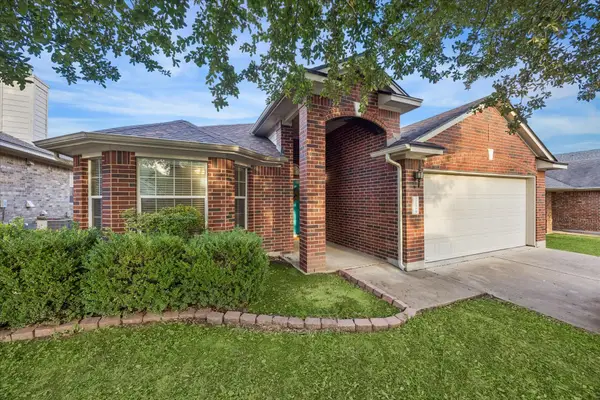 $315,000Active3 beds 2 baths1,582 sq. ft.
2718 Tumbling River Dr, Leander, TX 78641
MLS# 7947445Listed by: KELLER WILLIAMS REALTY - New
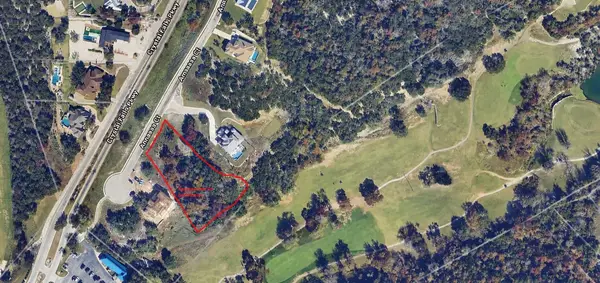 $425,000Active1 Acres
2224 Annassa Ct #77, Leander, TX 78641
MLS# 1611433Listed by: DESAI REAL ESTATE, LLC - Open Sat, 1 to 3pmNew
 $750,000Active4 beds 4 baths3,362 sq. ft.
1004 Almeria Bnd, Leander, TX 78641
MLS# 2939794Listed by: COMPASS RE TEXAS, LLC


Protect your home and budget from life's surprises with an Assurant Home Warranty, backed by a partner that supports you through every step of homeownership. Explore Plans.
© 2023 - 2026 ERA Franchise Systems LLC. All rights reserved. ERA Franchise Systems LLC fully supports the principles of the Fair Housing Act and the Equal Opportunity Act. ERA, ERA Real Estate powered, and their respective logos are registered service marks of ERA Franchise Systems LLC. Each office is independently owned and operated.